SoldClosed on July 10, 2026
$635,000
Sold Price1050 Oak Park, Lakeport, CA 95453
bed
3
Bedrooms
bathtub
3
Bathrooms
square_foot
3,124
Square Feet
About this home
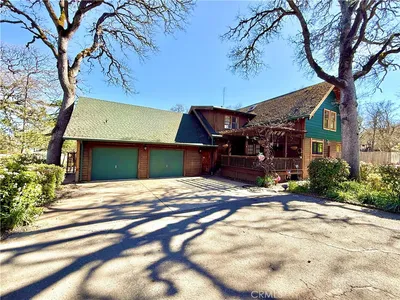
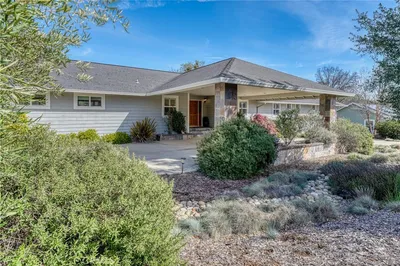
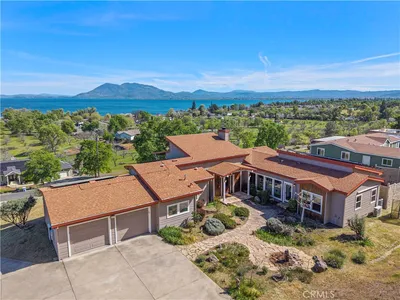
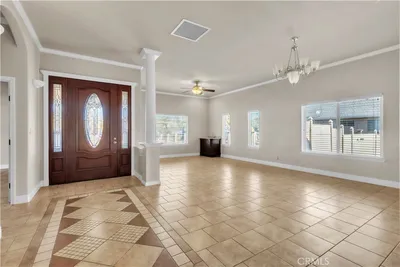
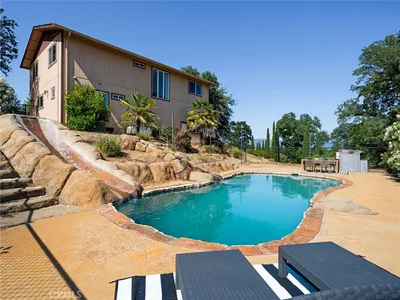
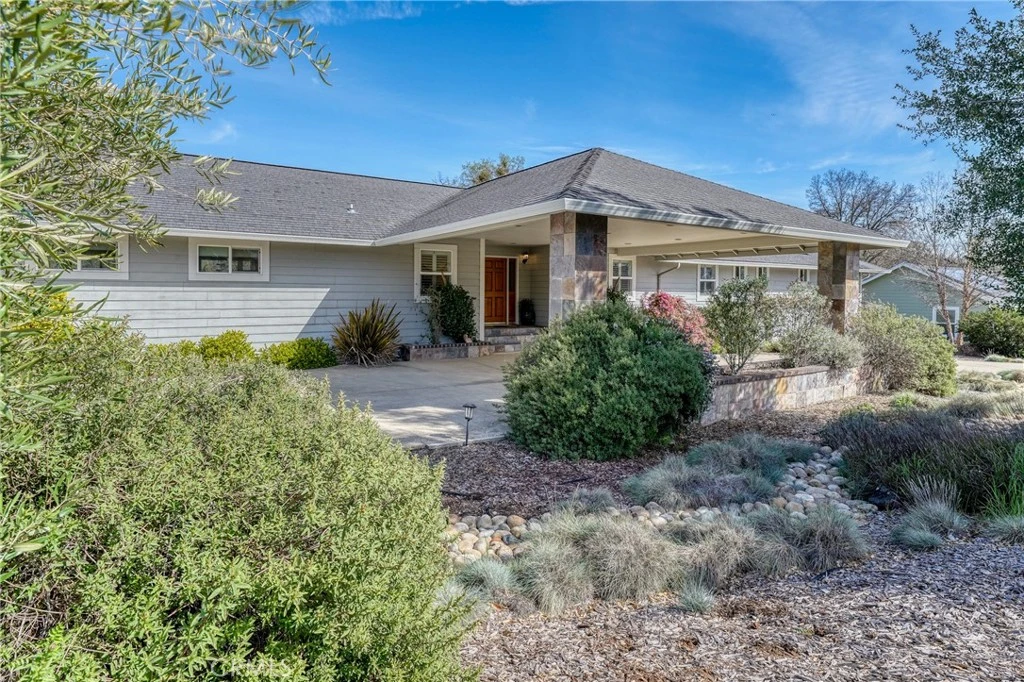
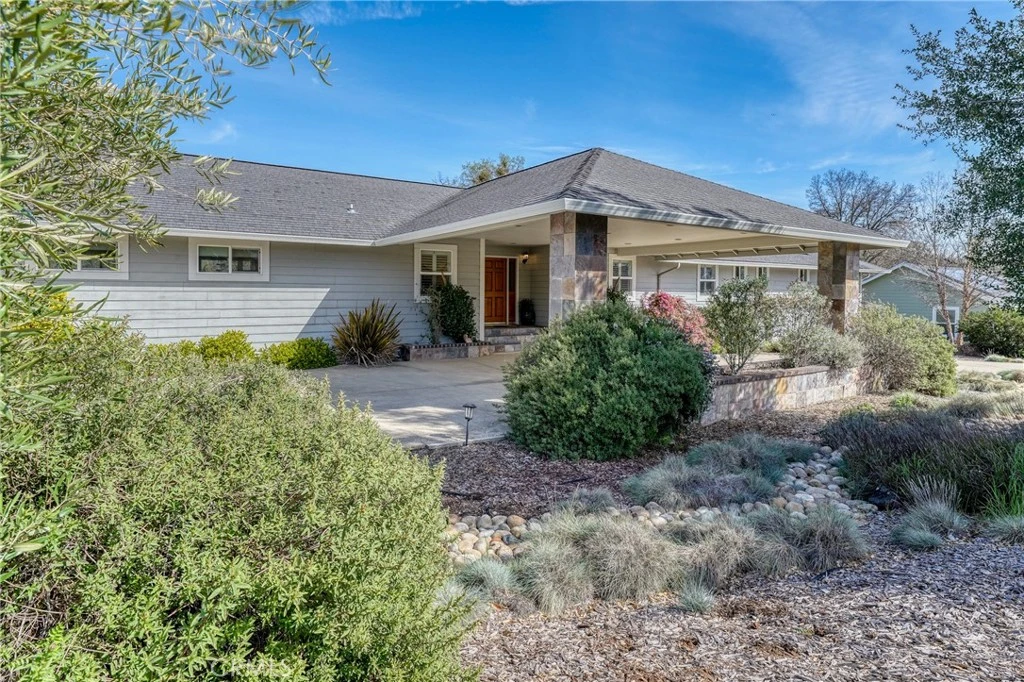
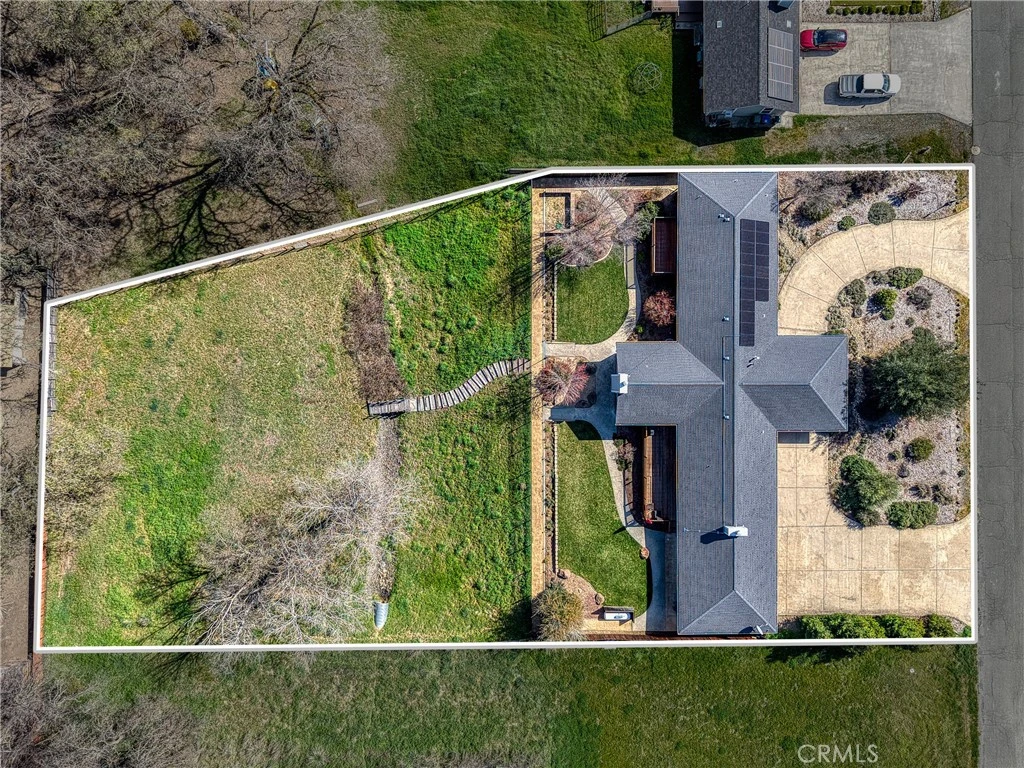
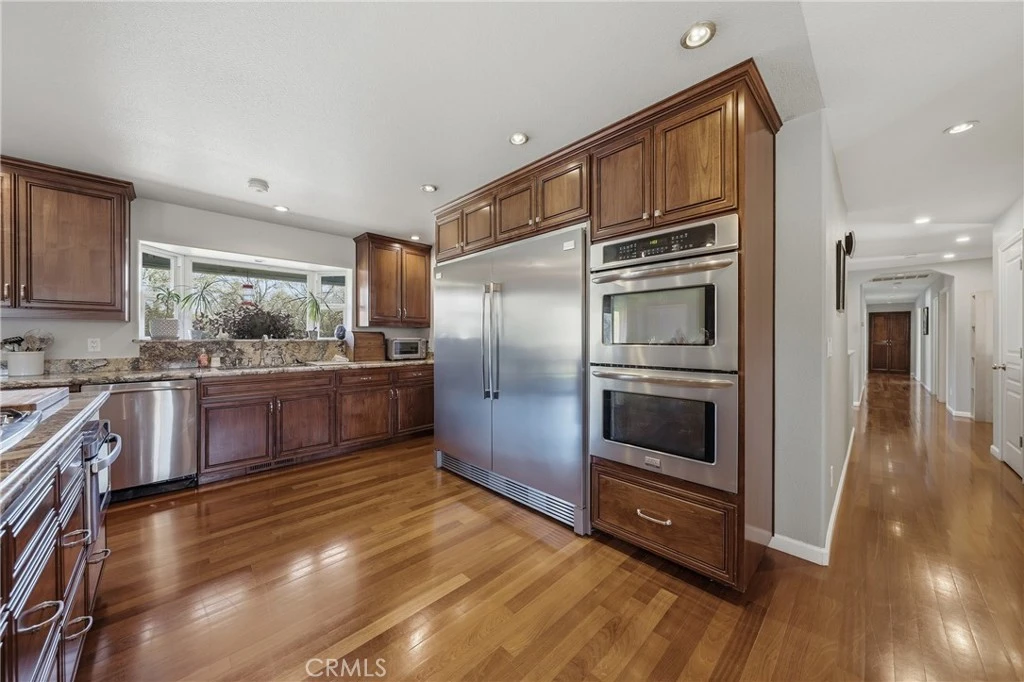
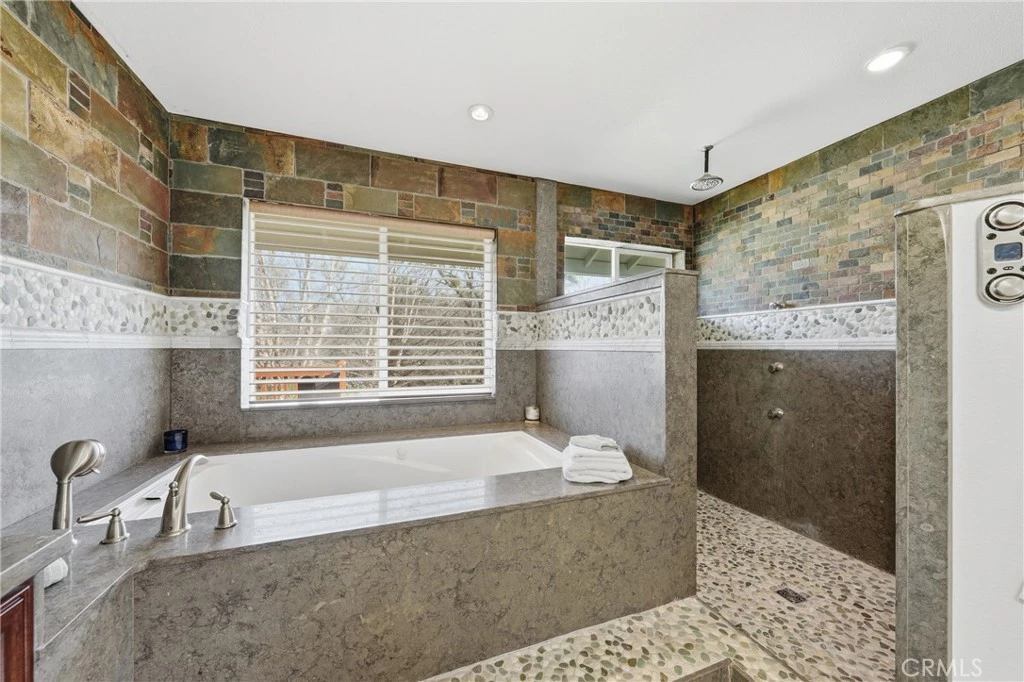
Beautifully designed single-story custom home in the desirable Oak Park area of North Lakeport. Offering 3 bedrooms, 2.5 bathrooms, and approximately 3,123 square feet of living space, this home sits on just under one acre of landscaped property. The spacious floor plan features hardwood flooring, vaulted ceilings, and a sunken living room with a marble surround gas fireplace. A formal dining room connects to the large chef’s kitchen, complete with granite slab countertops, custom cabinetry, a large island with utility sink, double ovens, propane cooktop, pantry, built-in microwave and warming tray, and a commercial-sized refrigerator/freezer. The kitchen opens to an additional living area with a built-in wet bar, beverage refrigerator, granite desk workspace, and sliding glass doors leading to a large deck overlooking the backyard. The home includes two guest bedrooms, a full bathroom with dual shower heads, soaking tub, and granite double vanity, plus a half bath and laundry room. The private primary suite offers deck access, a large walk-through closet, and a spa-style bathroom with granite double vanity, jetted soaking tub, stone walk-in shower with multiple shower options, and private water closet. Additional features include 4-zone central heat and air, tankless water heater, finished three-car garage with a separate bay that has front and rear access, circular concrete driveway, covered entry parking, and space for RV or trailer parking. The landscaped grounds feature automated irrigation, mature landscaping, a fenced backyard with wrought iron fencing, and additional space suitable for animals. Conveniently located near Lakeport schools, the hospital, and Clear Lake.
infoProperty Facts
bed
Bedrooms
3
bathtub
Bathrooms
3
square_foot
Square Feet
3,124
landscape
Lot Size
40,075 sqft
calendar_month
Year Built
2005
home_work
Property Type
Single Family Residence
timer
Days on Market
79
payments
HOA Fee
N/A
garage
Garage Total
3
fingerprint
MLS #
LC26055846
chairInterior Details
General Interior
Interior Features
Granite Counters, High Ceilings, Open Floorplan, Pantry, Recessed Lighting, Bedroom On Main Level, Main Level Primary, Primary Suite, Walk In Pantry, Walk In Closets
Flooring
Carpet, Wood
Fireplace
Family Room, Living Room
Kitchen & Appliances
Appliances
Double Oven, Dishwasher, Gas Range, Gas Water Heater, Microwave, Propane Oven, Propane Range, Refrigerator, Tankless Water Heater, Sump Pump
Laundry
Laundry Room
Bed & Bath
Main Level Master
Yes
Climate Control
Cooling
Central Air
Heating
Central
deckExterior & Lot
Building & Construction
Patio & Porch
Deck, Wood
Fencing
Wood, Wrought Iron
Security
Carbon Monoxide Detectors, Smoke Detectors
Roof
Composition, Shingle
Nearby Schools
| Rating | School Name | ||
|---|---|---|---|
| No school data available for this area. | |||
Convenience Score

This Home is Sold
Curious what your home is worth? Get a free valuation.
call
(800)-330-9306Available 9AM - 6PM
Similar Homes You Might Like
Based on price, location, and features