SoldClosed on May 2, 2019
$1,539,000
Sold Price1686 Sandcroft Street, Lake Sherwood, CA 91361
bed
5
Bedrooms
bathtub
4
Bathrooms
square_foot
3,561
Square Feet
About this home
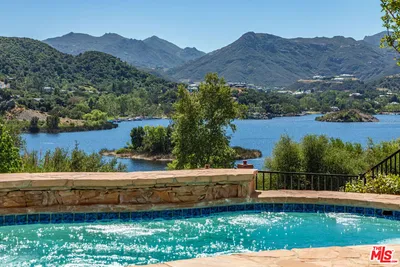
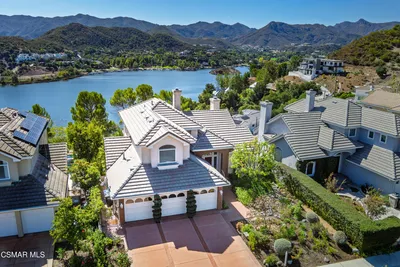
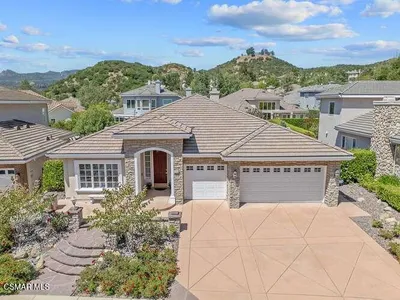

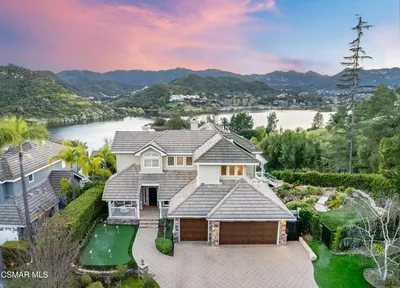
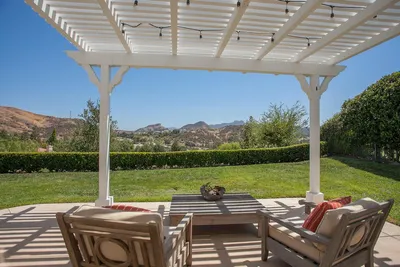
The Meadows at Lake Sherwood! Canterbury floorplan. Elevated location w/ spectacular Mountain Views. Ultra Stylish & Chic w/ extraordinary Upgrades & Decor throughout. No expense spared, finest materials used. Gorgeous wide tile plank woodgrain tile flooring, Plantation Shutters. Enter into soaring ceilings, Grand wrought iron curved staircase, Living Room w/fireplace, Formal Dining Room. Beautiful Spa-like Bath w/shower and tub. Chef's Kitchen remodeled in 2018 w/Ceasarstone Pental Quartz counters, Shiplap wall, Thermador appliances, Walker-Zanger backsplash tile, farmhouse sink, island/breakfast bar, walk-in pantry, breakfast nook, opens to Spacious Family Room w/fireplace, built-ins which opens to Entertainers Private Dream yard w/amazing Views, Highest quality custom wood beamed Patio Cover with party lighting. Upgraded lighting. Lush landscaping with built-in barbecue, petite vineyard and Bocce Ball court. Over-sized Master Suite w/retreat, fireplace, walk-in closet w/custom built-ins. Luxurious master bath w/marble counters & wide plank tile flooring, dual vanities, jetted tub. 3 Additional spacious bedrooms upstairsDog-run.3 car garage w/epoxy floors, prime location, with access to Lake Sherwood boat docks.
infoProperty Facts
bed
Bedrooms
5
bathtub
Bathrooms
4
square_foot
Square Feet
3,561
landscape
Lot Size
8,907 sqft
calendar_month
Year Built
1997
home_work
Property Type
Single Family Residence
timer
Days on Market
39
payments
HOA Fee
$614/mo
garage
Garage Total
3
fingerprint
MLS #
V0-219002898
chairInterior Details
General Interior
Interior Features
Breakfast Bar, Built In Features, Cathedral Ceilings, High Ceilings, Open Floorplan, Pantry, Recessed Lighting, Two Story Ceilings, Wood Product Walls, Bedroom On Main Level, Jack And Jill Bath, Primary Suite, Walk In Pantry, Walk In Closets
Flooring
Carpet
Fireplace
Decorative, Family Room, Living Room, Primary Bedroom, Raised Hearth
Kitchen & Appliances
Appliances
Convection Oven, Dishwasher, Gas Cooking, Disposal, Microwave, Refrigerator
Laundry
Laundry Room, Upper Level
Climate Control
Cooling
Central Air
Heating
Forced Air, Natural Gas
deckExterior & Lot
Building & Construction
Patio & Porch
Open, Patio
Fencing
Chain Link
Security
Gated Community
Construction
Stucco
Direction Faced
West
Nearby Schools
| Rating | School Name | ||
|---|---|---|---|
| No school data available for this area. | |||
Convenience Score

This Home is Sold
Curious what your home is worth? Get a free valuation.
call
(800)-330-9306Available 9AM - 6PM
Similar Homes You Might Like
Based on price, location, and features