$1,725,000
3 beds · 4 baths · 2,728 sqft
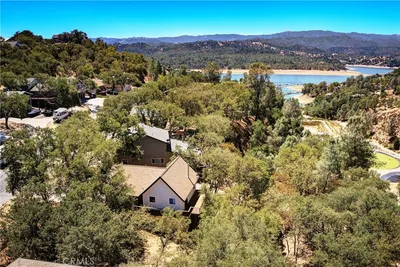
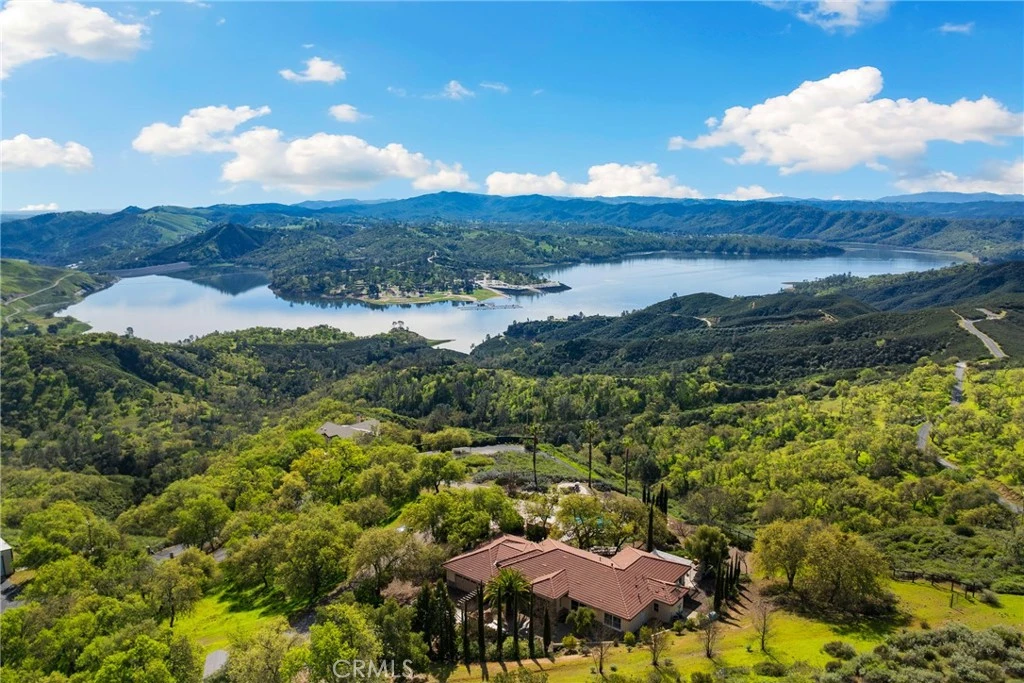
Exquisite hilltop retreat at Lake Nacimiento that redefines modern country living. Nestled behind a gated entrance on 29 private acres, this property is a true sanctuary, offering a seamless blend of tranquility, luxury, and breathtaking views of the lake. Spanning 2,728 square feet, the main residence is thoughtfully designed with custom touches throughout. Inside, you'll find 3 spacious bedrooms and 4 beautifully appointed baths, along with a chef’s kitchen that’s a culinary dream—featuring granite countertops, stainless steel appliances, and ample space to inspire your next gourmet creation. The living room invites you to unwind by the stunning stone accented fireplace, a centerpiece that radiates rustic charm and warmth. Step outside to discover your personal paradise. The beautiful in ground pool overlooks the serene lake, creating a picturesque backdrop for lazy afternoons or lively gatherings. The outdoor bar and kitchen area, complete with a built-in barbecue, sets the stage for effortless entertaining under the open sky. Additional features make this property truly unparalleled. A detached guesthouse with roadhouse-inspired flair offers endless possibilities, whether for hosting guests, pursuing creative passions, or simply savoring private moments of repose. A 24'x40' shop provides ample space for hobbies, projects, or storage, while the expansive grounds ensure peace and privacy at every turn. Currently operated as a successful Airbnb, this property seamlessly combines luxury living with income-generating potential. Whether you're looking to continue its thriving rental history or create a haven for your horses and outdoor pursuits, this exceptional property promises a life of beauty, comfort, and connection. Come see for yourself— your year-round vacation awaits.
Bedrooms
3
Bathrooms
4
Square Feet
2,728
Lot Size
1,263,240 sqft
Year Built
2003
Property Type
Single Family Residence
Days on Market
12
HOA Fee
N/A
Garage Total
2
MLS #
NS26039543
Interior Features
Granite Counters, High Ceilings, All Bedrooms Down, Main Level Primary, Walk In Closets
Flooring
Concrete
Fireplace
Living Room, Outside
Appliances
Barbecue, Dishwasher, Disposal, Gas Range, Microwave, Refrigerator, Trash Compactor
Laundry
Laundry Room
Main Level Master
Yes
Cooling
Central Air
Heating
Central
Construction
Stucco
Foundation
Slab
Roof
Clay
| Rating | School Name |
|---|---|
7 | Cappy Culver Elementary Elementary School |

Curious what your home is worth? Get a free valuation.
Based on price, location, and features
No similar listings found at this time.