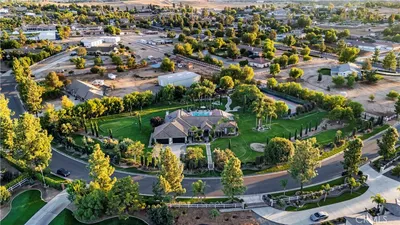
SoldClosed on February 10, 2021
$798,000
Sold Price14110 Descanso Drive, Lake Mathews, CA 92570
bed
5
Bedrooms
bathtub
3
Bathrooms
square_foot
3,631
Square Feet
About this home
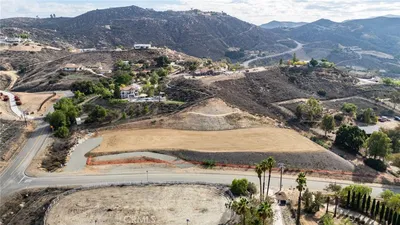

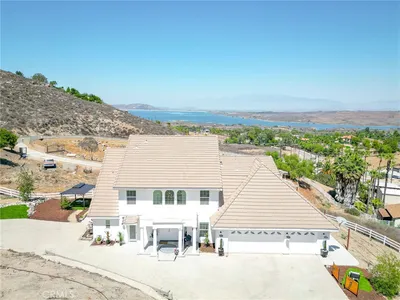
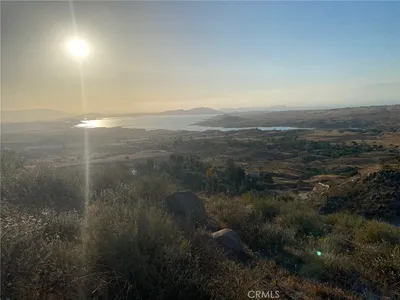
Lake Mathews Custom Estate w/magnificent views of lake, city lights, hills and mountains. Enjoy your privacy and take a breath on your 2 acres of professionally landscape land that are completely fenced w/a private remote front entry gate w/call-box. Enter your home through double oak doors w/pretty stained glass to the foyer and open formal living area. Sophisticated brick fireplace and gorgeous open staircase show off in this perfect home. Custom built kitchen w/all built in appliances even the refrigerator, walk in pantry & granite counters. Enjoy the view from your bay windows in the open kitchen & family room. Here you will find another grand fireplace. The first floor has a large office and full updated bath. The over-sized laundry room has cabinets galore, a utility sink, closet and granite counters. Upstairs you will find 5 bedrooms & large hall bath renovated. Walk into your master suite w/fireplace and out to your private deck w/views of the lake, mountains and city lights. Master bath is very large and beautiful w/a walk-in-closet. Outside enjoy your large pergola w/bridge and pond, screened sun room, shed, fruit trees(avocado, orange, lemon, grapefruit, fig, tangerine, persimmon, pomegranate, peach and grapes), lower lot area, and garden. Home had exterior paint in 2015, interior 2020, new carpet & engineered hardwood flooring 2019. This home offers peaceful living w/nature all around you. Shopping close to Dos Lagos, Crossings, and mid-point of 15, 215, 91 fwy.
infoProperty Facts
bed
Bedrooms
5
bathtub
Bathrooms
3
square_foot
Square Feet
3,631
landscape
Lot Size
94,525.2 sqft
calendar_month
Year Built
1990
home_work
Property Type
Single Family Residence
timer
Days on Market
213
payments
HOA Fee
N/A
garage
Garage Total
4
fingerprint
MLS #
IV20105371
chairInterior Details
General Interior
Interior Features
Breakfast Bar, Built In Features, Balcony, Ceiling Fans, Crown Molding, Separate Formal Dining Room, Granite Counters, High Ceilings, Open Floorplan, Pantry, Recessed Lighting, Sunken Living Room, Two Story Ceilings, All Bedrooms Up, Attic, Entrance Foyer, Primary Suite, Walk In Pantry, Walk In Closets
Flooring
Carpet, See Remarks, Tile, Wood
Fireplace
Family Room, Living Room, Primary Bedroom, Raised Hearth
Accessibility
Safe Emergency Egress From Home, Accessible Doors
Kitchen & Appliances
Appliances
Six Burner Stove, Built In Range, Convection Oven, Dishwasher, Electric Oven, Disposal, Microwave, Propane Cooktop, Propane Water Heater, Refrigerator, Self Cleaning Oven, Trash Compactor, Tankless Water Heater, Water To Refrigerator
Laundry
Washer Hookup, Inside, Laundry Room, Propane Dryer Hookup
Climate Control
Cooling
Central Air, Dual, Electric
Heating
Central, Propane
deckExterior & Lot
Building & Construction
Patio & Porch
Concrete, Covered, Deck, Front Porch, Porch, Screened
Fencing
Block, Chain Link, Excellent Condition, Masonry, Wrought Iron
Security
Security System, Carbon Monoxide Detectors, Security Gate, Key Card Entry, Smoke Detectors
Construction
Copper Plumbing
Foundation
Slab
Roof
Concrete, Ridge Vents, Tile
Nearby Schools
| Rating | School Name | ||
|---|---|---|---|
| No school data available for this area. | |||
Convenience Score

This Home is Sold
Curious what your home is worth? Get a free valuation.
call
(800)-330-9306Available 9AM - 6PM
Similar Homes You Might Like
Based on price, location, and features