SOLD
SoldClosed on December 7, 2018
$369,900
Sold Price42835 Bluehills Drive, Lake Hughes, CA 93532
bed
3
Bedrooms
bathtub
2
Bathrooms
square_foot
2,254
Square Feet
About this home
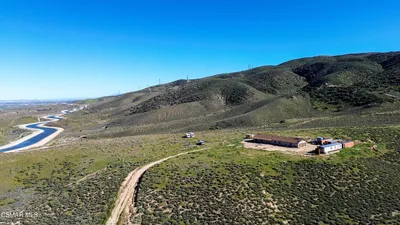
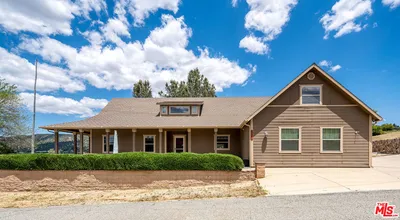

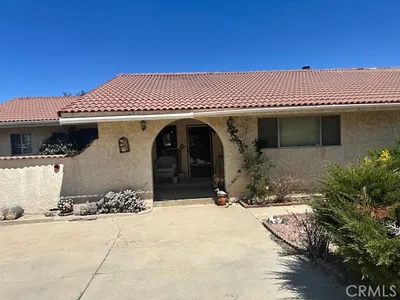
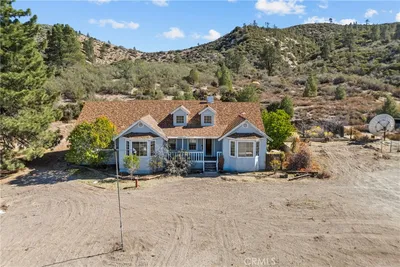
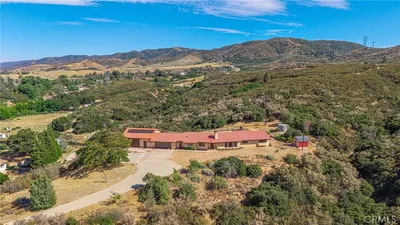

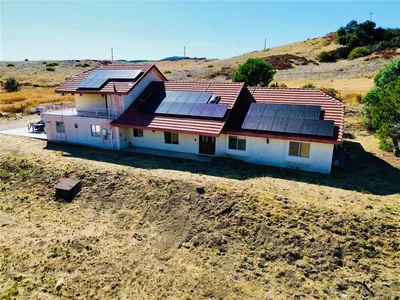
Hillside views from all corners of this property absolutely, Stunning! Great floor plan for single level home. Foyer has a private entry with coat closet. Living room has cedar wood ceiling & country fan, wood burning stove and brick fascia + wood mantel. Formal dining room is off kitchen with wood inlay soffit at ceiling + tile flooring. Large family room, used as game/recreation room (includes pool table). Kitchen has oak cabinets, tile counter tops /flooring and closet pantry for storage of goods. Includes appliances + washer dryer. Large laundry room and hall bath with dual sinks and shower/tub combo. Master bedroom has stained glass insert window and Jetted Jacuzzi tub. Complete with walk in closet and organized shelves. R.V. access and 2 car garage with opener.
infoProperty Facts
bed
Bedrooms
3
bathtub
Bathrooms
2
square_foot
Square Feet
2,254
landscape
Lot Size
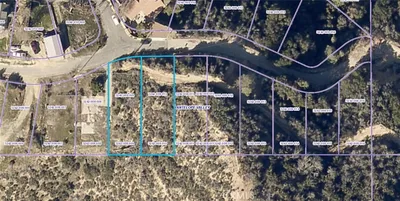
9,993 sqft
calendar_month
Year Built
1988
home_work
Property Type
Single Family Residence
timer
Days on Market
47
payments
HOA Fee
N/A
garage
Garage Total
2
fingerprint
MLS #
DW18157937
chairInterior Details
General Interior
Interior Features
Breakfast Bar, Ceiling Fans, Cathedral Ceilings, Separate Formal Dining Room, Pantry, All Bedrooms Down, Bedroom On Main Level, Entrance Foyer, Primary Suite
Flooring
Carpet, Tile
Fireplace
Insert, Living Room, Wood Burning Stove
Accessibility
Accessible Doors
Kitchen & Appliances
Appliances
Propane Cooktop
Laundry
Washer Hookup, Inside, Propane Dryer Hookup
Bed & Bath
Main Level Master
Yes
Climate Control
Cooling
Central Air, Attic Fan
Heating
Central
deckExterior & Lot
Building & Construction
Patio & Porch
Concrete
Fencing
Chain Link
Security
Carbon Monoxide Detectors, Fire Detection System, Smoke Detectors
Construction
Stucco
Foundation
Slab
Roof
Composition
Nearby Schools
| Rating | School Name | ||
|---|---|---|---|
| No school data available for this area. | |||
Convenience Score

This Home is Sold
Curious what your home is worth? Get a free valuation.
call
(800)-330-9306Available 9AM - 6PM
Similar Homes You Might Like
Based on price, location, and features