Topfind Realty
Renting

Search Rentals

Houses for RentTownhomes for RentCondos for RentView All Rentals →

Renting Resources

Why Rent With UsRenter GuideRent vs Buy Calculator

Renter Articles

How to Negotiate RentUnderstanding Your LeaseMoving Checklist for Renters
Buying

Search Homes

Houses for SaleTownhomes for SaleCondos for SaleView All Homes →

Buying Resources

Why Buy With UsBuyer GuideAffordability CalculatorInvestment CalculatorProperty Tax Calculator

Buyer Articles

Master Your New Home BudgetBeat Moving StressPacking Secrets
Selling

Selling Tools

Home ValuationFind a Seller's Agent

Selling Resources

Why Sell With UsSeller GuideNet Sheet CalcHELOC Calculator

Seller Articles

Strategic PricingDownsizing Tips
Mortgage Rates

Today's Rates

Mortgage RatesRefinance RatesLoan ComparisonHELOC Calculator

Mortgage Resources

Understanding Mortgage RatesFirst-Time Homebuyer GuideWhen to Refinance Your Mortgage
Realtors
Topfind
Houses for RentTownhomes for RentCondos for RentView All Rentals →
Why Rent With UsRenter GuideRent vs Buy Calculator
How to Negotiate RentUnderstanding Your LeaseMoving Checklist for Renters
Houses for SaleTownhomes for SaleCondos for SaleView All Homes →
Why Buy With UsBuyer GuideAffordability CalculatorInvestment CalculatorProperty Tax Calculator
Master Your New Home BudgetBeat Moving StressPacking Secrets
Home ValuationFind a Seller's Agent
Why Sell With UsSeller GuideNet Sheet CalcHELOC Calculator
Strategic PricingDownsizing Tips
Mortgage RatesRefinance RatesLoan ComparisonHELOC Calculator
Understanding Mortgage RatesFirst-Time Homebuyer GuideWhen to Refinance Your Mortgage
groupRealtorsinfoAbout Us
Continue with Google
Sign InSign Up
Topfind Realty
Renting

Search Rentals

Houses for RentTownhomes for RentCondos for RentView All Rentals →

Renting Resources

Why Rent With UsRenter GuideRent vs Buy Calculator

Renter Articles

How to Negotiate RentUnderstanding Your LeaseMoving Checklist for Renters
Buying

Search Homes

Houses for SaleTownhomes for SaleCondos for SaleView All Homes →

Buying Resources

Why Buy With UsBuyer GuideAffordability CalculatorInvestment CalculatorProperty Tax Calculator

Buyer Articles

Master Your New Home BudgetBeat Moving StressPacking Secrets
Selling

Selling Tools

Home ValuationFind a Seller's Agent

Selling Resources

Why Sell With UsSeller GuideNet Sheet CalcHELOC Calculator

Seller Articles

Strategic PricingDownsizing Tips
Mortgage Rates

Today's Rates

Mortgage RatesRefinance RatesLoan ComparisonHELOC Calculator

Mortgage Resources

Understanding Mortgage RatesFirst-Time Homebuyer GuideWhen to Refinance Your Mortgage
Realtors
Topfind
Houses for RentTownhomes for RentCondos for RentView All Rentals →
Why Rent With UsRenter GuideRent vs Buy Calculator
How to Negotiate RentUnderstanding Your LeaseMoving Checklist for Renters
Houses for SaleTownhomes for SaleCondos for SaleView All Homes →
Why Buy With UsBuyer GuideAffordability CalculatorInvestment CalculatorProperty Tax Calculator
Master Your New Home BudgetBeat Moving StressPacking Secrets
Home ValuationFind a Seller's Agent
Why Sell With UsSeller GuideNet Sheet CalcHELOC Calculator
Strategic PricingDownsizing Tips
Mortgage RatesRefinance RatesLoan ComparisonHELOC Calculator
Understanding Mortgage RatesFirst-Time Homebuyer GuideWhen to Refinance Your Mortgage
groupRealtorsinfoAbout Us
Continue with Google
Sign InSign Up
Real Estate/CA/Lake Forest/609 Shadowbrook
Main
Interior 1
Interior 2
Interior 3
Interior 4
imagesmode View 42 photos
For Sale
$1,075,000
Est. $6,020/mo

609 Shadowbrook, Lake Forest, CA 92610

bed
3
Bedrooms
bathtub
4
Bathrooms
square_foot
1,817
Square Feet

About this home

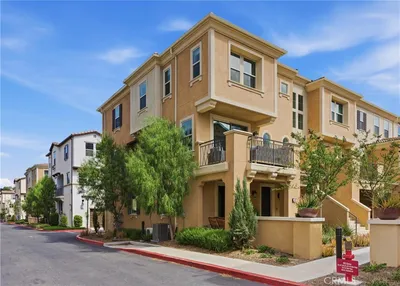
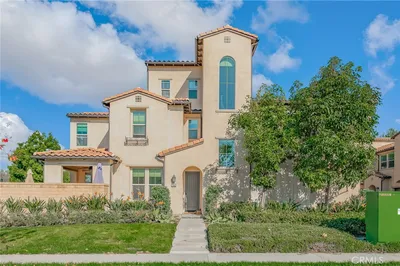
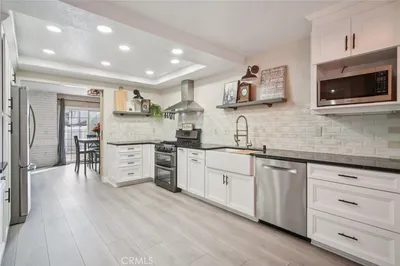
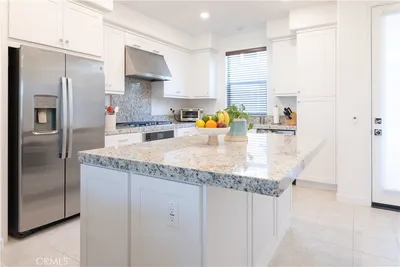
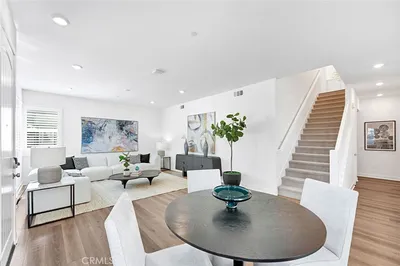
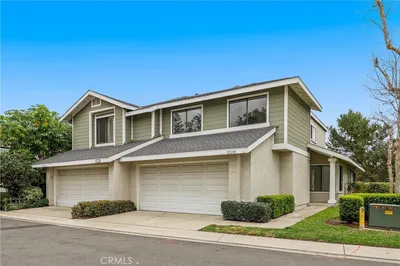
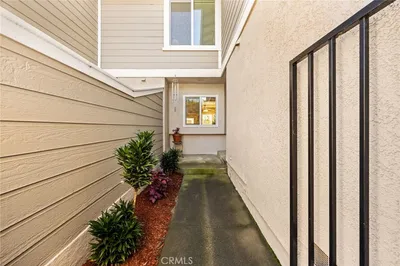
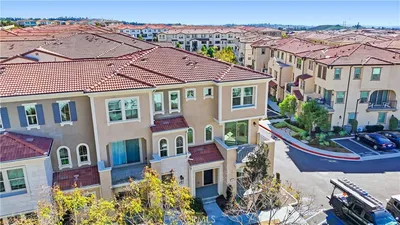
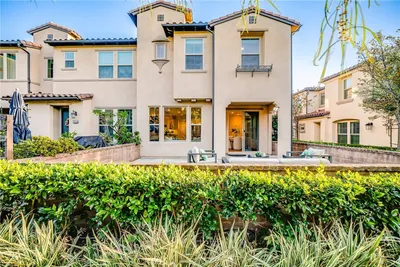
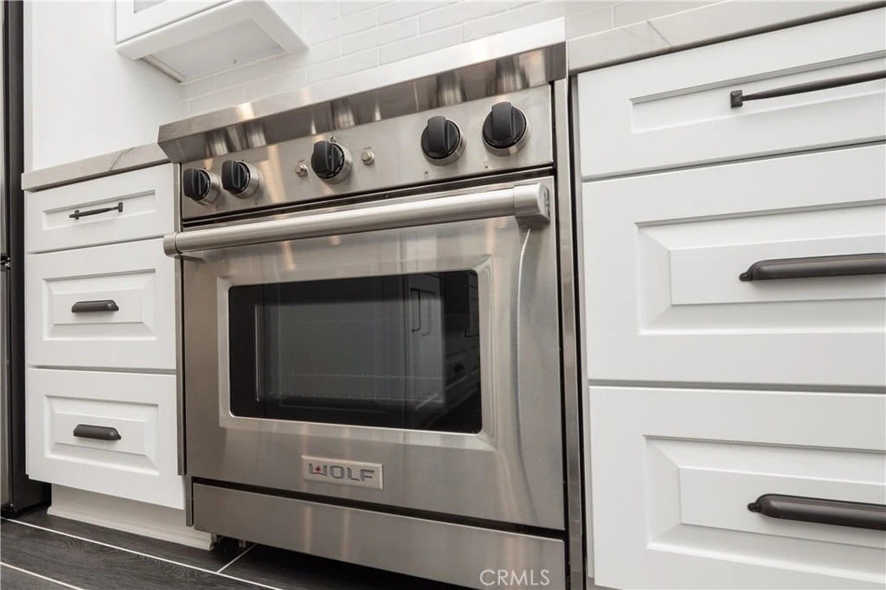
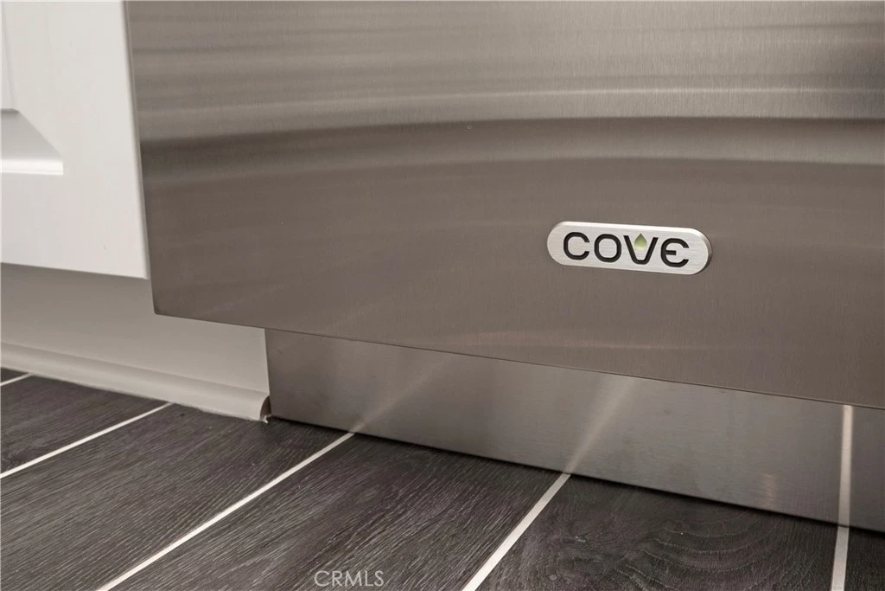
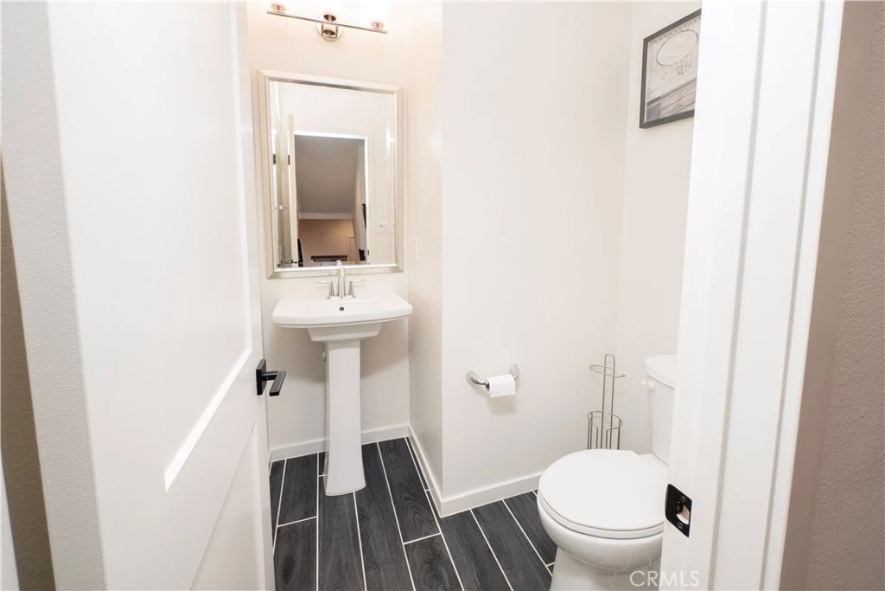
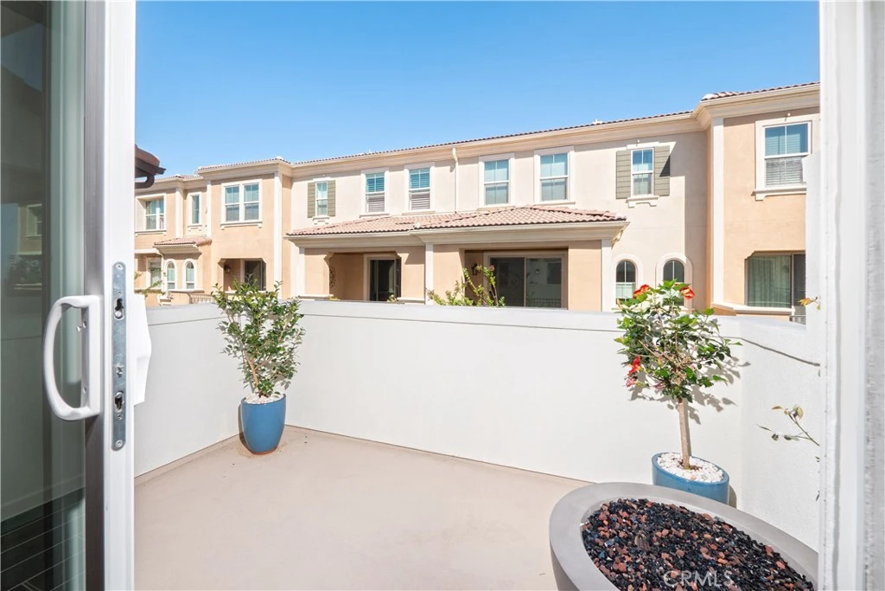
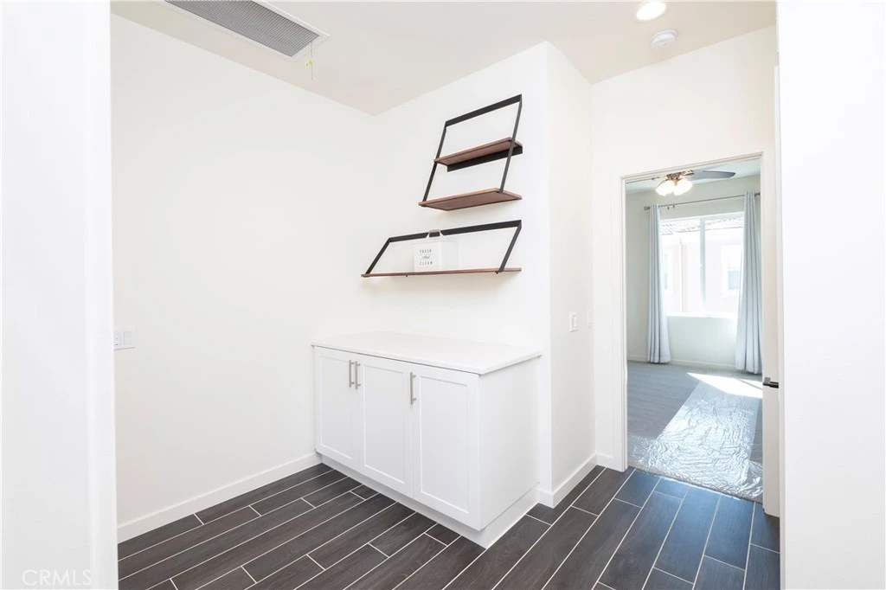
Located in the Desirable Gated Community of Copperleaf, this Home Offers Three Levels of Functional Living Spaces....The Lower Level is a Private Retreat with One Bedroom with Patio, Three Quarter Upgraded Bathroom [pebble floor shower], Spacious Closet and Access to Double Garage.....Main Level Features Open Floorplan Including Family Room and Balcony [gas firepit], Custom Kitchen Boasts Wolf Appliances [oven, microwave, dishwasher] Mont Blanc Quartzite Counters, Center Island, Cast Iron Koehler Sink, Kraftmaid Cabinets, Balcony off Kitchen/Eating Area, Convenient Half Bathroom....Top Level Compliments the Balance of Dwelling consisting of Primary Bedroom, Primary Bathroom with Dual Sinks, Walk In Closet [drawers and shelves] Stackable Laundry Area, Additional Bedroom with Full Bathroom....Added Highlights of Property are Two Dog Parks [large and small], Putting Area, Pool and Clubhouse / Available Private Cabanas, Two Spas, Water Play Area, Hiking Trail with Intermittent Workout Stations, City Park at Entrance to Community Multiple Parks and Play Areas, Senior Apartments Nearby, Minutes to Shopping, Restaurants, Freeways....

Property Facts

bed

Bedrooms

3

bathtub

Bathrooms

4

square_foot

Square Feet

1,817

landscape

Lot Size

611,236 sqft

calendar_month

Year Built

2020

home_work

Property Type

Condominium

timer

Days on Market

65

payments

HOA Fee

$354.31/mo

garage

Garage Total

2

fingerprint

MLS #

IV26075480

Interior Details

General Interior

Interior Features

Balcony, Ceiling Fans, In Law Floorplan, Open Floorplan, Pantry, Quartz Counters, Recessed Lighting, Walk In Closets

Flooring

Carpet, Tile

Kitchen & Appliances

Appliances

Dishwasher, Disposal, Gas Oven, Gas Range, Microwave, Refrigerator, Range Hood, Tankless Water Heater

Laundry

Inside, Stacked

Bed & Bath

Main Level Bathrooms

1

Climate Control

Cooling

Central Air

Heating

Central

Parking

Total Parking Spaces

2

Garage Spaces

2

Attached Garage

Yes

Parking Features

Door Single, Garage, Garage Faces Rear

Exterior & Lot

Building & Construction

Patio & Porch

Deck, Front Porch

Security

Gated Community

Lot & Grounds

Lot Features

Zero To One Unit Acre, Near Park, Paved

Pool Features

Community, Fenced, Heated, Association

Spa Features

Association, Community, Heated

Sewer

Public Sewer

Water Source

Public

Community & HOA

Association Info

HOA Fee$354.31
FrequencyMonthly

HOA Amenities

Call For Rules, Clubhouse, Dog Park, Fire Pit, Maintenance Grounds, Insurance, Jogging Path, Management, Outdoor Cooking Area, Barbecue, Picnic Area, Playground, Pickleball, Pool, Spa Hot Tub, Trails

Community Features

Biking, Dog Park, Foothills, Hiking, Street Lights, Suburban, Sidewalks, Gated, Park, Pool

Mortgage Calculator

Total Monthly

$0

Principal & Interest:
$0
Property Tax:
$0
Home Insurance:
$0
HOA Fees:
$0
$
$
%

Nearby Schools

RatingSchool NameGradesDistance
10
Portola Hills Elementary
Elementary School
K-60.6 mi
N/A
HILLSIDE MONTESSORI SCHOOL
Private School
K-120.7 mi
N/A
HERITAGE MONTESSORI SCHOOL
Private School
K-121.2 mi
9
Trabuco Hills High
High School
9-121.5 mi
9
Melinda Heights Elementary
Elementary School
K-61.5 mi

Convenience Score

Market Insights

92610|Lake Forest
analytics

Estimated Value

Calculating...
trending_up0%vs. last year
202120222023202420252026

Market Temperature

Seller'sBalancedBuyer's
0d30d60d180d
Balanced

Balanced market

30 Days

Avg. time on market

This is a Balanced Market. Homes are selling at a moderate pace.

flood

Flood & Climate Risk

Flood Risk

Minimal — not in a FEMA flood zone

Low

Wildfire Risk

Moderate — near wildland-urban interface

Moderate

Heat Risk

Low — moderate summer temperatures

Low

Earthquake Risk

Southern California seismic zone

Moderate
volume_up

Noise Levels

TrafficQuiet residential street
AirportMinimal airport noise
CommercialLow commercial activity nearby
location_on

Location

609 Shadowbrook

Lake Forest, CA 92610

Open in Mapsopen_in_new
Topfind Realty

Ready to Take the Next Step?

Get expert support from a local agent today.

call
(800)-330-9306Available 9AM - 7PM

Similar Homes You Might Like

Based on price, location, and features
21466 Cypresswood
NEW 20 HRS AGO
3D TOUR

$900,000

FOR SALE

21466 Cypresswood, Lake Forest, CA 92630

3 beds · 3 baths · 1,526 sqft

604 White Oaks
VIRTUAL TOUR

$899,000

FOR SALE

604 White Oaks, Lake Forest, CA 92610

3 beds · 4 baths · 1,761 sqft

71 Prominence

$1,099,990

FOR SALE

71 Prominence, Lake Forest, CA 92630

3 beds · 3 baths · 1,712 sqft

600 Shadowbrook

$1,099,000

FOR SALE

600 Shadowbrook, Lake Forest, CA 92610

4 beds · 4 baths · 2,152 sqft

19431 Rue De Valore 38B

$850,000

FOR SALE

19431 Rue De Valore 38B, Lake Forest, CA 92610

3 beds · 3 baths · 1,564 sqft

46 Finch

$1,099,000

FOR SALE

46 Finch, Lake Forest, CA 92630

3 beds · 3 baths · 1,655 sqft

192 Finch

$1,305,000

FOR SALE

192 Finch, Lake Forest, CA 92630

3 beds · 3 baths · 1,965 sqft

21466 Cypresswood

$929,500

FOR SALE

21466 Cypresswood, Lake Forest, CA 92630

3 beds · 3 baths · 1,526 sqft

Recently Sold

329 Adela
3D TOUR

$1,050,000

SOLD

329 Adela, Lake Forest, CA 92630

3 beds · 4 baths · 1,734 sqft

203 Denali

$1,288,800

SOLD

203 Denali, Lake Forest, CA 92630

4 beds · 3 baths · 1,981 sqft

47 Finch

$1,215,000

SOLD

47 Finch, Lake Forest, CA 92630

3 beds · 3 baths · 1,655 sqft

22248 Summit Hill
3D TOUR

$899,900

SOLD

22248 Summit Hill, Lake Forest, CA 92630

3 beds · 3 baths · 1,620 sqft

22312 Summit Hill
3D TOUR

$840,000

SOLD

22312 Summit Hill, Lake Forest, CA 92630

3 beds · 3 baths · 1,556 sqft

201 Mountain Sage

$1,095,000

SOLD

201 Mountain Sage, Lake Forest, CA 92610

4 beds · 4 baths · 2,152 sqft

303 Carmona
VIDEO TOUR

$1,068,000

SOLD

303 Carmona, Lake Forest, CA 92630

3 beds · 4 baths · 1,789 sqft

18 Prominence

$1,188,000

SOLD

18 Prominence, Lake Forest, CA 92630

3 beds · 3 baths · 1,655 sqft

Topfind Realty

Company

  • About Us
  • Careers
  • Articles
  • Home Estimate

Explore

  • Renting
  • Buying
  • Selling
  • Realtors

Support

  • Help Center
  • Contact Us
  • Terms & Conditions
  • Privacy Policy

Topfind Realty, DRE # 02240815, is a licensed real estate broker in California. Topfind Realty pledges to support the Fair Housing Act and adhere to Equal Housing Opportunity laws.

Copyright © 2026 Topfind Realty. All Rights Reserved.