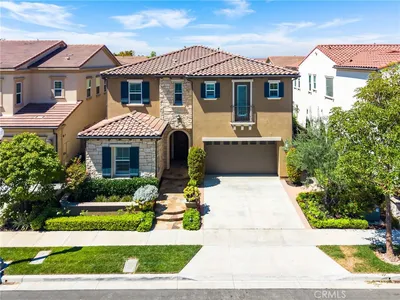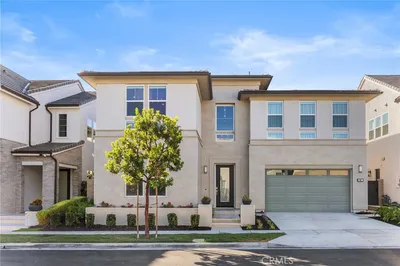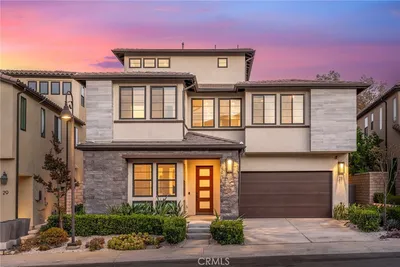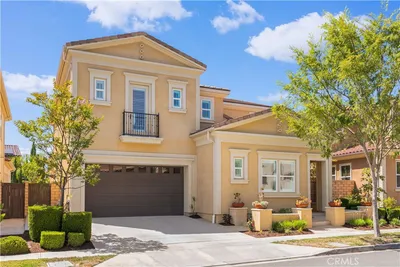
1 / 20
imagesmode View 20 photos
For Sale
$2,680,000
Est. $15,008/mo5362 Heritage Oak, Lake Forest, CA 92679
bed
5
Bedrooms
bathtub
5
Bathrooms
square_foot
3,785
Sq Ft
About this home
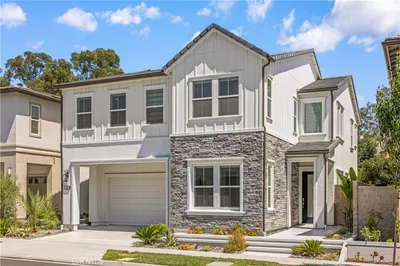
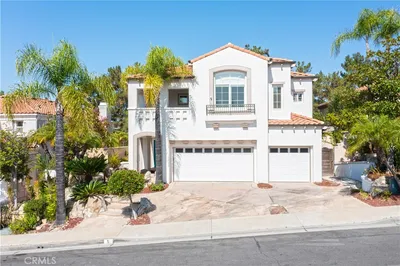
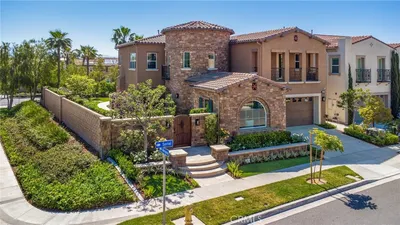
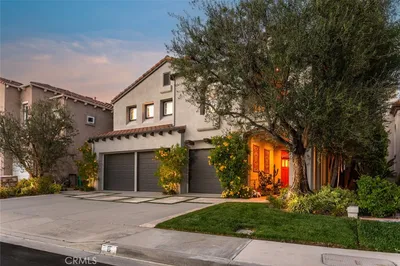
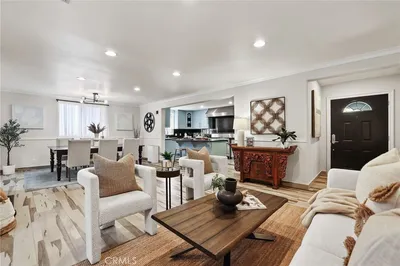
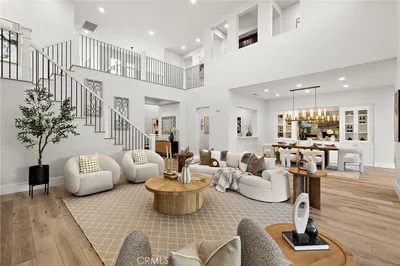
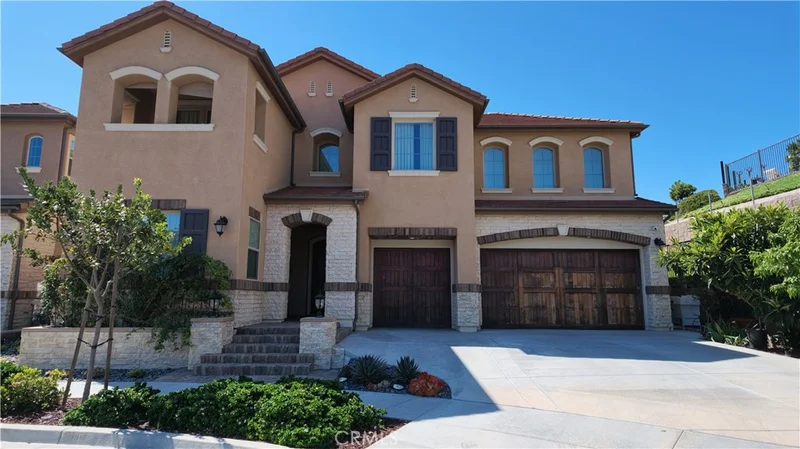
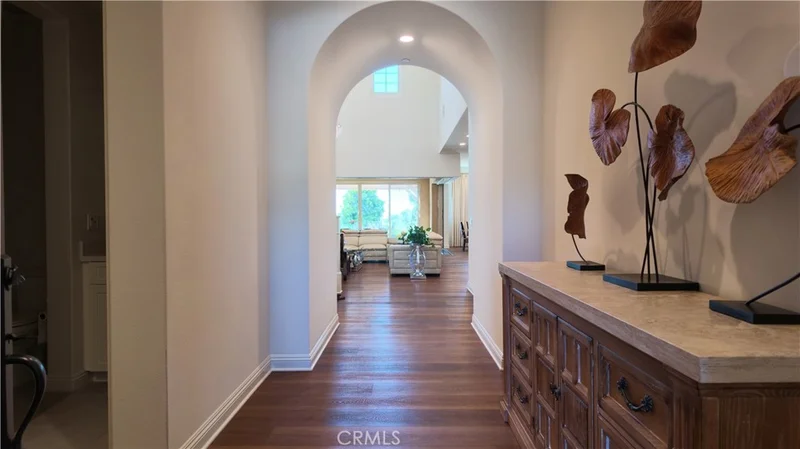
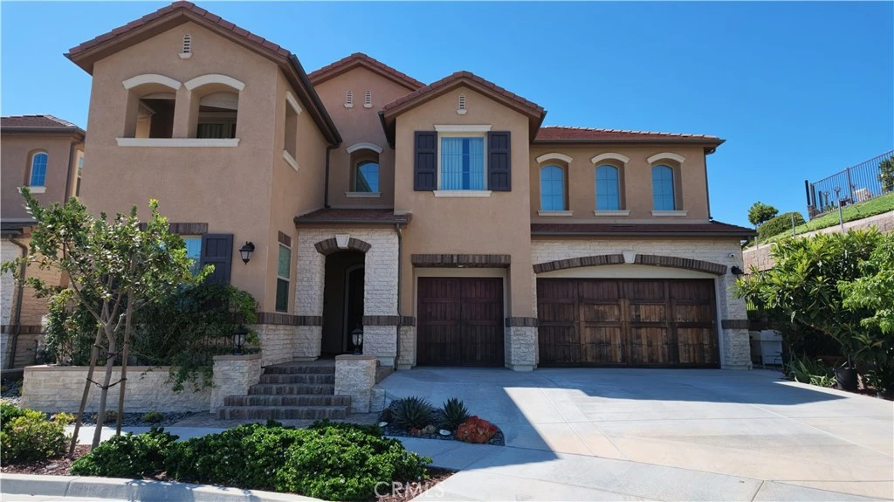
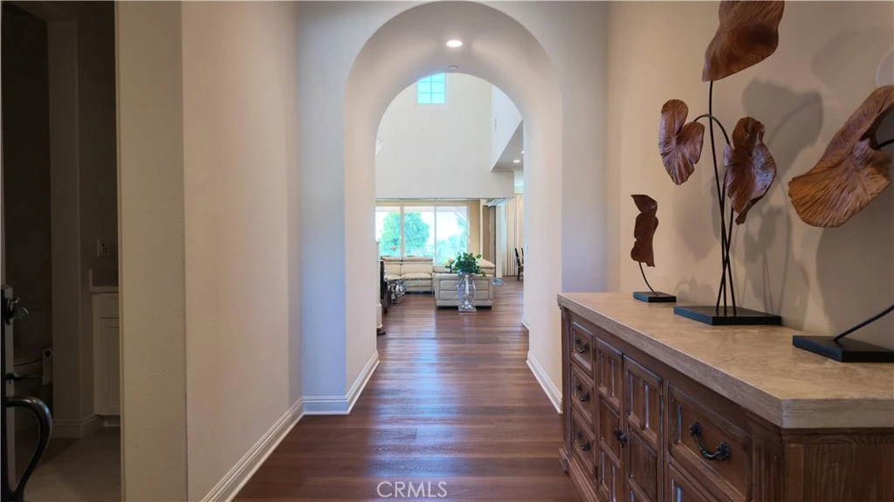
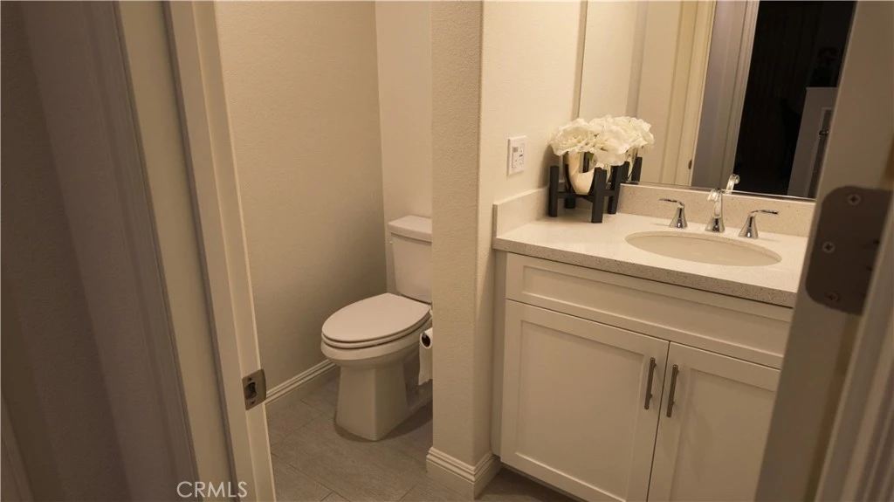
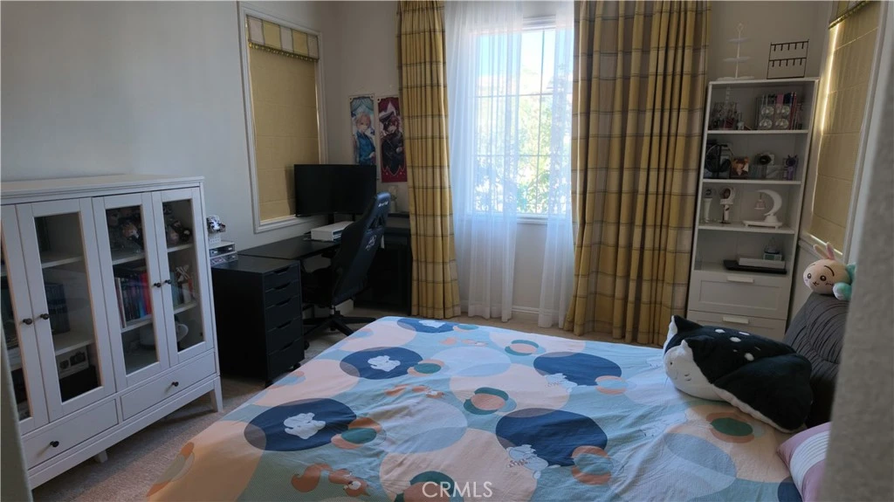
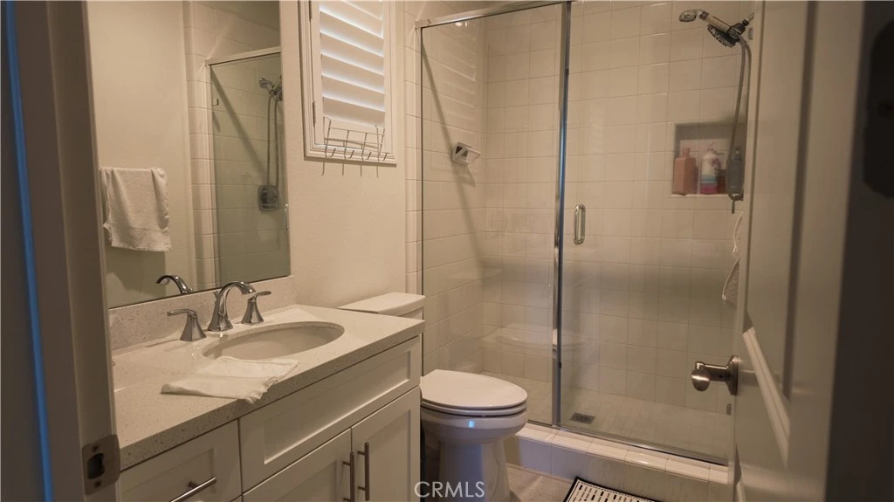
Welcome to this stunning 5 bedroom, 4.5 bathroom former model home, thoughtfully designed to combine upscale living with exceptional spaces for relaxation and entertaining. Featuring an extensive collection of builder upgrades, every detail reflects a level of quality and refinement that sets this home apart. Step inside to a bright and airy open concept floor plan featuring brand new flooring and fresh interior paint. Expansive windows fill the home with abundant natural light, creating a spacious and inviting atmosphere ideal for both everyday living and entertaining guests. At the heart of the home is a beautifully appointed gourmet chef’s kitchen, complete with premium appliances, custom cabinetry, generous counter space, and a large center island. Designed for both functionality and style, it is the perfect setting for daily meals, family gatherings, and entertaining. One of the home’s standout features is the private downstairs guest suite, complete with its own separate entrance and full bathroom. Offering both privacy and convenience, this versatile space is ideal for multigenerational living, extended family, visiting guests, or use as a private in-law suite. Upstairs, you’ll find an impressively spacious game room/loft with plenty of room to customize to your lifestyle. Whether you envision a billiards table, gaming setup, home theater, lounge area, or a combination of entertainment spaces, the possibilities are endless. The bedrooms and bathrooms are thoughtfully arranged to provide comfort and privacy for both residents and guests. Double pane windows help reduce exterior and street noise, contributing to a quieter and more peaceful indoor environment. The low maintenance backyard allows you to enjoy outdoor living without the burden of extensive upkeep. Even more impressive are the beautiful open views enjoy spectacular sunsets in the evening, followed by sparkling city light views at night. This is more than just a home it is a lifestyle. From its former model home quality and flexible living spaces to its expansive entertainment areas and captivating sunset and city light views, every detail makes this residence truly distinctive. Whether hosting gatherings, entertaining friends and family, or enjoying a peaceful evening at home, this exceptional residence offers a remarkable combination of style, comfort, functionality, and views.
Property Facts
bed
Bedrooms
5
bathtub
Bathrooms
5
square_foot
Square Feet
3,785
landscape
Lot Size
7,169 sqft
calendar_month
Year Built
2020
home_work
Property Type
Single Family Residence
timer
Days on Market
1
payments
HOA Fee
$450/mo
garage
Garage Total
3
fingerprint
MLS #
WS26182445
Interior Details
General Interior
Interior Features
Attic, Bedroom On Main Level, Loft, Main Level Primary, Primary Suite, Walk In Pantry, Walk In Closets
Fireplace
Living Room
Kitchen & Appliances
Appliances
Six Burner Stove, Gas Cooktop, Microwave, Refrigerator
Laundry
Washer Hookup, Gas Dryer Hookup, Inside, Laundry Room
Bed & Bath
Main Level Bedrooms
2
Main Level Bathrooms
3
Climate Control
Cooling
Central Air
Parking
Total Parking Spaces
3
Garage Spaces
3
Attached Garage
Yes
Exterior & Lot
Lot & Grounds
Lot Features
Zero To One Unit Acre
Pool Features
Community, Association
Sewer
Public Sewer
Water Source
Public
Community & HOA
Association Info
HOA Fee$450
FrequencyMonthly
HOA Amenities
Sport Court, Dog Park, Barbecue, Picnic Area, Playground, Pool, Trails
Community Features
Dog Park, Park, Street Lights, Sidewalks, Pool
Mortgage Calculator
Total Monthly
$0
Principal & Interest:
$0Property Tax:
$0Home Insurance:
$0HOA Fees:
$0$
$
%
Nearby Schools
| Rating | School Name |
|---|---|
10 | Portola Hills Elementary Elementary School |
N/A | Hillside Montessori School Private School |
N/A | Heritage Montessori School Private School |
10 | Foothill Ranch Elementary Elementary School |
9 | Melinda Heights Elementary Elementary School |
Convenience Score
Market Insights
92679|Lake Forest
Estimated Value
Calculating...
No change vs. last year
Value history is still building for this area.
Market Temperature
Seller'sBalancedBuyer's
0d30d60d180d
Balanced
Balanced market
30 Days
Avg. time on market
This is a Balanced Market. Homes are selling at a moderate pace.
Flood & Climate Risk
Noise Levels

Ready to Take the Next Step?
Get expert support from a local agent today.
call
(800)-330-9306Available 9AM - 7PM
Similar Homes You Might Like
Based on price, location, and features