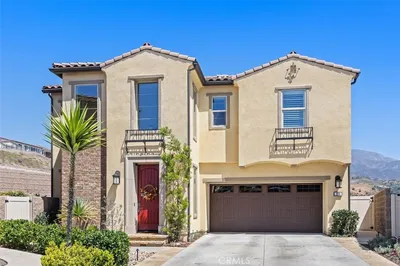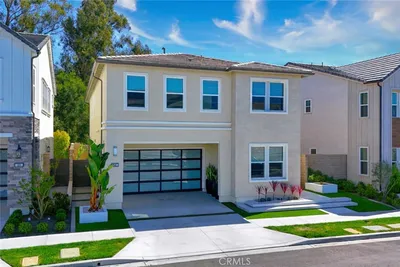
imagesmode View 20 photos
For Sale
$2,499,000
Est. $13,994/mo141 Hill, Lake Forest, CA 92630
bed
5
Bedrooms
bathtub
6
Bathrooms
square_foot
3,644
Square Feet
About this home
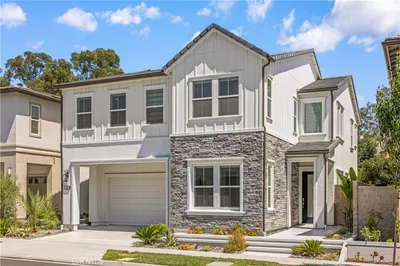
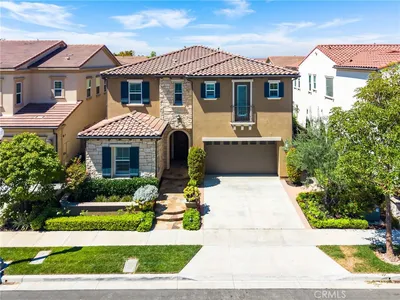
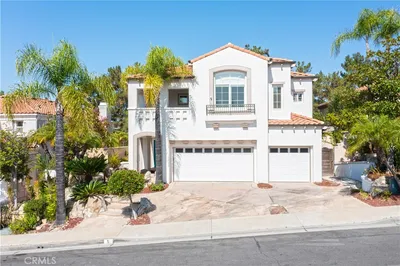
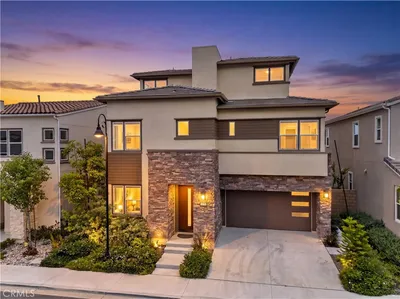
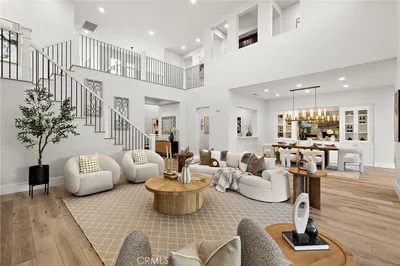
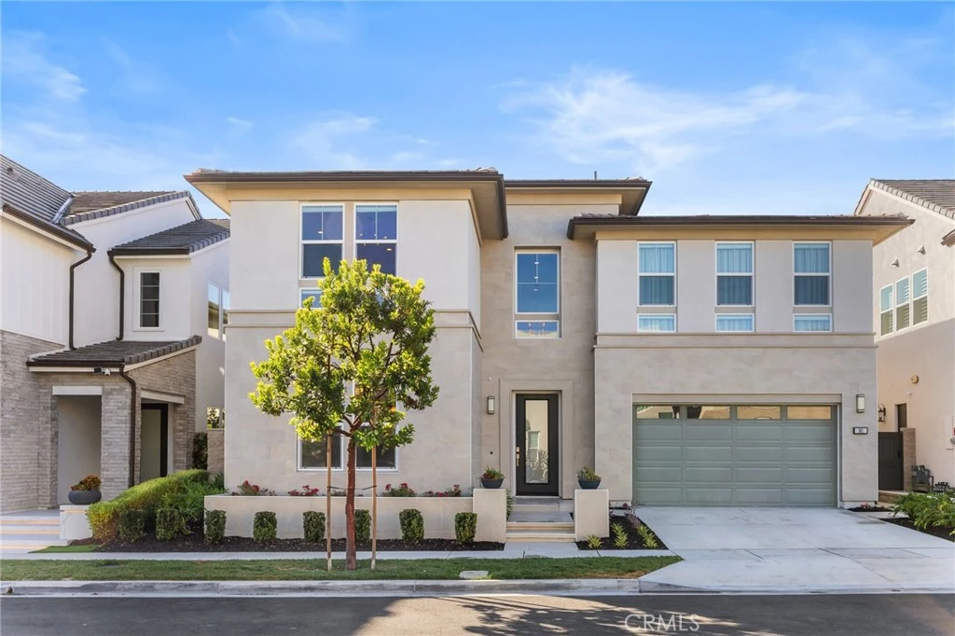
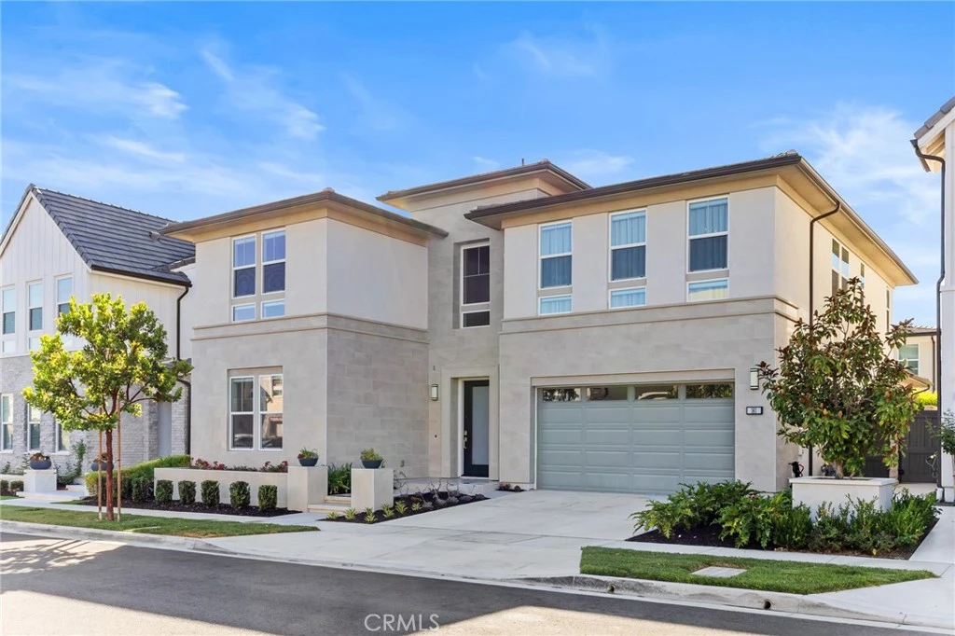
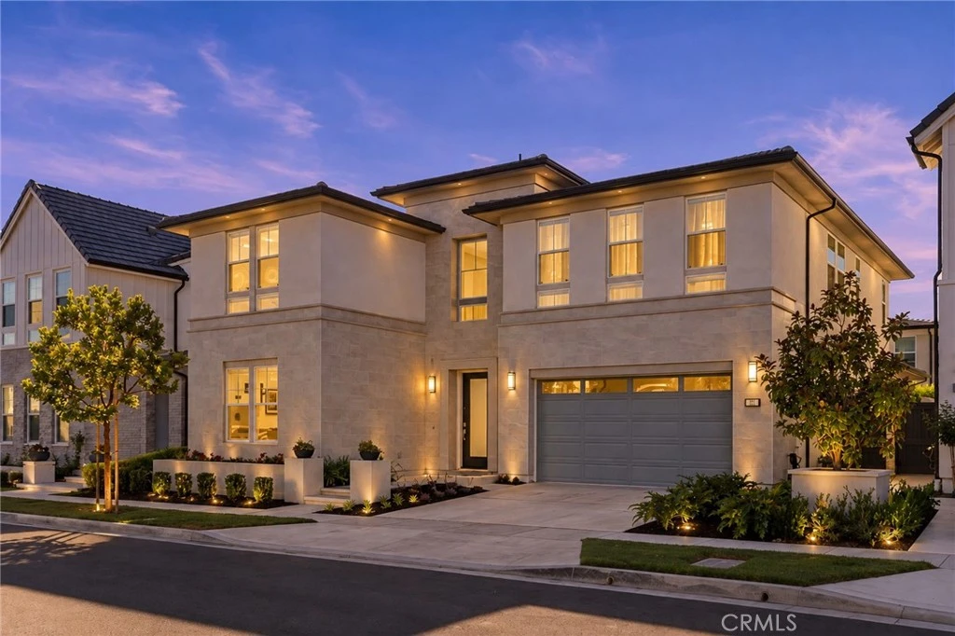
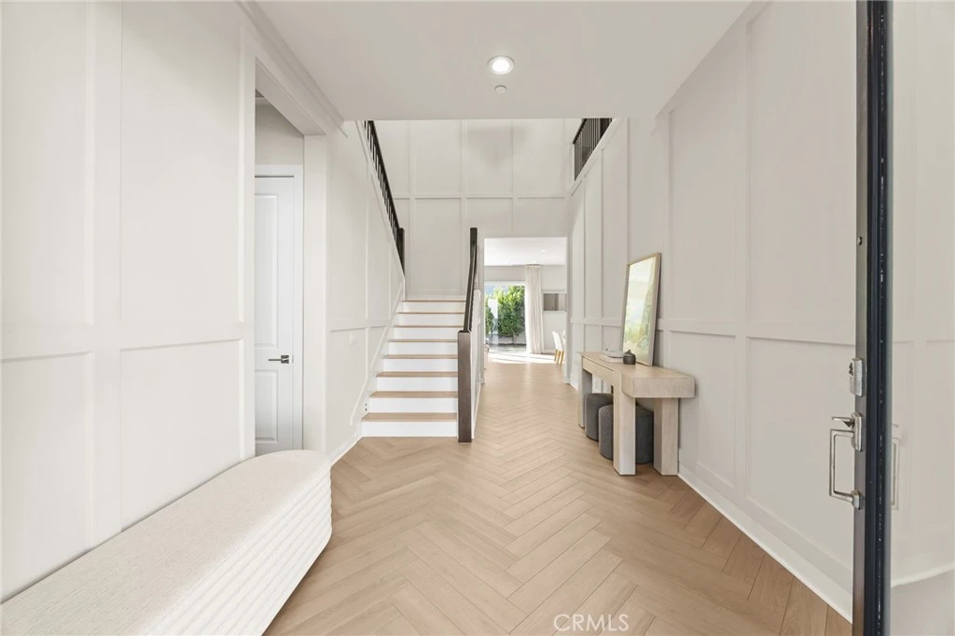
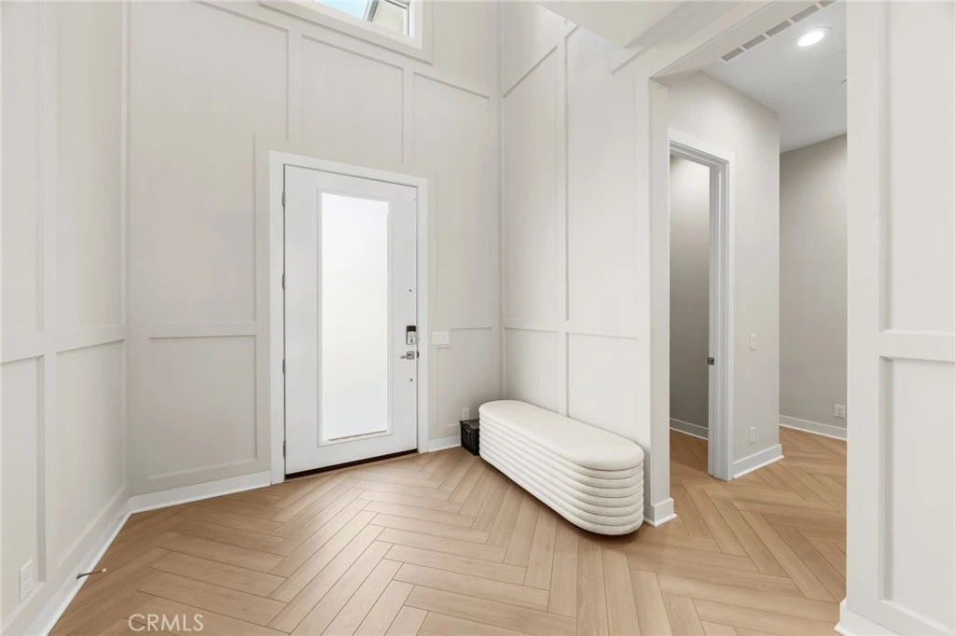
Indulge in a sophisticated, resort-style lifestyle in this stunning, brand-new upgraded home where modern elegance meets unparalleled convenience. Offering a bright, flexible, and open-concept floor plan—including up to six potential bedrooms—this residence is perfectly designed for sophisticated daily living, effortless entertaining, and accommodating multi-generational families. Elevate your home's architecture with smart sensor stair lighting, combining modern aesthetic appeal with effortless nighttime safety to the upstairs. All four bedrooms are en-suite, ensuring comfort and privacy for every resident. The spacious primary suite offers a relaxing and private retreat, while the bathroom features a walk-in marble shower and deep soaking tub, creating a true sanctuary where every day begins and ends in absolute comfort and understated luxury. The loft serves as a versatile second living area, perfect for family lounge time, or an elegant retreat for casual entertaining. The property tax rate of approximately 1.05%. No Mello-Roos! Low HOA fee! Low costs for maintenance is highly attractive. This home must be an exceptional choice for you!
Property Facts
bed
Bedrooms
5
bathtub
Bathrooms
6
square_foot
Square Feet
3,644
landscape
Lot Size
4,400 sqft
calendar_month
Year Built
2022
home_work
Property Type
Single Family Residence
timer
Days on Market
1
payments
HOA Fee
$265/mo
garage
Garage Total
2
fingerprint
MLS #
OC26171396
Interior Details
General Interior
Interior Features
Breakfast Bar, High Ceilings, Multiple Staircases, Open Floorplan, Pantry, Quartz Counters, Unfurnished, Bedroom On Main Level, Loft, Walk In Pantry, Walk In Closets
Flooring
Laminate, Tile
Fireplace
Electric, Living Room
Kitchen & Appliances
Appliances
Six Burner Stove, Built In Range, Dishwasher, Gas Cooktop, Disposal, Gas Oven, Gas Range, Refrigerator
Laundry
Laundry Room
Bed & Bath
Main Level Bedrooms
1
Main Level Bathrooms
1
Climate Control
Cooling
Central Air
Heating
Central, Fireplaces, Solar
Parking
Total Parking Spaces
2
Garage Spaces
2
Attached Garage
Yes
Parking Features
Door Multi, Garage, Garage Door Opener, Private, Garage Faces Side
Exterior & Lot
Building & Construction
Fencing
Brick
Security
Firewalls, Fire Sprinkler System, Smoke Detectors
Construction
Drywall, Stucco
Roof
Tile
Lot & Grounds
Lot Features
Landscaped, Paved, Yard
Pool Features
Community, Filtered, Heated, Pebble, Association
Spa Features
Association, Community, Heated, Bath
Sewer
Public Sewer
Water Source
Public
Community & HOA
Association Info
HOA Fee$265
FrequencyMonthly
Fee Includes
Sewer
HOA Amenities
Call For Rules, Clubhouse, Controlled Access, Sport Court, Electricity, Gas, Maintenance Grounds, Hot Water, Insurance, Outdoor Cooking Area, Barbecue, Playground, Pickleball, Pool, Pet Restrictions, Pets Allowed, Spa Hot Tub, Security, Trails, Trash, Utilities
Community Features
Biking, Hiking, Park, Street Lights, Sidewalks, Pool
Mortgage Calculator
Total Monthly
$0
Principal & Interest:
$0Property Tax:
$0Home Insurance:
$0HOA Fees:
$0$
$
%
Nearby Schools
| Rating | School Name |
|---|---|
N/A | BELLA MONTESSORI SCHOOLS Private School |
N/A | FULBRIGHT MONTESSORI ACADEMY Private School |
N/A | HERITAGE MONTESSORI SCHOOL Private School |
N/A | GUIDEPOST MONTESSORI FOOTHILL RANCH Private School |
10 | Foothill Ranch Elementary Elementary School |
Convenience Score
Market Insights
92630|Lake Forest
analytics
Estimated Value
Calculating...
trending_up0%vs. last year
202120222023202420252026
Market Temperature
Seller'sBalancedBuyer's
0d30d60d180d
Balanced
Balanced market
30 Days
Avg. time on market
This is a Balanced Market. Homes are selling at a moderate pace.
flood
Flood & Climate Risk
Flood Risk
Minimal — not in a FEMA flood zone
Wildfire Risk
Moderate — near wildland-urban interface
Heat Risk
Low — moderate summer temperatures
Earthquake Risk
Southern California seismic zone
volume_up
Noise Levels
TrafficQuiet residential street
AirportMinimal airport noise
CommercialLow commercial activity nearby

Ready to Take the Next Step?
Get expert support from a local agent today.
call
(800)-330-9306Available 9AM - 7PM
Similar Homes You Might Like
Based on price, location, and features