1 / 54
imagesmode View 54 photos
For Sale
$3,350,000
Est. $18,760/mo42 Barberry, Lake Forest, CA 92630
bed
5
Bedrooms
bathtub
6
Bathrooms
square_foot
3,728
Sq Ft
About this home
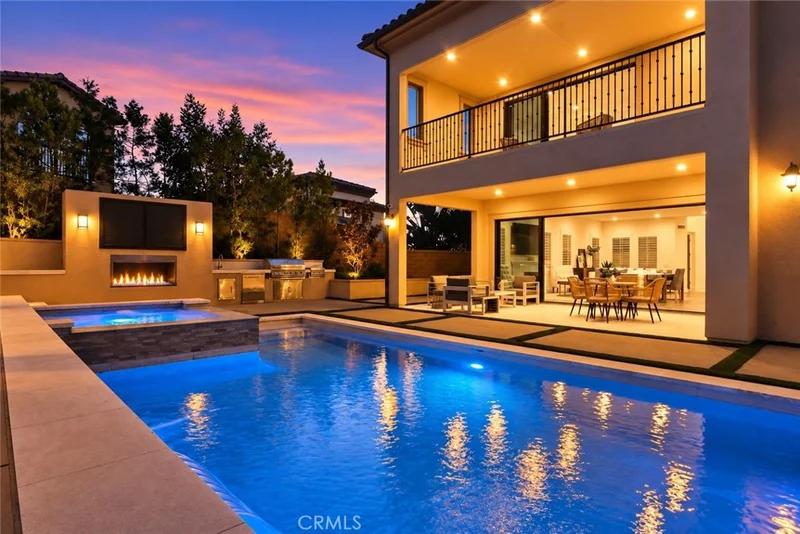
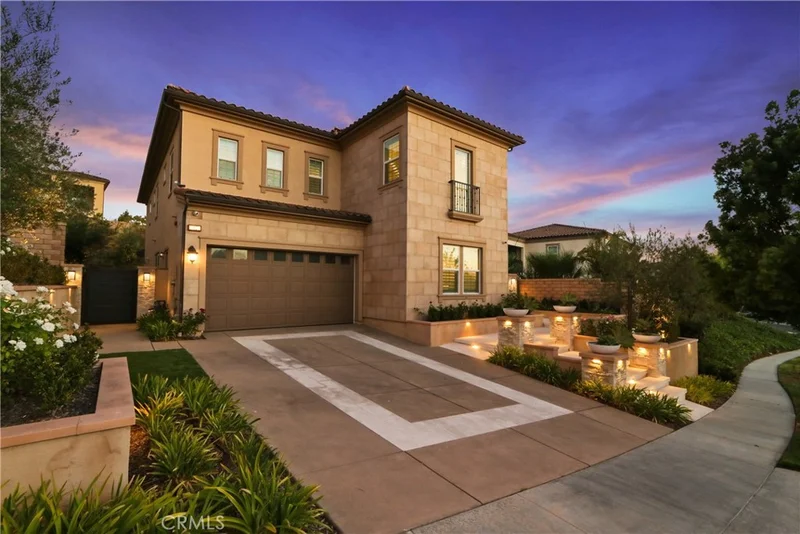
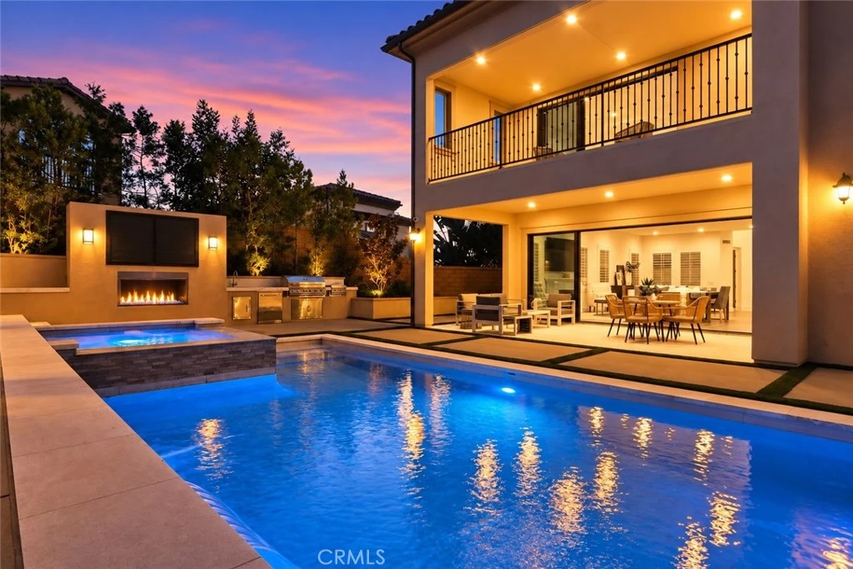
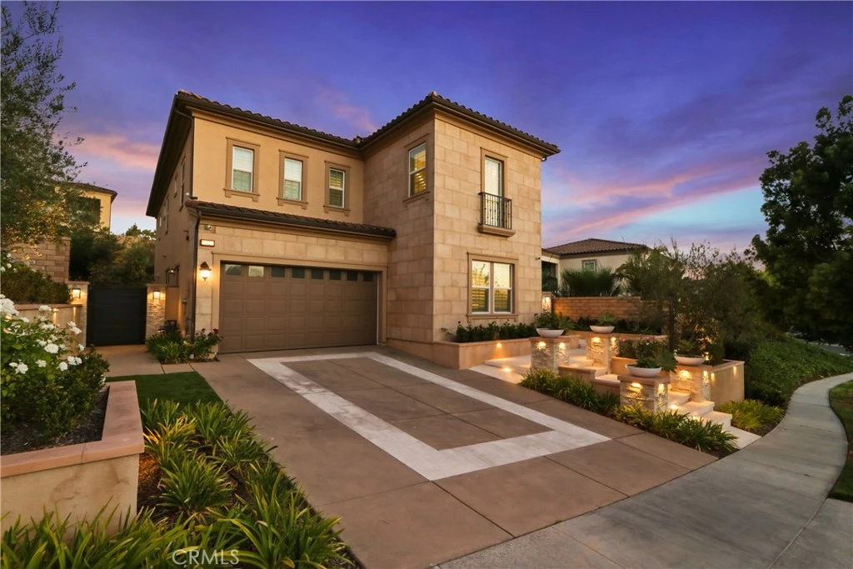
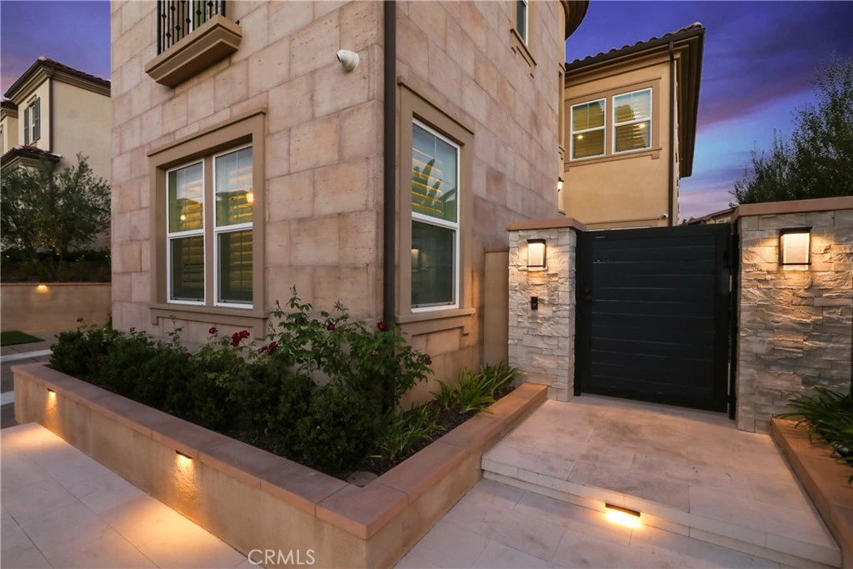
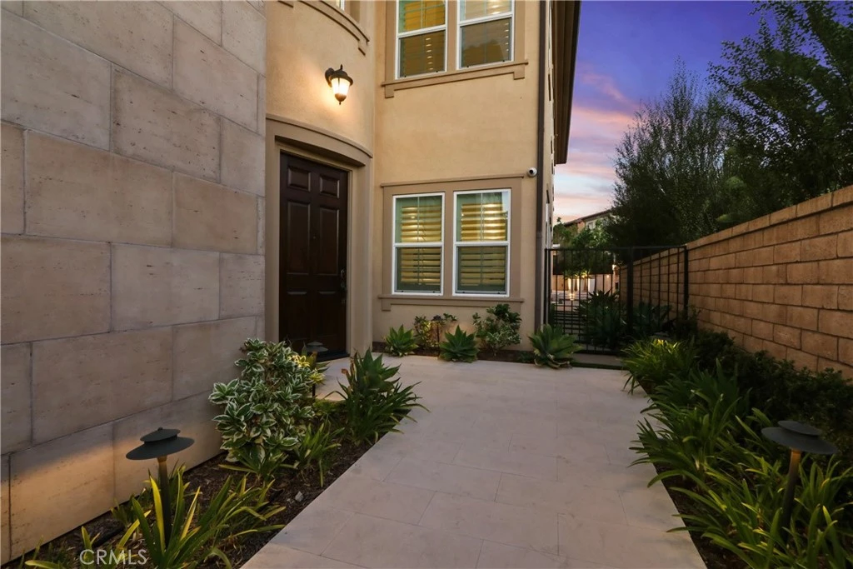
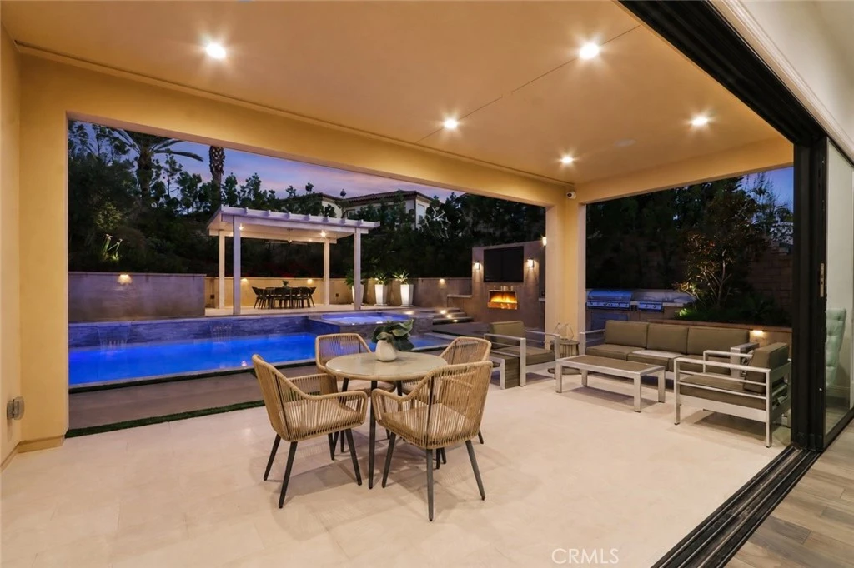
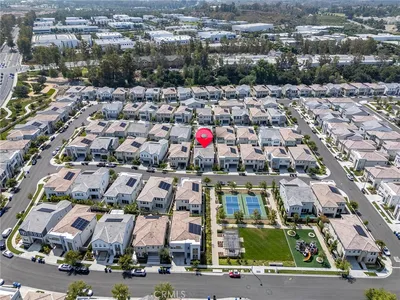
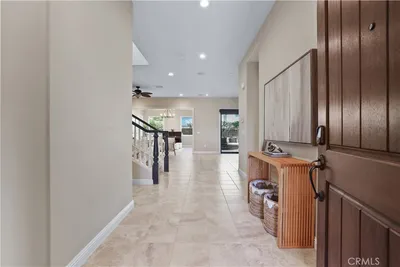
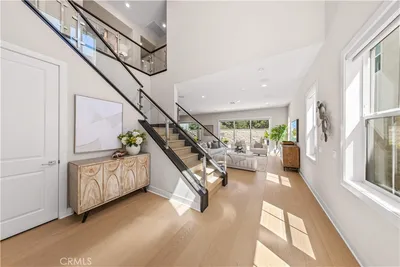
Stunning Toll Brothers home with over $270,000 in builder upgrades, located in the highly desirable master-planned community of Baker Ranch! A dramatic two-story circular rotunda welcomes you as you enter the foyer, highlighted by beautiful custom-designed flooring. The main level features an en-suite bedroom, formal dining room, spacious great room, additional dining area with glass doors, and a beautifully appointed kitchen with a walk-in pantry. Adjacent to the kitchen is a large flex space with washer/dryer hookups, offering endless possibilities to create a space uniquely suited to your needs. The great room features impressive floor-to-ceiling glass pocket doors that slide completely open, creating a seamless flow between indoor and outdoor living while showcasing the modern and chic backyard. An entertainer's delight, the backyard features an oversized saltwater pool and spa, built-in BBQ grill, burner, sink, refrigerator, TV, fireplace, and a separate patio area for additional seating and entertaining. As you ascend the spiral staircase, you'll find a spacious loft and four additional bedrooms, three of which are en-suite. The luxurious primary suite features another set of pocket doors that open to an enclosed balcony overlooking the backyard. The primary bathroom is complemented by two separate closets, providing plenty of storage and privacy. The Baker Ranch community offers an impressive array of amenities, including multiple parks and pools, a clubhouse, tennis and pickle ball courts, a sand volleyball court, basketball courts, and much more. Conveniently located just minutes from an abundance of shopping, dining, and entertainment, as well as the renowned Irvine Spectrum Center, this exceptional home offers the perfect combination of luxury, comfort, and resort-style living!
Property Facts
bed
Bedrooms
5
bathtub
Bathrooms
6
square_foot
Square Feet
3,728
landscape
Lot Size
9,702 sqft
calendar_month
Year Built
2018
home_work
Property Type
Single Family Residence
timer
Days on Market
0
payments
HOA Fee
$259/mo
garage
Garage Total
2
fingerprint
MLS #
TR26179831
Interior Details
General Interior
Interior Features
Bedroom On Main Level, Entrance Foyer, Loft, Primary Suite, Utility Room, Walk In Pantry, Walk In Closets
Fireplace
Decorative, Gas
Kitchen & Appliances
Laundry
Washer Hookup, Electric Dryer Hookup, Gas Dryer Hookup, Upper Level
Bed & Bath
Main Level Bedrooms
1
Main Level Bathrooms
2
Climate Control
Cooling
Central Air
Parking
Total Parking Spaces
2
Garage Spaces
2
Attached Garage
Yes
Exterior & Lot
Lot & Grounds
Lot Features
Zero To One Unit Acre, Close To Clubhouse, Corner Lot, Drip Irrigation Bubblers, Front Yard, Sprinklers In Rear, Sprinklers In Front, Sprinkler System, Yard
Pool Features
Community, Gas Heat, Heated, Permits, Private, Waterfall, Association
Spa Features
Association, Community, Heated, In Ground, Permits
Sewer
Public Sewer
Water Source
Public
Community & HOA
Association Info
AssociationBaker Ranch Community Association
HOA Fee$259
FrequencyMonthly
Fee Includes
Pest Control
HOA Amenities
Call For Rules, Clubhouse, Dog Park, Fire Pit, Maintenance Grounds, Meeting Room, Management, Meeting Banquet Party Room, Outdoor Cooking Area, Other Courts, Barbecue, Picnic Area, Playground, Pickleball, Pool, Pet Restrictions, Recreation Room, Spa Hot Tub, Tennis Courts, Trails
Community Features
Biking, Curbs, Dog Park, Hiking, Park, Storm Drains, Street Lights, Sidewalks, Pool
Mortgage Calculator
Total Monthly
$0
Principal & Interest:
$0Property Tax:
$0Home Insurance:
$0HOA Fees:
$0$
$
%
Nearby Schools
| Rating | School Name |
|---|---|
N/A | Fulbright Montessori Academy Private School |
N/A | Bella Montessori Schools Private School |
N/A | Guidepost Montessori Foothill Ranch Private School |
10 | Foothill Ranch Elementary Elementary School |
N/A | Lake Forest Montessori School Private School |
Convenience Score
Market Insights
92630|Lake Forest
Estimated Value
Calculating...
No change vs. last year
Value history is still building for this area.
Market Temperature
Seller'sBalancedBuyer's
0d30d60d180d
Balanced
Balanced market
30 Days
Avg. time on market
This is a Balanced Market. Homes are selling at a moderate pace.
Flood & Climate Risk
Noise Levels

Ready to Take the Next Step?
Get expert support from a local agent today.
call
(800)-330-9306Available 9AM - 7PM
Similar Homes You Might Like
Based on price, location, and features
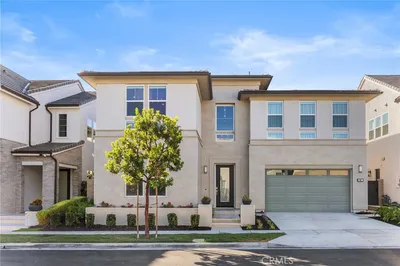
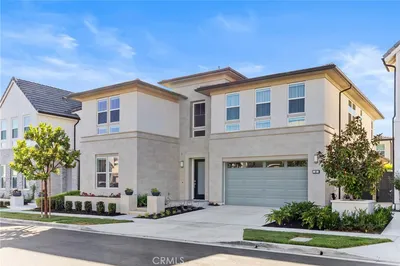
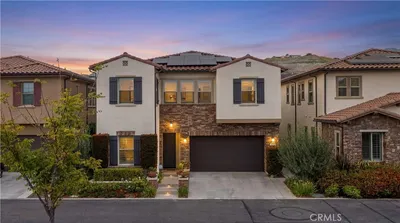
Recently Sold
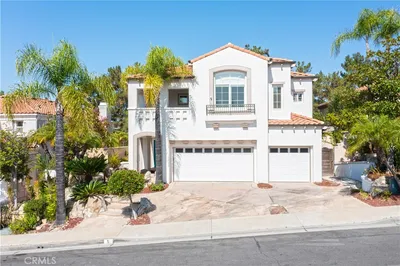
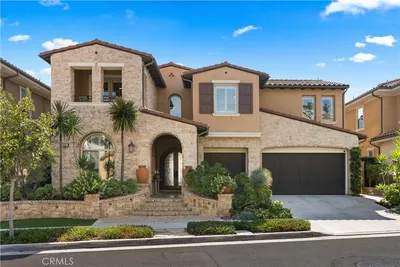
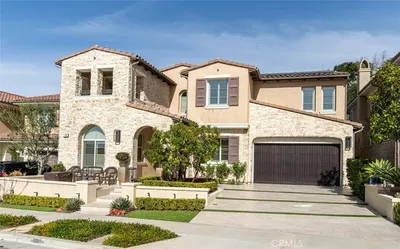
$3,350,000
5 bd | 6 ba | 3,728 sqft