Topfind Realty
Renting

Search Rentals

Houses for RentTownhomes for RentCondos for RentView All Rentals →

Renting Resources

Why Rent With UsRenter GuideRent vs Buy Calculator

Renter Articles

How to Negotiate RentUnderstanding Your LeaseMoving Checklist for Renters
Buying

Search Homes

Houses for SaleTownhomes for SaleCondos for SaleView All Homes →

Buying Resources

Why Buy With UsBuyer GuideAffordability CalculatorInvestment CalculatorProperty Tax Calculator

Buyer Articles

Master Your New Home BudgetBeat Moving StressPacking Secrets
Selling

Selling Tools

Home ValuationFind a Seller's Agent

Selling Resources

Why Sell With UsSeller GuideNet Sheet CalcHELOC Calculator

Seller Articles

Strategic PricingDownsizing Tips
Mortgage Rates

Today's Rates

Mortgage RatesRefinance RatesLoan ComparisonHELOC Calculator

Mortgage Resources

Understanding Mortgage RatesFirst-Time Homebuyer GuideWhen to Refinance Your Mortgage
Realtors
Topfind
Houses for RentTownhomes for RentCondos for RentView All Rentals →
Why Rent With UsRenter GuideRent vs Buy Calculator
How to Negotiate RentUnderstanding Your LeaseMoving Checklist for Renters
Houses for SaleTownhomes for SaleCondos for SaleView All Homes →
Why Buy With UsBuyer GuideAffordability CalculatorInvestment CalculatorProperty Tax Calculator
Master Your New Home BudgetBeat Moving StressPacking Secrets
Home ValuationFind a Seller's Agent
Why Sell With UsSeller GuideNet Sheet CalcHELOC Calculator
Strategic PricingDownsizing Tips
Mortgage RatesRefinance RatesLoan ComparisonHELOC Calculator
Understanding Mortgage RatesFirst-Time Homebuyer GuideWhen to Refinance Your Mortgage
groupRealtorsinfoAbout Us
Continue with Google
Sign InSign Up
Topfind Realty
Renting

Search Rentals

Houses for RentTownhomes for RentCondos for RentView All Rentals →

Renting Resources

Why Rent With UsRenter GuideRent vs Buy Calculator

Renter Articles

How to Negotiate RentUnderstanding Your LeaseMoving Checklist for Renters
Buying

Search Homes

Houses for SaleTownhomes for SaleCondos for SaleView All Homes →

Buying Resources

Why Buy With UsBuyer GuideAffordability CalculatorInvestment CalculatorProperty Tax Calculator

Buyer Articles

Master Your New Home BudgetBeat Moving StressPacking Secrets
Selling

Selling Tools

Home ValuationFind a Seller's Agent

Selling Resources

Why Sell With UsSeller GuideNet Sheet CalcHELOC Calculator

Seller Articles

Strategic PricingDownsizing Tips
Mortgage Rates

Today's Rates

Mortgage RatesRefinance RatesLoan ComparisonHELOC Calculator

Mortgage Resources

Understanding Mortgage RatesFirst-Time Homebuyer GuideWhen to Refinance Your Mortgage
Realtors
Topfind
Houses for RentTownhomes for RentCondos for RentView All Rentals →
Why Rent With UsRenter GuideRent vs Buy Calculator
How to Negotiate RentUnderstanding Your LeaseMoving Checklist for Renters
Houses for SaleTownhomes for SaleCondos for SaleView All Homes →
Why Buy With UsBuyer GuideAffordability CalculatorInvestment CalculatorProperty Tax Calculator
Master Your New Home BudgetBeat Moving StressPacking Secrets
Home ValuationFind a Seller's Agent
Why Sell With UsSeller GuideNet Sheet CalcHELOC Calculator
Strategic PricingDownsizing Tips
Mortgage RatesRefinance RatesLoan ComparisonHELOC Calculator
Understanding Mortgage RatesFirst-Time Homebuyer GuideWhen to Refinance Your Mortgage
groupRealtorsinfoAbout Us
Continue with Google
Sign InSign Up
Real Estate/CA/Lake Forest/3017 Viejo Ridge North Drive (Sold)
Main
SOLD
SoldClosed on May 4, 2026
$2,300,000
Sold Price

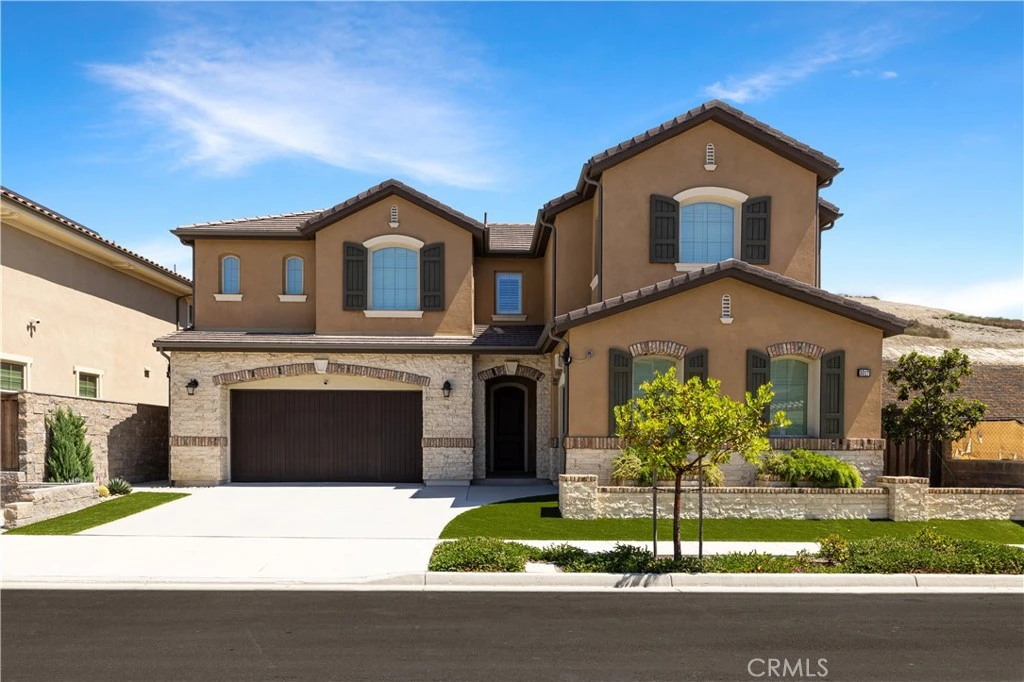
3017 Viejo Ridge North Drive, Lake Forest, CA 92679

bed
5
Bedrooms
bathtub
5
Bathrooms
square_foot
3,957
Square Feet

About this home

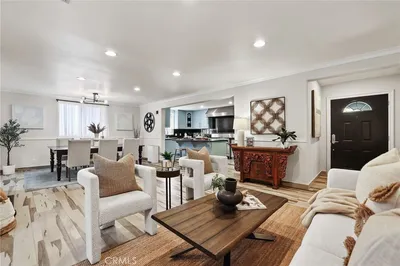
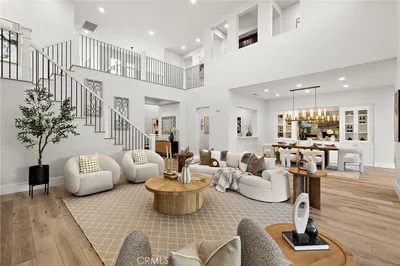
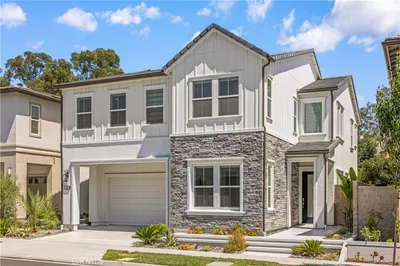
Newer construction (built in 2022), dramatic voluminous ceilings, two first-floor en suite bedrooms, and a versatile 5-bedroom-plus-loft floor plan define this exceptional residence in the gated community of The Oaks at Portola Hills. Designed for flexibility and modern living, the home blends fresh contemporary style with everyday comfort while offering the rare convenience of dual main-level suites. Under soaring ceilings, the great room opens through pocket sliding doors to the private backyard, creating a seamless indoor-outdoor connection. The kitchen features quartz countertops, a stone and porcelain mosaic backsplash, soft-close cabinetry, a large eat-in island, and a walk-in pantry plumbed for a beverage cooler. Commercial-grade KitchenAid appliances include a six-burner gas cooktop with built-in electric grill and two full built-in ovens—all complemented by a fireplace-warmed dining area with a custom lighted china cabinet finished with a granite top. Smart features include a motorized kitchen shade, solar screen at the California room, and three Enviroblind security shields—each with remote and manual operation. Waterproof rigid core luxury vinyl oak plank flooring, plantation shutters, and quartz finishes elevate the interiors. The main-level primary suite opens directly to the backyard and offers a spa-like bath with limestone slab-topped dual sinks, a walk-in shower, and a freestanding soaking tub. Upstairs, an en suite bedroom functions as a second primary, while a loft/media room provides additional flexibility for entertaining or a home office. Two additional bedrooms—currently configured as offices—feature updated baths with quartz finishes and glass enclosures. The backyard combines stone and turf for a low-maintenance retreat. Additional highlights include seller-owned solar, Honeywell-controlled systems, EV charging, instant hot water call buttons, and two garages: a finished two-car garage plus a separate one-car garage. Residents enjoy resort-style amenities including a pool, clubhouse, BBQ area, dog parks, sports courts, and over 1.5 miles of hiking trails, with convenient access to the 241 Toll Road and proximity to Irvine Spectrum.

infoProperty Facts

bed

Bedrooms

5

bathtub

Bathrooms

5

square_foot

Square Feet

3,957

landscape

Lot Size

6,464 sqft

calendar_month

Year Built

2022

home_work

Property Type

Single Family Residence

timer

Days on Market

29

payments

HOA Fee

$415/mo

garage

Garage Total

3

fingerprint

MLS #

NP26046228

chairInterior Details

General Interior

Interior Features

Built In Features, Eat In Kitchen, High Ceilings, Pantry, Stone Counters, Recessed Lighting, Bedroom On Main Level, Instant Hot Water, Main Level Primary, Walk In Pantry

Flooring

Carpet, Tile, Vinyl

Fireplace

Dining Room

Kitchen & Appliances

Appliances

Six Burner Stove, Double Oven, Dishwasher, Freezer, Gas Cooktop, Gas Oven, Gas Range, Microwave, Refrigerator, Range Hood

Laundry

Inside, Laundry Room

Bed & Bath

Main Level Master

Yes

Climate Control

Cooling

Central Air

Heating

Central

deckExterior & Lot

Building & Construction

Patio & Porch

Open, Patio

Roof

Tile

Nearby Schools

RatingSchool NameGradesDistance
10
Portola Hills Elementary
Elementary School
K-60.5 mi
N/A
Hillside Montessori School
Private School
K-120.5 mi
N/A
Heritage Montessori School
Private School
K-121.4 mi
9
Melinda Heights Elementary
Elementary School
K-61.5 mi
9
Trabuco Hills High
High School
9-121.6 mi

Convenience Score

Topfind Realty

This Home is Sold

Curious what your home is worth? Get a free valuation.

call
(800)-330-9306Available 9AM - 6PM

Similar Homes You Might Like

Based on price, location, and features
400 Riverbend
OPEN AUG 22, 8:30PM - 11:30PM
3D TOUR

$2,450,000

FOR SALE

400 Riverbend, Lake Forest, CA 92630

5 beds · 5 baths · 3,181 sqft

140 Walworth
VIDEO TOUR

$2,080,000

FOR SALE

140 Walworth, Lake Forest, CA 92630

5 beds · 5 baths · 3,283 sqft

1999 Aliso Peak
OPEN AUG 19, 11PM - 1AM

$1,750,000

FOR SALE

1999 Aliso Peak, Lake Forest, CA 92610

5 beds · 5 baths · 3,414 sqft

241 Burwood

$2,200,000

FOR SALE

241 Burwood, Lake Forest, CA 92630

5 beds · 5 baths · 3,274 sqft

141 Hill
VIDEO TOUR

$2,499,000

FOR SALE

141 Hill, Lake Forest, CA 92630

5 beds · 6 baths · 3,644 sqft

27 Alessio
OPEN AUG 22, 9PM - 12AM
VIDEO TOUR

$2,680,000

FOR SALE

27 Alessio, Lake Forest, CA 92630

5 beds · 6 baths · 3,856 sqft

100 Walworth
VIDEO TOUR

$2,199,000

FOR SALE

100 Walworth, Lake Forest, CA 92630

5 beds · 5 baths · 3,231 sqft

133 Denali
VIDEO TOUR

$1,829,000

FOR SALE

133 Denali, Lake Forest, CA 92630

4 beds · 5 baths · 3,404 sqft

Recently Sold

5 Encinal
VIDEO TOUR

$1,750,000

SOLD

5 Encinal, Lake Forest, CA 92610

5 beds · 5 baths · 3,607 sqft

21391 Aliso Court
VIRTUAL TOUR

$2,150,000

SOLD

21391 Aliso Court, Lake Forest, CA 92630

5 beds · 4 baths · 3,283 sqft

653 Pelion
VIDEO TOUR

$2,185,000

SOLD

653 Pelion, Lake Forest, CA 92630

5 beds · 5 baths · 3,349 sqft

18 Sorrel
VIRTUAL TOUR

$3,168,000

SOLD

18 Sorrel, Lake Forest, CA 92630

5 beds · 6 baths · 4,224 sqft

8 Flores
3D TOUR

$1,995,000

SOLD

8 Flores, Lake Forest, CA 92610

4 beds · 4 baths · 3,293 sqft

25062 Campo Rojo

$1,624,000

SOLD

25062 Campo Rojo, Lake Forest, CA 92630

6 beds · 4 baths · 3,604 sqft

1621 Sunset View
VIDEO TOUR

$2,325,000

SOLD

1621 Sunset View, Lake Forest, CA 92679

4 beds · 5 baths · 3,823 sqft

1662 Sunset View Drive

$3,100,000

SOLD

1662 Sunset View Drive, Lake Forest, CA 92679

5 beds · 5 baths · 3,785 sqft

Topfind Realty

Company

  • About Us
  • Careers
  • Articles
  • Home Estimate

Explore

  • Renting
  • Buying
  • Selling
  • Realtors

Support

  • Help Center
  • Contact Us
  • Terms & Conditions
  • Privacy Policy

Topfind Realty, DRE # 02240815, is a licensed real estate broker in California. Topfind Realty pledges to support the Fair Housing Act and adhere to Equal Housing Opportunity laws.

Copyright © 2026 Topfind Realty. All Rights Reserved.