For Sale
$1,419,000
Est. $7,946/mo22625 Wood Shadow, Lake Forest, CA 92630
bed
5
Bedrooms
bathtub
3
Bathrooms
square_foot
2,963
Square Feet
About this home
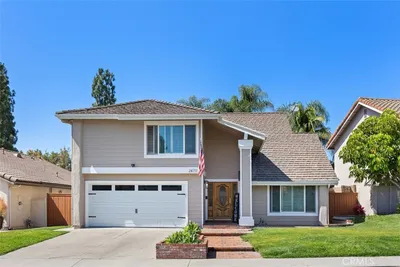
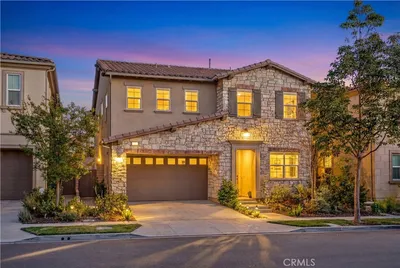
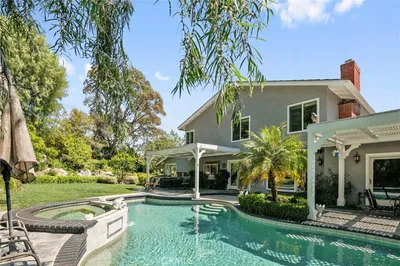
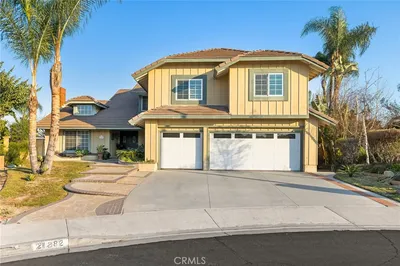
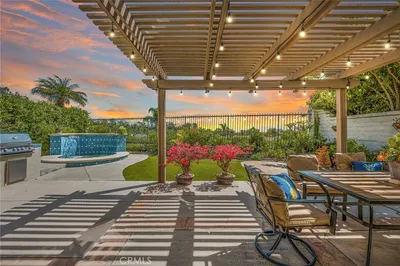
This HOME has OWNED SOLAR and has been re-piped. This is a captivating single-family residence nestled in the heart of Lake Forest, where space meets comfort in a stunning 2963 sq. ft. home. This property is an exceptional find, boasting 5 generous bedrooms & 3 well-appointed bathrooms, designed to cater to everyone's needs. The home's layout is perfectly throughout, with ONE DOWNSTAIRS BEDROOM & ONE DOWNSTAIRS BATHROOM for ease & accessibility. The heart of this home is undoubtedly the updated kitchen featuring an oversized pantry, perfect for the inspired home chef. As you step through the front door, the breathtaking high ceilings create an open & airy atmosphere, while the allure of two cozy fireplaces in the living room & family room invites to you relax and unwind. This home has beautiful Plantation Shutters. The family room, complete with a charming coffee bar, ensures a warm space for intimate gatherings. Indoor laundry room features a sink, lots of cabinets & laundry shoot! Upstairs the expansive primary bedroom acts as a private retreat, offering an additional sitting area with a see-through fireplace & a balcony for quiet mornings. The attached primary bathroom is a true oasis, with a soaking tub, walk-in glass shower & double sinks. The remaining bedrooms provide ample space, including a unique room with its own loft and balcony. Entertainment is a breeze in the beautiful brick paver backyard, complete with a fire pit, BBQ & outdoor countertop bar seating- all set for memorable celebrations. 3 car garage & 3 parking spaces. Don't miss out on this opportunity to own your slice of paradise!
Property Facts
bed
Bedrooms
5
bathtub
Bathrooms
3
square_foot
Square Feet
2,963
landscape
Lot Size
5,100 sqft
calendar_month
Year Built
1982
home_work
Property Type
Single Family Residence
timer
Days on Market
0
payments
HOA Fee
$152/mo
garage
Garage Total
3
fingerprint
MLS #
OC26152867
Interior Details
General Interior
Interior Features
Balcony, Ceiling Fans, Granite Counters, High Ceilings, Recessed Lighting, Bar, Bedroom On Main Level
Fireplace
Family Room, Living Room, Primary Bedroom
Kitchen & Appliances
Appliances
Dishwasher, Electric Oven, Gas Cooktop, Microwave, Refrigerator, Water Heater
Laundry
Laundry Room
Bed & Bath
Main Level Bedrooms
1
Main Level Bathrooms
1
Climate Control
Cooling
Central Air
Heating
Central
Parking
Total Parking Spaces
3
Garage Spaces
3
Attached Garage
Yes
Parking Features
Door Multi, Door Single, Garage Faces Front, Garage, Garage Door Opener
Exterior & Lot
Building & Construction
Patio & Porch
Brick
Roof
Other
Lot & Grounds
Lot Features
Back Yard
Pool Features
Association
Spa Features
Association
Sewer
Public Sewer
Water Source
Public
Community & HOA
Association Info
HOA Fee$152
FrequencyMonthly
HOA Amenities
Clubhouse, Sport Court, Fitness Center, Meeting Room, Meeting Banquet Party Room, Outdoor Cooking Area, Barbecue, Playground, Pickleball, Pool, Spa Hot Tub, Tennis Courts
Community Features
Biking, Curbs, Storm Drains, Street Lights, Suburban, Sidewalks
Mortgage Calculator
Total Monthly
$0
Principal & Interest:
$0Property Tax:
$0Home Insurance:
$0HOA Fees:
$0$
$
%
Nearby Schools
| Rating | School Name | ||
|---|---|---|---|
| No school data available for this area. | |||
Convenience Score
Market Insights
92630|Lake Forest
analytics
Estimated Value
Calculating...
trending_up0%vs. last year
202120222023202420252026
Market Temperature
Seller'sBalancedBuyer's
0d30d60d180d
Balanced
Balanced market
30 Days
Avg. time on market
This is a Balanced Market. Homes are selling at a moderate pace.
flood
Flood & Climate Risk
Flood Risk
Minimal — not in a FEMA flood zone
Wildfire Risk
Moderate — near wildland-urban interface
Heat Risk
Low — moderate summer temperatures
Earthquake Risk
Southern California seismic zone
volume_up
Noise Levels
TrafficQuiet residential street
AirportMinimal airport noise
CommercialLow commercial activity nearby
streetview
Open Full Street Viewopen_in_newStreet View

Ready to Take the Next Step?
Get expert support from a local agent today.
call
(800)-330-9306Available 9AM - 7PM
Similar Homes You Might Like
Based on price, location, and features