Topfind Realty
Renting

Search Rentals

Houses for RentTownhomes for RentCondos for RentView All Rentals →

Renting Resources

Why Rent With UsRenter GuideRent vs Buy Calculator

Renter Articles

How to Negotiate RentUnderstanding Your LeaseMoving Checklist for Renters
Buying

Search Homes

Houses for SaleTownhomes for SaleCondos for SaleView All Homes →

Buying Resources

Why Buy With UsBuyer GuideAffordability CalculatorInvestment CalculatorProperty Tax Calculator

Buyer Articles

Master Your New Home BudgetBeat Moving StressPacking Secrets
Selling

Selling Tools

Home ValuationFind a Seller's Agent

Selling Resources

Why Sell With UsSeller GuideNet Sheet CalcHELOC Calculator

Seller Articles

Strategic PricingDownsizing Tips
Mortgage Rates

Today's Rates

Mortgage RatesRefinance RatesLoan ComparisonHELOC Calculator

Mortgage Resources

Understanding Mortgage RatesFirst-Time Homebuyer GuideWhen to Refinance Your Mortgage
Realtors
Topfind
Houses for RentTownhomes for RentCondos for RentView All Rentals →
Why Rent With UsRenter GuideRent vs Buy Calculator
How to Negotiate RentUnderstanding Your LeaseMoving Checklist for Renters
Houses for SaleTownhomes for SaleCondos for SaleView All Homes →
Why Buy With UsBuyer GuideAffordability CalculatorInvestment CalculatorProperty Tax Calculator
Master Your New Home BudgetBeat Moving StressPacking Secrets
Home ValuationFind a Seller's Agent
Why Sell With UsSeller GuideNet Sheet CalcHELOC Calculator
Strategic PricingDownsizing Tips
Mortgage RatesRefinance RatesLoan ComparisonHELOC Calculator
Understanding Mortgage RatesFirst-Time Homebuyer GuideWhen to Refinance Your Mortgage
groupRealtorsinfoAbout Us
Continue with Google
Sign InSign Up
Topfind Realty
Renting

Search Rentals

Houses for RentTownhomes for RentCondos for RentView All Rentals →

Renting Resources

Why Rent With UsRenter GuideRent vs Buy Calculator

Renter Articles

How to Negotiate RentUnderstanding Your LeaseMoving Checklist for Renters
Buying

Search Homes

Houses for SaleTownhomes for SaleCondos for SaleView All Homes →

Buying Resources

Why Buy With UsBuyer GuideAffordability CalculatorInvestment CalculatorProperty Tax Calculator

Buyer Articles

Master Your New Home BudgetBeat Moving StressPacking Secrets
Selling

Selling Tools

Home ValuationFind a Seller's Agent

Selling Resources

Why Sell With UsSeller GuideNet Sheet CalcHELOC Calculator

Seller Articles

Strategic PricingDownsizing Tips
Mortgage Rates

Today's Rates

Mortgage RatesRefinance RatesLoan ComparisonHELOC Calculator

Mortgage Resources

Understanding Mortgage RatesFirst-Time Homebuyer GuideWhen to Refinance Your Mortgage
Realtors
Topfind
Houses for RentTownhomes for RentCondos for RentView All Rentals →
Why Rent With UsRenter GuideRent vs Buy Calculator
How to Negotiate RentUnderstanding Your LeaseMoving Checklist for Renters
Houses for SaleTownhomes for SaleCondos for SaleView All Homes →
Why Buy With UsBuyer GuideAffordability CalculatorInvestment CalculatorProperty Tax Calculator
Master Your New Home BudgetBeat Moving StressPacking Secrets
Home ValuationFind a Seller's Agent
Why Sell With UsSeller GuideNet Sheet CalcHELOC Calculator
Strategic PricingDownsizing Tips
Mortgage RatesRefinance RatesLoan ComparisonHELOC Calculator
Understanding Mortgage RatesFirst-Time Homebuyer GuideWhen to Refinance Your Mortgage
groupRealtorsinfoAbout Us
Continue with Google
Sign InSign Up
Real Estate/CA/Lake Forest/22746 Malaga Way
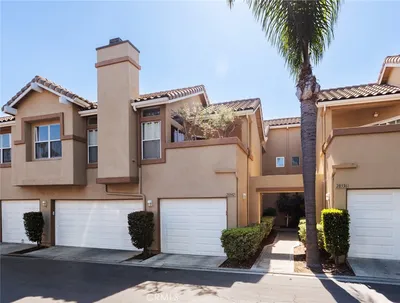
Photo 1 of 22746 Malaga Way
Interior
For Sale
$599,900
Est. $3,359/mo

22746 Malaga Way, Lake Forest, CA 92630

bed
2
Bedrooms
bathtub
3
Bathrooms
square_foot
1,085
Sq Ft

About this home

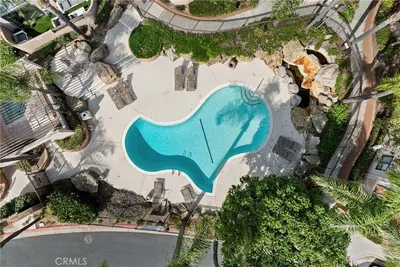
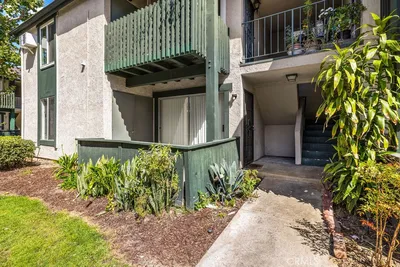
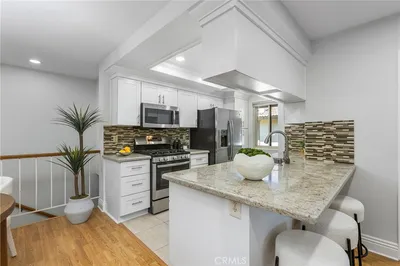
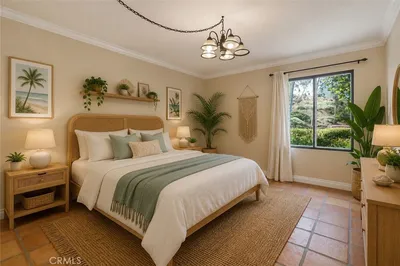
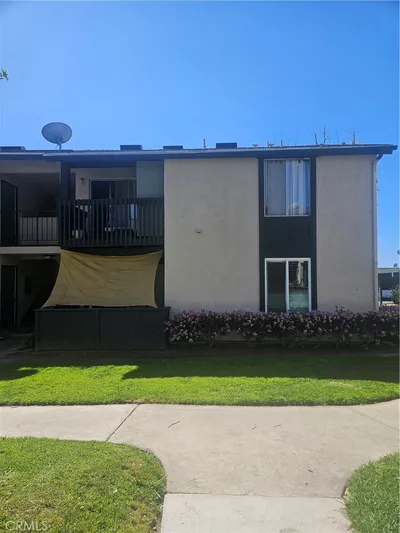
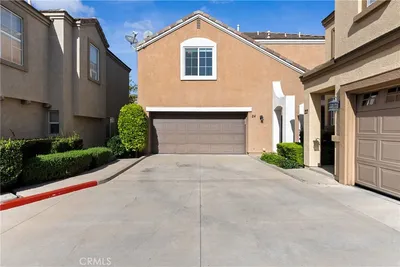
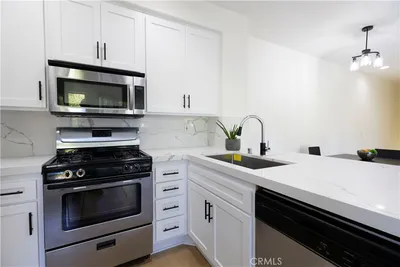
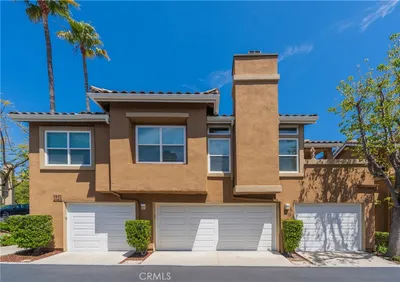
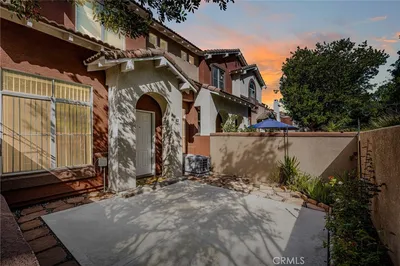
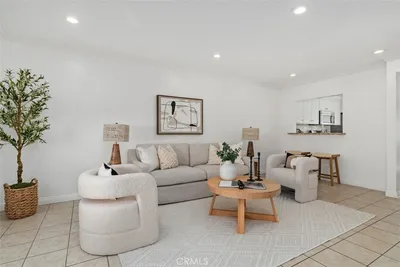
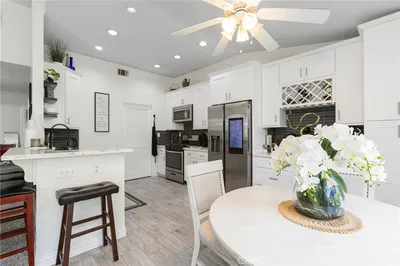
Move-in ready and thoughtfully updated, this well-maintained Lake Forest home offers a smart floor plan, private outdoor space, and an excellent location directly across from the community pool. Inside, the bright and spacious living room features updated flooring, neutral finishes, and plenty of natural light. The remodeled kitchen includes white cabinetry, granite countertops, stainless steel appliances, generous storage, and a large breakfast bar, with an adjoining dining area and direct access to the private patio—perfect for outdoor dining, entertaining, or relaxing. Upstairs are two generously sized bedroom suites, each with its own private bathroom, offering excellent flexibility for everyday living, guests, a home office, or shared living arrangements, while a convenient guest bathroom and separate inside laundry room are located downstairs. The home also includes a one-car garage for added parking and storage. The enclosed patio creates a wonderful extension of the living space, and the community features mature landscaping, greenbelts, a pool and spa, and a sport court, with the pool located just steps from the front door. Ideally situated near award-winning schools and just a short walk to El Toro High School, with shopping, dining, parks, and freeway access all nearby, this home offers an appealing combination of comfort, versatility, and convenience for a first-time buyer, investor, or anyone looking for a turnkey place to call home.

Property Facts

bed

Bedrooms

2

bathtub

Bathrooms

3

square_foot

Square Feet

1,085

calendar_month

Year Built

1974

home_work

Property Type

Condominium

timer

Days on Market

0

payments

HOA Fee

$562/mo

garage

Garage Total

1

fingerprint

MLS #

OC26181025

Interior Details

General Interior

Interior Features

Eat In Kitchen, Granite Counters, Open Floorplan, All Bedrooms Up, Multiple Primary Suites

Flooring

Carpet, Laminate, Tile

Kitchen & Appliances

Appliances

Dishwasher, Free Standing Range, Disposal

Laundry

Inside, Laundry Room

Bed & Bath

Main Level Bathrooms

1

Climate Control

Cooling

Central Air

Heating

Forced Air

Parking

Total Parking Spaces

1

Garage Spaces

1

Parking Features

Garage

Exterior & Lot

Building & Construction

Patio & Porch

Concrete

Fencing

Vinyl

Construction

Stucco

Foundation

Slab

Roof

Common Roof

Lot & Grounds

Lot Features

Yard

Pool Features

Association

Sewer

Public Sewer

Water Source

Public

Community & HOA

Association Info

HOA Fee$562
FrequencyMonthly

HOA Amenities

Pool

Community Features

Suburban

Mortgage Calculator

Total Monthly

$0

Principal & Interest:
$0
Property Tax:
$0
Home Insurance:
$0
HOA Fees:
$0
$
$
%

Nearby Schools

RatingSchool NameGradesDistance
8
El Toro High
High School
9-120.4 mi
8
Santiago Steam Magnet Elementary
Elementary School
K-60.4 mi
9
La Madera Elementary
Elementary School
K-60.5 mi
N/A
Grace Christian Schools
Private School
K-120.6 mi
N/A
Appletree Montessori
Private School
K-120.8 mi

Convenience Score

Market Insights

92630|Lake Forest

Estimated Value

Calculating...
No change vs. last year
Value history is still building for this area.

Market Temperature

Seller'sBalancedBuyer's
0d30d60d180d
Balanced

Balanced market

30 Days

Avg. time on market

This is a Balanced Market. Homes are selling at a moderate pace.

Flood & Climate Risk

Noise Levels

Location

22746 Malaga Way

Lake Forest, CA 92630

Open in Mapsopen_in_new
Topfind Realty

Ready to Take the Next Step?

Get expert support from a local agent today.

call
(800)-330-9306Available 9AM - 7PM

Similar Homes You Might Like

Based on price, location, and features
25261 Tanoak
OPEN AUG 22, 12AM - 2AM
3D TOUR

$650,000

FOR SALE

25261 Tanoak, Lake Forest, CA 92630

2 beds · 2 baths · 1,152 sqft

25712 Le Parc 41
3D TOUR

$515,000

FOR SALE

25712 Le Parc 41, Lake Forest, CA 92630

1 beds · 2 baths · 896 sqft

17 Rue Fontaine
VIRTUAL TOUR

$875,000

FOR SALE

17 Rue Fontaine, Lake Forest, CA 92610

3 beds · 3 baths · 1,232 sqft

23232 Orange 7

$440,000

FOR SALE

23232 Orange 7, Lake Forest, CA 92630

2 beds · 2 baths · 947 sqft

25614 Mont Pointe 3D

$489,000

FOR SALE

25614 Mont Pointe 3D, Lake Forest, CA 92630

2 beds · 2 baths · 957 sqft

25183 Oak Canyon
3D TOUR

$699,000

FOR SALE

25183 Oak Canyon, Lake Forest, CA 92630

2 beds · 2 baths · 1,178 sqft

20702 El Toro Road 231

$495,999

FOR SALE

20702 El Toro Road 231, Lake Forest, CA 92630

2 beds · 2 baths · 916 sqft

23278 Orange 8

$449,000

FOR SALE

23278 Orange 8, Lake Forest, CA 92630

2 beds · 2 baths · 947 sqft

Recently Sold

24 Rue De Nicole
3D TOUR

$900,000

SOLD

24 Rue De Nicole, Lake Forest, CA 92610

3 beds · 3 baths · 1,232 sqft

28342 Boulder Drive
VIDEO TOUR

$799,000

SOLD

28342 Boulder Drive, Lake Forest, CA 92679

3 beds · 3 baths · 1,256 sqft

28286 Pueblo Drive
VIDEO TOUR

$650,000

SOLD

28286 Pueblo Drive, Lake Forest, CA 92679

2 beds · 2 baths · 1,015 sqft

28411 Klondike Drive
3D TOUR

$805,000

SOLD

28411 Klondike Drive, Lake Forest, CA 92679

3 beds · 3 baths · 1,228 sqft

82 Santa Barbara Court
VIRTUAL TOUR

$777,500

SOLD

82 Santa Barbara Court, Lake Forest, CA 92610

2 beds · 3 baths · 1,101 sqft

25885 Trabuco Road 203
VIRTUAL TOUR

$580,000

SOLD

25885 Trabuco Road 203, Lake Forest, CA 92630

2 beds · 2 baths · 1,190 sqft

123 Chaumont Circle
VIRTUAL TOUR

$665,000

SOLD

123 Chaumont Circle, Lake Forest, CA 92610

2 beds · 2 baths · 1,056 sqft

1213 El Paseo
VIRTUAL TOUR

$775,000

SOLD

1213 El Paseo, Lake Forest, CA 92610

2 beds · 3 baths · 1,015 sqft

$599,900
2 bd | 3 ba | 1,085 sqft
Request a tourcall
Topfind Realty

Company

  • About Us
  • Careers
  • Articles
  • Home Estimate

Explore

  • Renting
  • Buying
  • Selling
  • Realtors

Support

  • Help Center
  • Contact Us
  • Terms & Conditions
  • Privacy Policy

Topfind Realty, DRE # 02240815, is a licensed real estate broker in California. Topfind Realty pledges to support the Fair Housing Act and adhere to Equal Housing Opportunity laws.

Copyright © 2026 Topfind Realty. All Rights Reserved.