Topfind Realty
Renting

Search Rentals

Houses for RentTownhomes for RentCondos for RentView All Rentals →

Renting Resources

Why Rent With UsRenter GuideRent vs Buy Calculator

Renter Articles

How to Negotiate RentUnderstanding Your LeaseMoving Checklist for RentersAll Renter Articles
Buying

Search Homes

Houses for SaleTownhomes for SaleCondos for SaleView All Homes →

Buying Resources

Why Buy With UsBuyer GuideAffordability CalculatorInvestment CalculatorProperty Tax Calculator

Buyer Articles

Home Inspection TipsFirst-Time Buyer ChecklistImprove Your Credit Score
Selling

Selling Tools

Home ValuationNet Sheet CalculatorHELOC CalculatorRefinance Calculator

Selling Resources

Why Sell With UsSeller GuideFind a Seller's Agent

Seller Articles

Strategic PricingMaximize Profit When SellingSell While Buying Your Next Home
Mortgage

Today's Rates

Mortgage RatesRefinance Rates

Mortgage Tools

Mortgage CalculatorLoan Comparison

Mortgage Resources

Why Pre-Approval MattersCompare Mortgage OffersFind the Right Loan Program
Realtors
Topfind
Houses for RentTownhomes for RentCondos for RentView All Rentals →
Why Rent With UsRenter GuideRent vs Buy Calculator
How to Negotiate RentUnderstanding Your LeaseMoving Checklist for Renters
Houses for SaleTownhomes for SaleCondos for SaleView All Homes →
Why Buy With UsBuyer GuideAffordability CalculatorInvestment CalculatorProperty Tax Calculator
Home Inspection TipsFirst-Time Buyer ChecklistImprove Your Credit Score
Home ValuationNet Sheet CalculatorHELOC CalculatorRefinance Calculator
Why Sell With UsSeller GuideFind a Seller's Agent
Strategic PricingMaximize Profit When SellingSell While Buying Your Next Home
Mortgage RatesRefinance RatesMortgage CalculatorLoan Comparison
Why Pre-Approval MattersCompare Mortgage OffersFind the Right Loan Program
groupRealtorsinfoAbout Us
Continue with Google
Sign InSign Up
Topfind Realty
Renting

Search Rentals

Houses for RentTownhomes for RentCondos for RentView All Rentals →

Renting Resources

Why Rent With UsRenter GuideRent vs Buy Calculator

Renter Articles

How to Negotiate RentUnderstanding Your LeaseMoving Checklist for RentersAll Renter Articles
Buying

Search Homes

Houses for SaleTownhomes for SaleCondos for SaleView All Homes →

Buying Resources

Why Buy With UsBuyer GuideAffordability CalculatorInvestment CalculatorProperty Tax Calculator

Buyer Articles

Home Inspection TipsFirst-Time Buyer ChecklistImprove Your Credit Score
Selling

Selling Tools

Home ValuationNet Sheet CalculatorHELOC CalculatorRefinance Calculator

Selling Resources

Why Sell With UsSeller GuideFind a Seller's Agent

Seller Articles

Strategic PricingMaximize Profit When SellingSell While Buying Your Next Home
Mortgage

Today's Rates

Mortgage RatesRefinance Rates

Mortgage Tools

Mortgage CalculatorLoan Comparison

Mortgage Resources

Why Pre-Approval MattersCompare Mortgage OffersFind the Right Loan Program
Realtors
Topfind
Houses for RentTownhomes for RentCondos for RentView All Rentals →
Why Rent With UsRenter GuideRent vs Buy Calculator
How to Negotiate RentUnderstanding Your LeaseMoving Checklist for Renters
Houses for SaleTownhomes for SaleCondos for SaleView All Homes →
Why Buy With UsBuyer GuideAffordability CalculatorInvestment CalculatorProperty Tax Calculator
Home Inspection TipsFirst-Time Buyer ChecklistImprove Your Credit Score
Home ValuationNet Sheet CalculatorHELOC CalculatorRefinance Calculator
Why Sell With UsSeller GuideFind a Seller's Agent
Strategic PricingMaximize Profit When SellingSell While Buying Your Next Home
Mortgage RatesRefinance RatesMortgage CalculatorLoan Comparison
Why Pre-Approval MattersCompare Mortgage OffersFind the Right Loan Program
groupRealtorsinfoAbout Us
Continue with Google
Sign InSign Up
Real Estate/CA/Lake Forest/1186 Viejo Hills Dr (Sold)
Main
SOLD
SoldClosed on July 10, 2026
$2,498,600
Sold Price

1186 Viejo Hills Dr, Lake Forest, CA 92610

bed
5
Bedrooms
bathtub
6
Bathrooms
square_foot
3,638
Square Feet

About this home

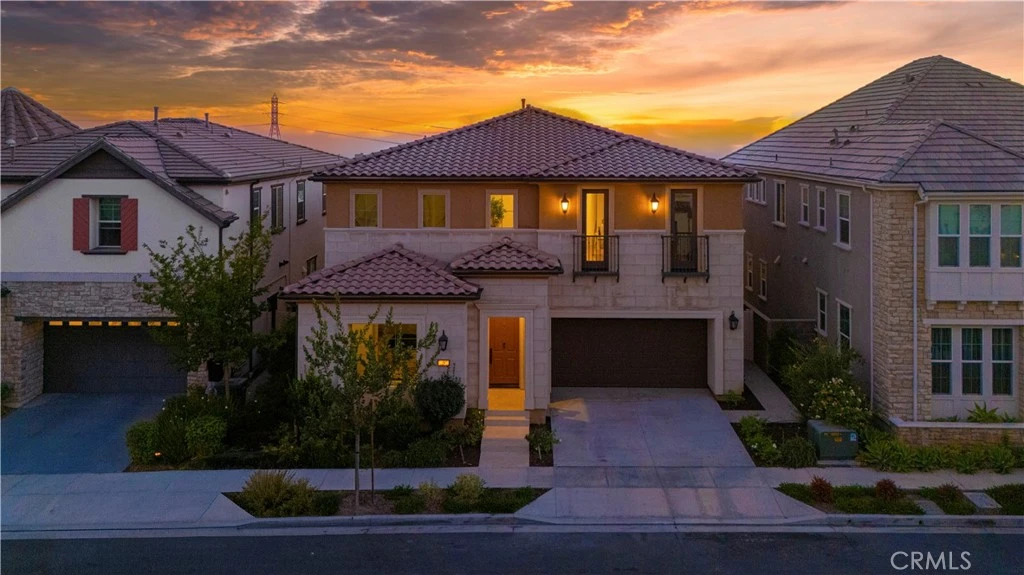
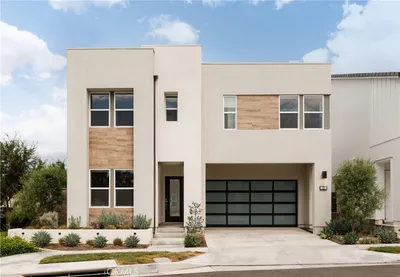
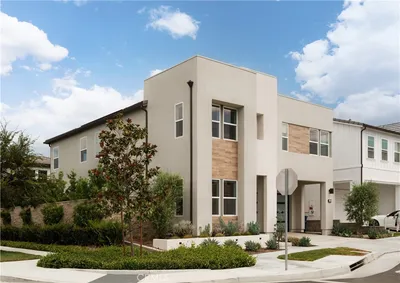
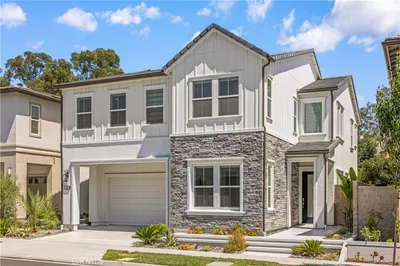
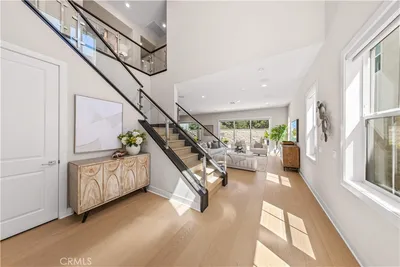
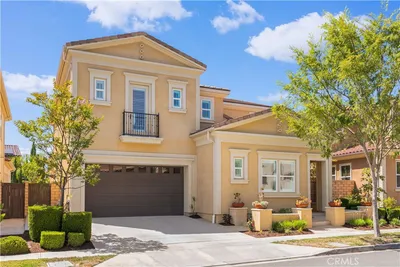
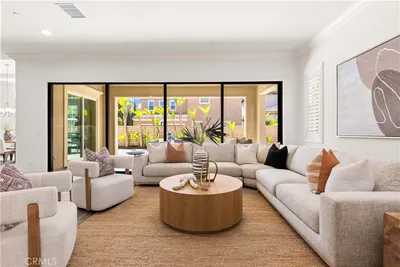
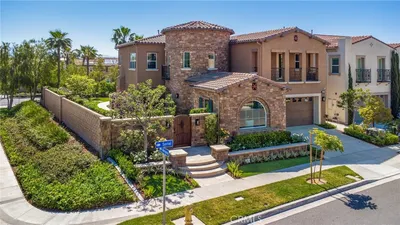
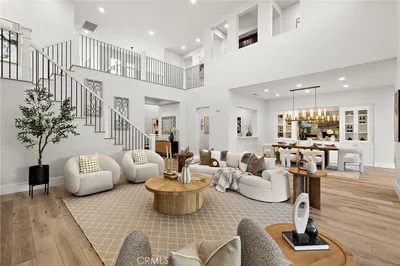
PANORAMIC VIEW! LUXURY! LOCATION! EXCLUSIVE GATED COMMUNITY Where luxury meets panoramic city lights and mountain vistas, this extraordinary 5-bedroom, 5.5-bath estate in the prestigious gated enclave of Iron Ridge redefines elevated living. Soaring ceilings and expansive windows fill the home with natural light, showcasing an open-concept floor plan that blends elegance, comfort, and functionality for both entertaining and daily living. The chef’s kitchen features premium quartzite countertops, an oversized island, top-of-the-line appliances, and designer finishes. The home showcases over $250,000 in luxury upgrades, including hardwood flooring, custom tile, marble surfaces, premium stone counters, designer lighting, and high-end finishes throughout. Extensive system upgrades include dual water heaters, dual laundry setups, dual HVAC systems, and a whole-house air purification/filtration system, offering enhanced comfort, efficiency, and modern living convenience. A rare downstairs suite offers a private living room, bedroom, bath, kitchenette, and laundry, ideal for multi-generational living or guests. Upstairs includes a spacious loft and a primary suite with dual walk-in closets, spa-inspired marble bath, and private view balcony. The backyard is designed for seamless indoor-outdoor living with sweeping panoramic views. Additional highlights include a custom wine bar, smart home upgrades, and a 3-car garage. Located near a Blue Ribbon elementary school with low HOA and favorable property tax, plus nearby Costco for added convenience. A rare opportunity combining views, upgrades, and exceptional versatility in one remarkable home.

infoProperty Facts

bed

Bedrooms

5

bathtub

Bathrooms

6

square_foot

Square Feet

3,638

landscape

Lot Size

4,631 sqft

calendar_month

Year Built

2019

home_work

Property Type

Single Family Residence

timer

Days on Market

8

payments

HOA Fee

$194/mo

garage

Garage Total

3

fingerprint

MLS #

OC26125480

chairInterior Details

General Interior

Interior Features

Bedroom On Main Level, Entrance Foyer, Loft, Main Level Primary, Primary Suite, Walk In Pantry, Walk In Closets

Kitchen & Appliances

Appliances

Dryer, Washer

Laundry

Laundry Room

Bed & Bath

Main Level Master

Yes

Climate Control

Cooling

Central Air, Dual, Electric

deckExterior & Lot

Nearby Schools

RatingSchool NameGradesDistance
10
Portola Hills Elementary
Elementary School
K-60.6 mi
N/A
Hillside Montessori School
Private School
K-120.8 mi
N/A
Heritage Montessori School
Private School
K-121.1 mi
9
Trabuco Hills High
High School
9-121.4 mi
10
Foothill Ranch Elementary
Elementary School
K-61.6 mi

Convenience Score

Topfind Realty

This Home is Sold

Curious what your home is worth? Get a free valuation.

call
(800)-330-9306Available 9AM - 6PM

Similar Homes You Might Like

Based on price, location, and features
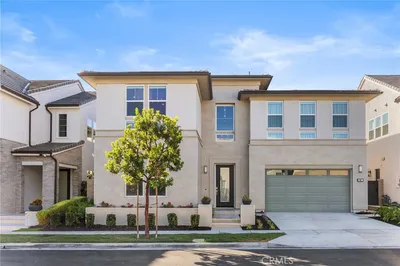
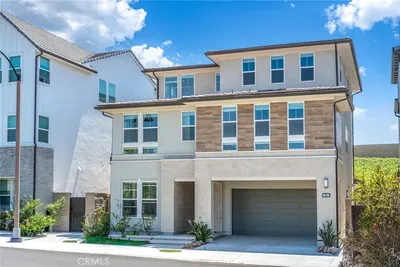
140 Walworth, Lake Forest, CA 92630
1 / 20
VIDEO TOUR
$2,080,000FOR SALE
140 Walworth, Lake Forest, CA 92630

5 beds · 5 baths · 3,283 sqft

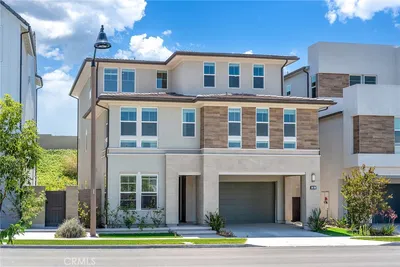
141 Hill, Lake Forest, CA 92630
1 / 20
OPEN SATURDAY, 9PM - 11PM
VIDEO TOUR
$2,499,000FOR SALE
141 Hill, Lake Forest, CA 92630

5 beds · 6 baths · 3,644 sqft

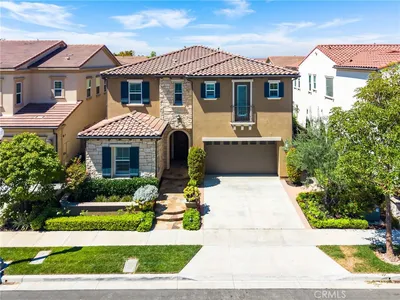
1999 Aliso Peak, Lake Forest, CA 92610
1 / 52
OPEN SATURDAY, 7PM - 10PM
$1,750,000FOR SALE
1999 Aliso Peak, Lake Forest, CA 92610

5 beds · 5 baths · 3,414 sqft

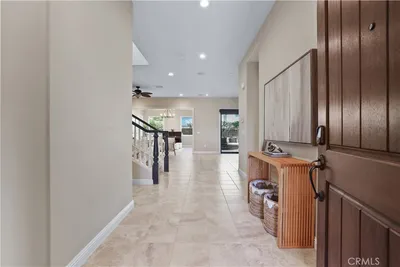
241 Burwood, Lake Forest, CA 92630
1 / 20
$2,200,000FOR SALE
241 Burwood, Lake Forest, CA 92630

5 beds · 5 baths · 3,274 sqft

15 Verna, Lake Forest, CA 92630
1 / 20
$2,288,000FOR SALE
15 Verna, Lake Forest, CA 92630

5 beds · 5 baths · 3,091 sqft

101 Mulberry, Lake Forest, CA 92630
1 / 20
OPEN SUNDAY, 6PM - 9PM
$2,499,000FOR SALE
101 Mulberry, Lake Forest, CA 92630

5 beds · 5 baths · 3,369 sqft

400 Riverbend, Lake Forest, CA 92630
1 / 20
3D TOUR
$2,450,000FOR SALE
400 Riverbend, Lake Forest, CA 92630

5 beds · 5 baths · 3,181 sqft

17 Swift, Lake Forest, CA 92630
1 / 20
VIDEO TOUR
$2,250,000FOR SALE
17 Swift, Lake Forest, CA 92630

4 beds · 5 baths · 3,044 sqft

Recently Sold

5 Encinal, Lake Forest, CA 92610
VIDEO TOUR
$1,750,000
5 Encinal, Lake Forest, CA 92610

5 beds · 5 baths · 3,607 sqft

653 Pelion, Lake Forest, CA 92630
VIDEO TOUR
$2,185,000
653 Pelion, Lake Forest, CA 92630

5 beds · 5 baths · 3,349 sqft

18 Sorrel, Lake Forest, CA 92630
VIRTUAL TOUR
$3,168,000
18 Sorrel, Lake Forest, CA 92630

5 beds · 6 baths · 4,224 sqft

1621 Sunset View, Lake Forest, CA 92679
VIDEO TOUR
$2,325,000
1621 Sunset View, Lake Forest, CA 92679

4 beds · 5 baths · 3,823 sqft

1835 Aliso Canyon, Lake Forest, CA 92610
$2,095,000
1835 Aliso Canyon, Lake Forest, CA 92610

5 beds · 5 baths · 2,969 sqft

440 Riverbend, Lake Forest, CA 92630
$2,450,000
440 Riverbend, Lake Forest, CA 92630

5 beds · 5 baths · 3,039 sqft

1662 Sunset View Drive, Lake Forest, CA 92679
$3,100,000
1662 Sunset View Drive, Lake Forest, CA 92679

5 beds · 5 baths · 3,785 sqft

1161 Summit Oak, Lake Forest, CA 92679
VIRTUAL TOUR
$2,540,000
1161 Summit Oak, Lake Forest, CA 92679

5 beds · 5 baths · 3,927 sqft

Topfind Realty
Download on theApp StoreGET IT ONGoogle Play

Company

  • About Us
  • Careers
  • Articles
  • Home Estimate

Explore

  • Renting
  • Buying
  • Selling
  • Realtors

Support

  • Help Center
  • Contact Us
  • Terms & Conditions
  • Privacy Policy

Tools

  • Mortgage Calculator
  • Affordability Calculator
  • Rent vs Buy Calculator
  • Refinance Calculator

Topfind Realty, DRE # 02240815, is a licensed real estate broker in California. Topfind Realty pledges to support the Fair Housing Act and adhere to Equal Housing Opportunity laws.

Copyright © 2026 Topfind Realty. All Rights Reserved.