1 / 45
imagesmode View 45 photos
For Sale
$649,900
Est. $3,639/mo52988 Astrid, Lake Elsinore, CA 92532
bed
4
Bedrooms
bathtub
3
Bathrooms
square_foot
2,710
Sq Ft
About this home
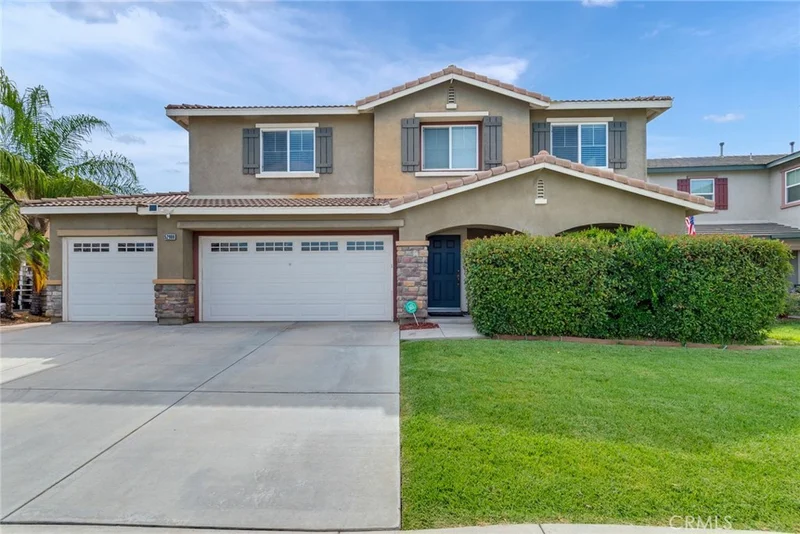
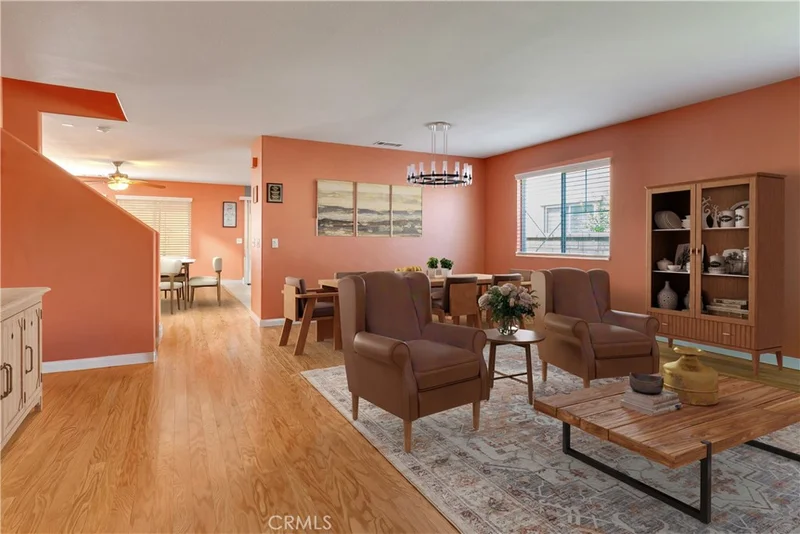
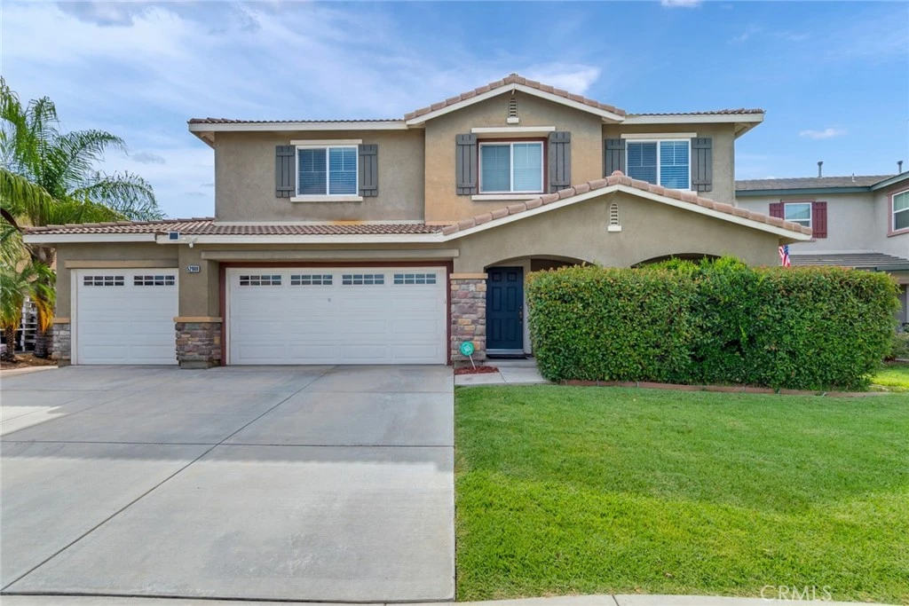
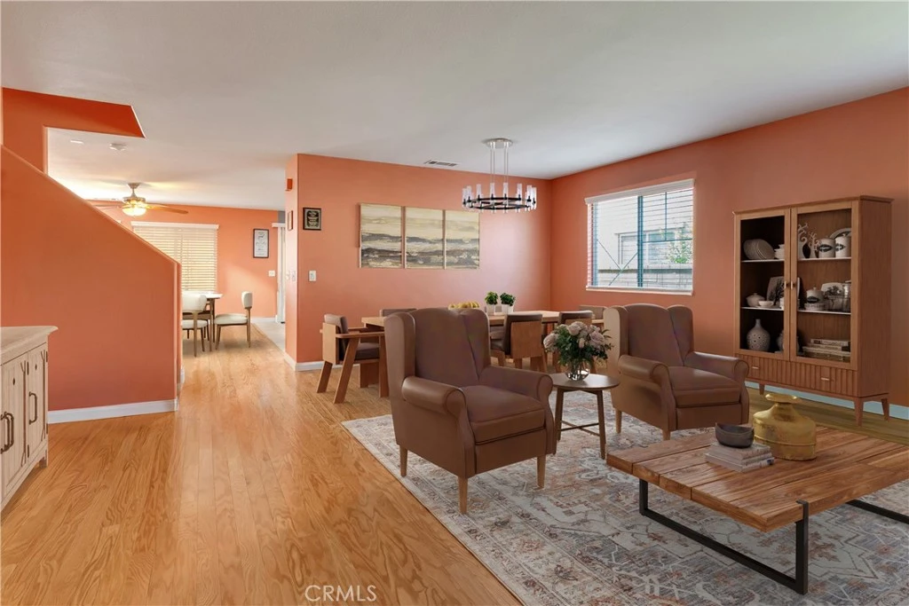
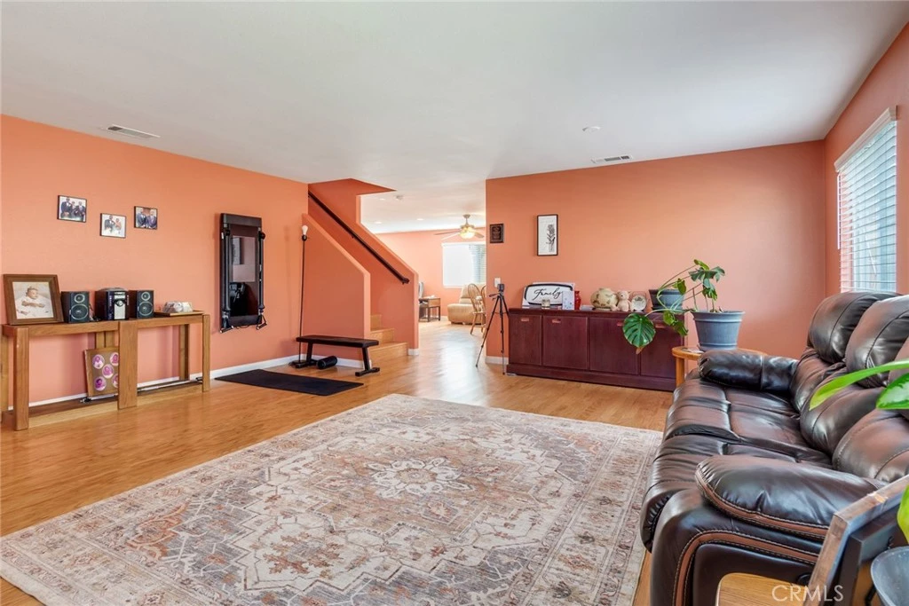
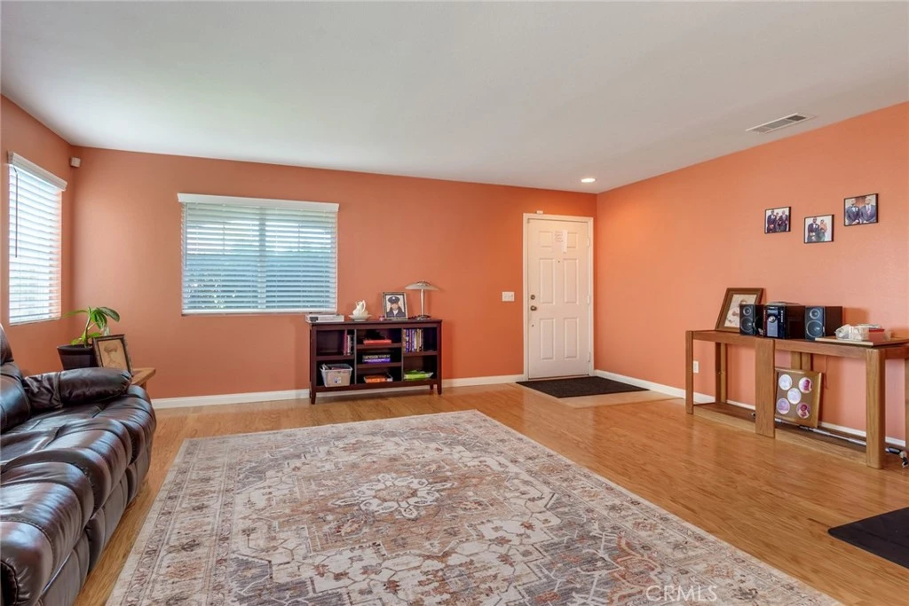
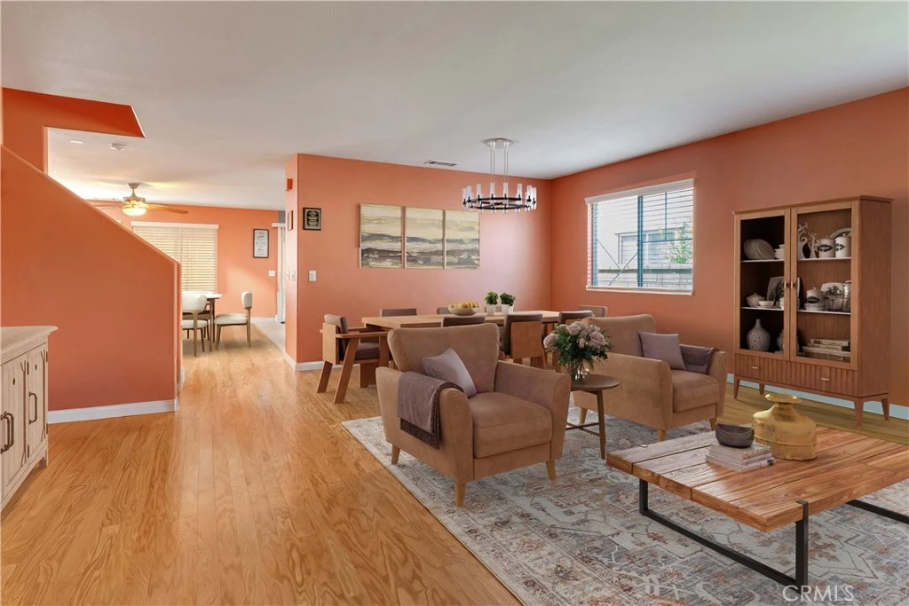
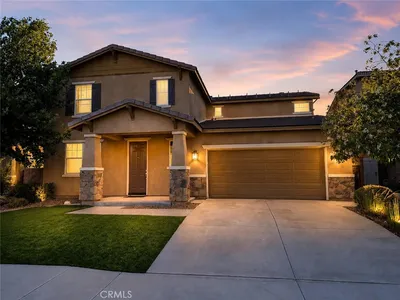

Welcome to 52988 ASTRID WAY LAKE ELSINORE, a spacious and well located 4-bedroom, 2.5-bath home offering 2,710 sq ft of living space in the sought after Rosetta Canyon community of Lake Elsinore. This two story single family home sits on a generous 7,405 sq ft lot and features an inviting layout ideal for both everyday living and entertaining. Downstairs, the home offers an open-concept floor plan with dedicated living and dining areas, as well as a large kitchen with an oversized center island, ample counter space, and room for additional seating or a breakfast nook. A separate family room with a cozy fireplace creates the perfect space to relax or entertain, and there’s a convenient half bath on the main level for guests. Upstairs, you'll find all four bedrooms. The primary suite features abundant natural light, a large HIS & HERS walk-in closet, and a private en-suite bath. Three additional bedrooms share a full hallway bathroom and offer flexibility for growing households or multigenerational living. This offers so many amazing upgrades i.e. wood floor throughout the downstairs and stairs and Freshly painted upstairs and downstairs common areas. The backyard is a blank canvas oasis offering privacy, and incredible potential. Whether you envision a pool, garden, or outdoor kitchen, there’s ample room to turn this space into your private retreat. Rosetta Canyon is known for its welcoming neighborhood feel, 23 acre community sports park, and convenient access to shopping, dining, and commuter routes. The nearby park includes tennis courts, basketball courts, baseball and soccer fields, a dog park, playgrounds, and shaded picnic areas. Located just minutes from Highway 74 and the I-15 freeway, this home offers quick access to the Temecula Valley, Menifee, and surrounding areas. Enjoy the scenic beauty of Lake Elsinore, nearby hiking trails, and the convenience of modern suburban living in one of the area’s most popular communities
Property Facts
bed
Bedrooms
4
bathtub
Bathrooms
3
square_foot
Square Feet
2,710
landscape
Lot Size
7,405 sqft
calendar_month
Year Built
2007
home_work
Property Type
Single Family Residence
timer
Days on Market
0
payments
HOA Fee
$109/mo
garage
Garage Total
3
fingerprint
MLS #
IV26184029
Interior Details
General Interior
Interior Features
Granite Counters, Open Floorplan, Pantry, All Bedrooms Up
Flooring
Carpet, Wood
Fireplace
Family Room
Kitchen & Appliances
Appliances
Convection Oven, Dishwasher, High Efficiency Water Heater
Laundry
Laundry Room
Bed & Bath
Main Level Bathrooms
1
Climate Control
Cooling
Central Air, See Remarks
Heating
Central
Parking
Total Parking Spaces
3
Garage Spaces
3
Attached Garage
Yes
Parking Features
Garage
Exterior & Lot
Building & Construction
Fencing
Wood
Foundation
Slab
Roof
Tile
Lot & Grounds
Lot Features
Zero To One Unit Acre
Sewer
Public Sewer
Water Source
Public
Community & HOA
Association Info
AssociationRosetta Canyon
HOA Fee$109
FrequencyMonthly
HOA Amenities
Dog Park
Community Features
Dog Park
Mortgage Calculator
Total Monthly
$0
Principal & Interest:
$0Property Tax:
$0Home Insurance:
$0HOA Fees:
$0$
$
%
Nearby Schools
| Rating | School Name |
|---|---|
5 | Earl Warren Elementary Elementary School |
8 | Tuscany Hills Elementary Elementary School |
N/A | Tree Of Knowledge Private School |
N/A | Preschool Middle School |
1 | Keith Mccarthy Academy Elementary School |
Convenience Score
Market Insights
92532|Lake Elsinore
Estimated Value
Calculating...
No change vs. last year
Value history is still building for this area.
Market Temperature
Seller'sBalancedBuyer's
0d30d60d180d
Balanced
Balanced market
30 Days
Avg. time on market
This is a Balanced Market. Homes are selling at a moderate pace.
Flood & Climate Risk
Noise Levels

Ready to Take the Next Step?
Get expert support from a local agent today.
call
(800)-330-9306Available 9AM - 7PM
Similar Homes You Might Like
Based on price, location, and features
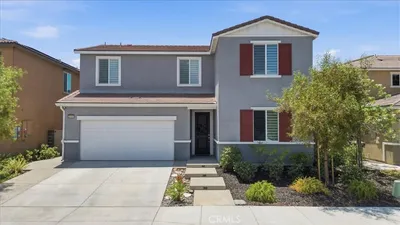
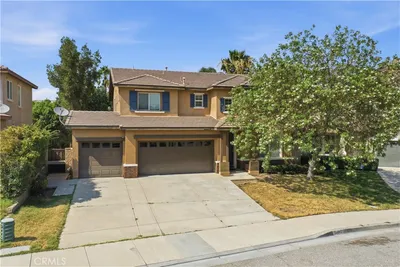
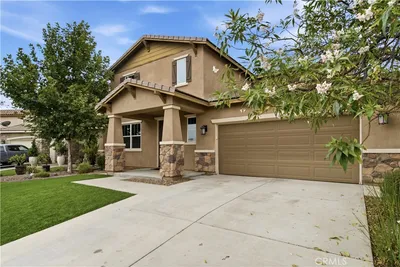
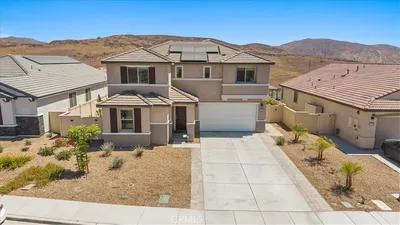
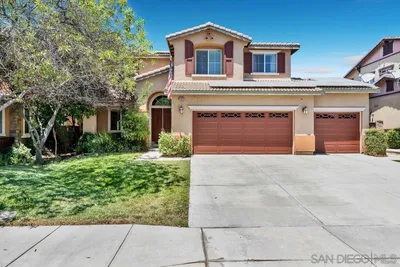
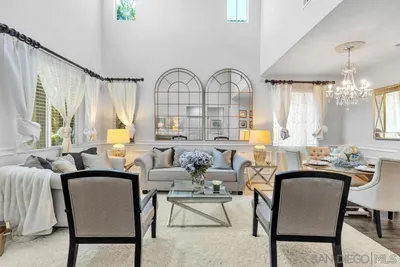
Recently Sold
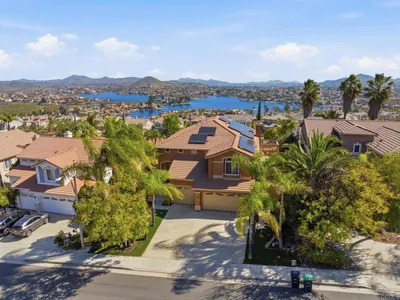
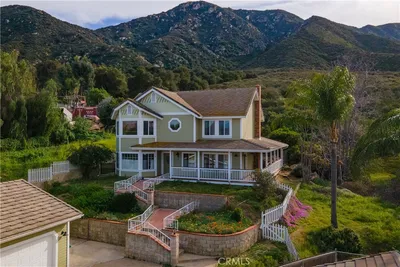
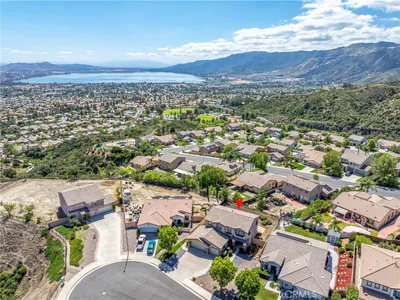


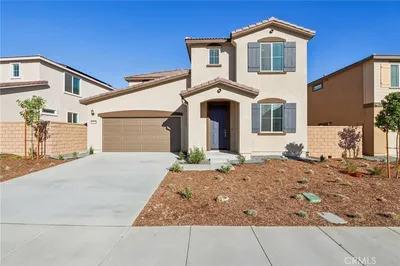
$649,900
4 bd | 3 ba | 2,710 sqft