SoldClosed on July 6, 2026
$684,999
Sold Price4204 Ladrillo, Lake Elsinore, CA 92530
bed
5
Bedrooms
bathtub
3
Bathrooms
square_foot
2,404
Square Feet
About this home
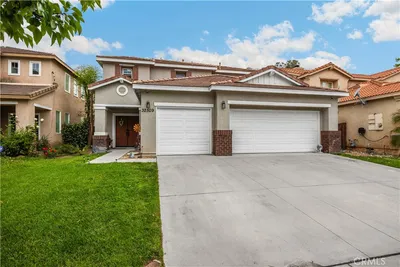
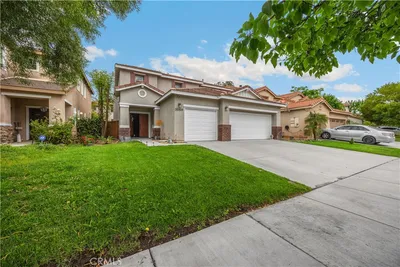
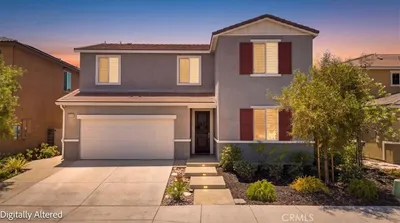
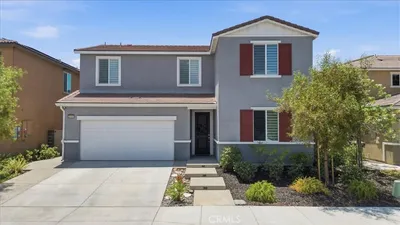
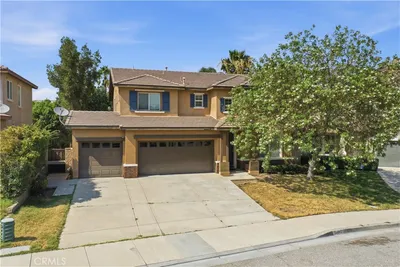
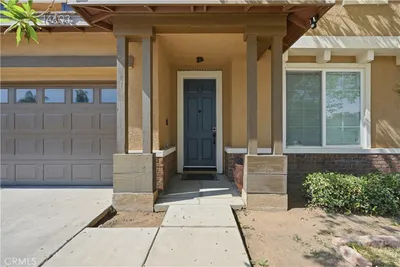
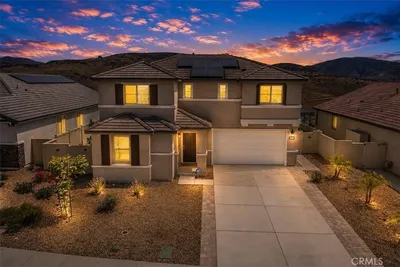
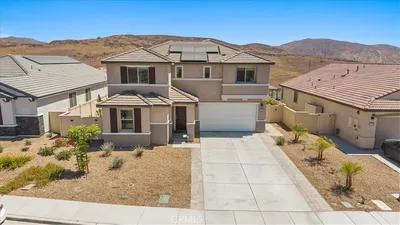

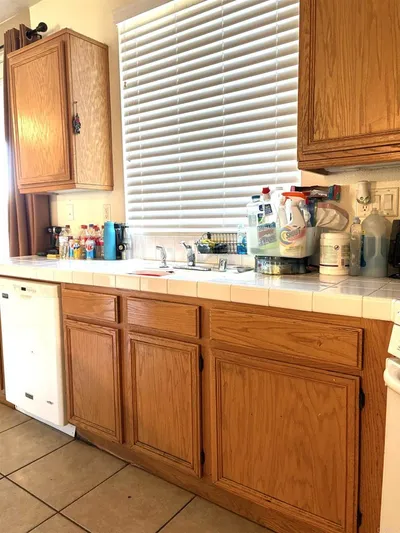
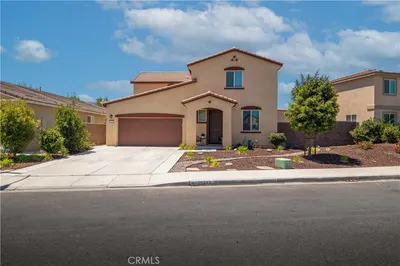
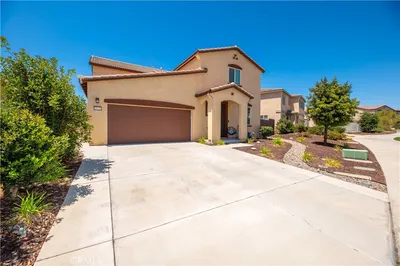
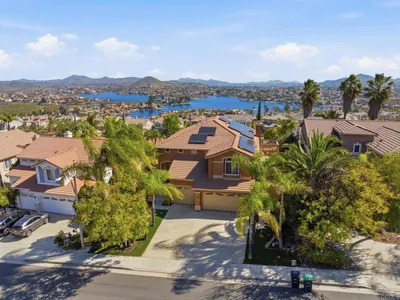
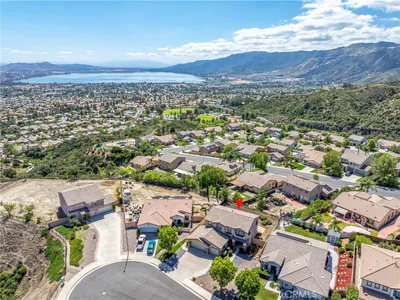

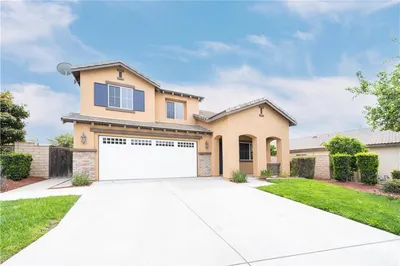
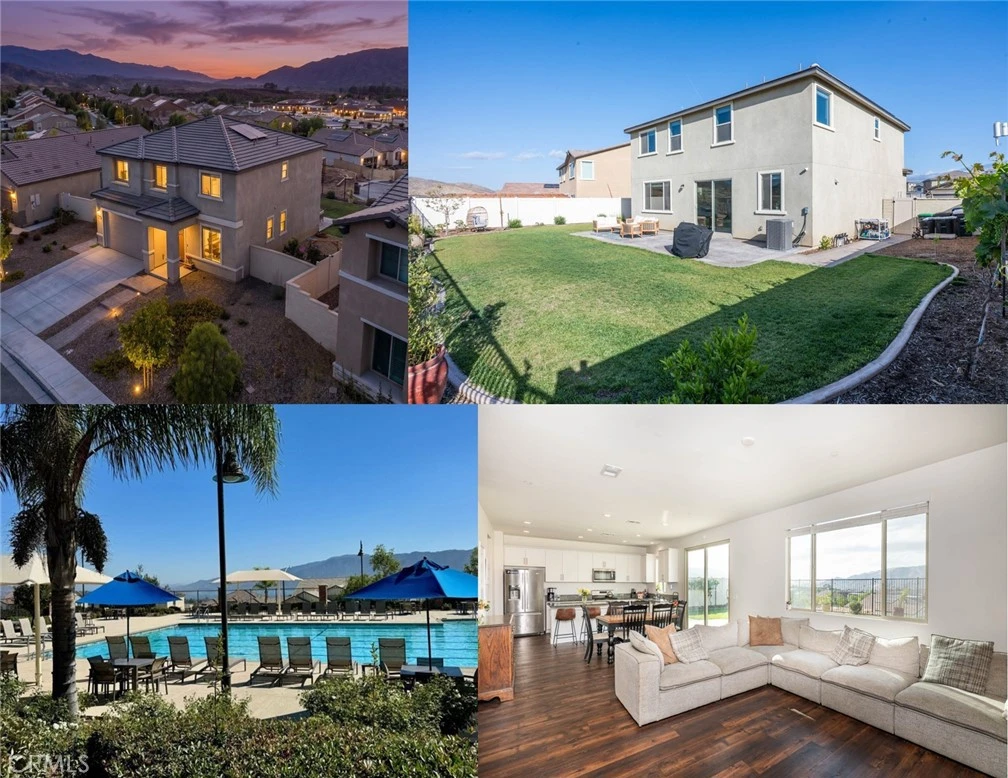
FIRST TIME ON THE MARKET! Perched high above the rest with stunning elevation and unmatched privacy, this turn-key 2024 masterpiece is making its grand debut in Lake Elsinore’s highly desirable Alberhill community! Sitting proudly on a premium lot that looks down on the homes below, this 5-bedroom, 3-bathroom, 2,404-square-foot stunner delivers breathtaking, rare sunset views and a level of privacy that is nearly impossible to find. Inside, the home is flooded with natural light dancing across immaculate, upgraded flooring. The thoughtfully designed, open-concept floor plan creates a seamless flow between the living room—complete with dedicated separate office area—and a chef’s dream kitchen featuring a massive quartz island, stainless steel appliances, a 5-burner stovetop, and an overhead range hood. This intelligent layout maximizes every inch of space, offering a dedicated study area with desks, a convenient upstairs laundry, and a versatile den/flex room that can easily serve as an office, playroom, or a 6th bedroom. The oversized owner’s suite is a true sanctuary, featuring a lavish soaking tub designed for pure relaxation. Step outside into your private backyard oasis, where a massive, pool-sized lot features a fun sandbox area for the kiddos and a flourishing personal orchard loaded with lime, mandarin, grapes, blueberries, guava, persimmon, and fig trees. Nestled in a quiet neighborhood with energy-saving solar, additional solar battery and a transferable builder warranty, this home offers ultimate peace of mind. Commuters will love the fast access to the 15 Freeway and Ortega Highway, and the low $160/month HOA grants full access to premier community pools and parks. A rare hilltops treasure like this doesn't last—claim your crown jewel before it's gone!
infoProperty Facts
bed
Bedrooms
5
bathtub
Bathrooms
3
square_foot
Square Feet
2,404
landscape
Lot Size
6,970 sqft
calendar_month
Year Built
2024
home_work
Property Type
Single Family Residence
timer
Days on Market
9
payments
HOA Fee
$160/mo
garage
Garage Total
2
fingerprint
MLS #
SW26113076
chairInterior Details
General Interior
Interior Features
Ceiling Fans, Eat In Kitchen, Granite Counters, Open Floorplan, Pantry, All Bedrooms Up, Walk In Pantry
Flooring
Carpet, Vinyl
Kitchen & Appliances
Appliances
Built In Range, Water Heater
Laundry
Inside, Laundry Room, Upper Level
Climate Control
Cooling
Central Air
Heating
Central
deckExterior & Lot
Building & Construction
Patio & Porch
Concrete
Fencing
Vinyl
Security
Carbon Monoxide Detectors, Smoke Detectors
Construction
Stucco
Foundation
Slab
Roof
Tile
Nearby Schools
| Rating | School Name |
|---|---|
6 | Alberhill Elementary Elementary School |
2 | Terra Cotta Middle Middle School |
7 | Rice Canyon Elementary Elementary School |
2 | Machado Elementary Elementary School |
7 | Temescal Canyon High High School |
Convenience Score

This Home is Sold
Curious what your home is worth? Get a free valuation.
call
(800)-330-9306Available 9AM - 6PM
Similar Homes You Might Like
Based on price, location, and features