imagesmode View 20 photos
For Sale
$999,999
Est. $5,600/mo4108 Crestview Drive, Lake Elsinore, CA 92530
bed
4
Bedrooms
bathtub
4
Bathrooms
square_foot
3,800
Square Feet
About this home
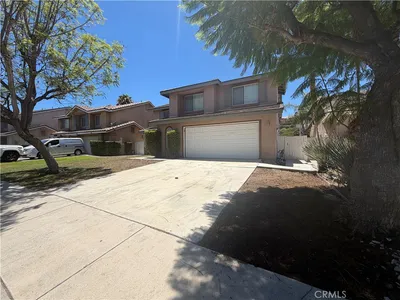
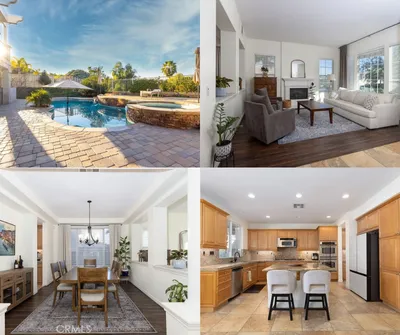
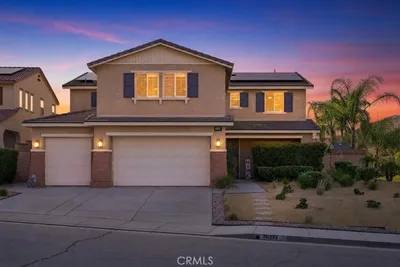
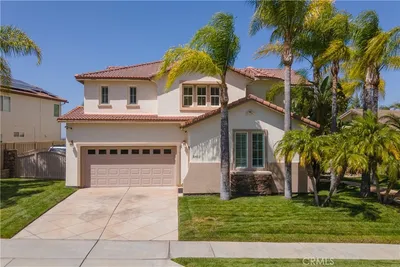
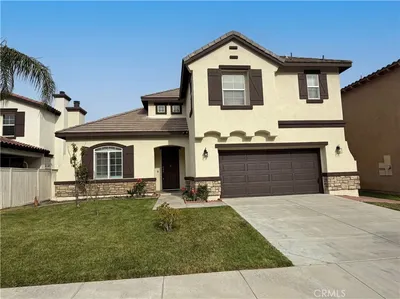
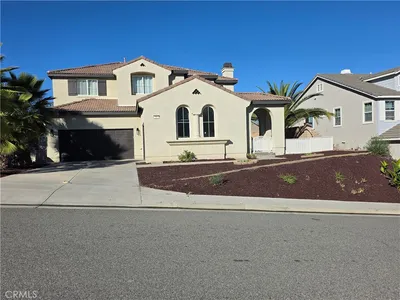
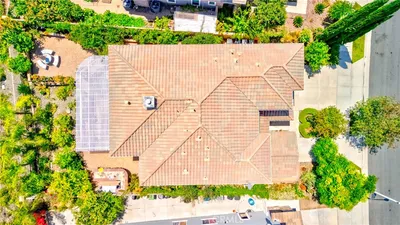
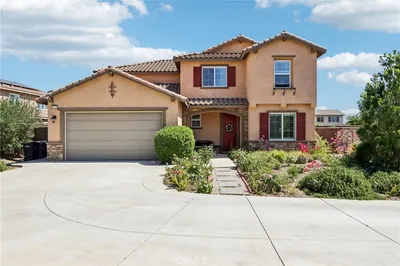
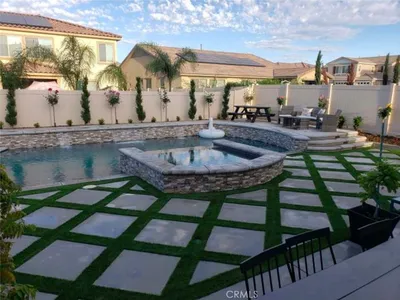
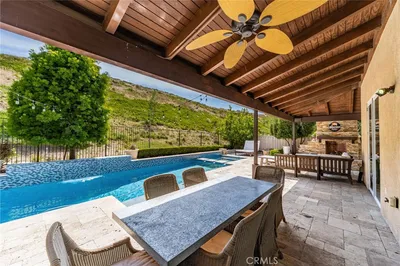
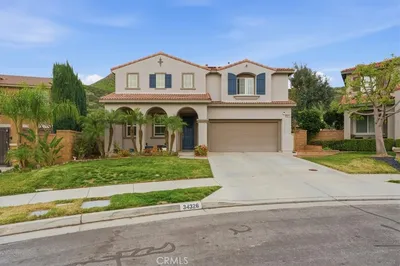
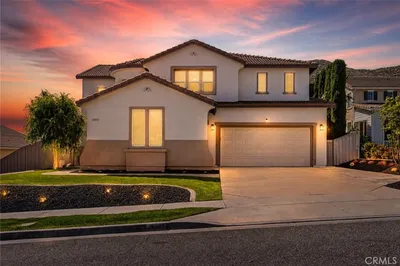
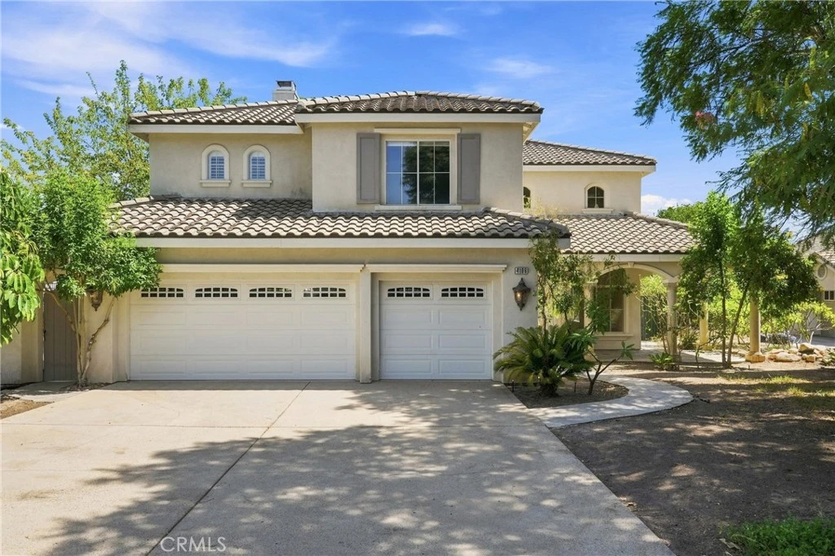
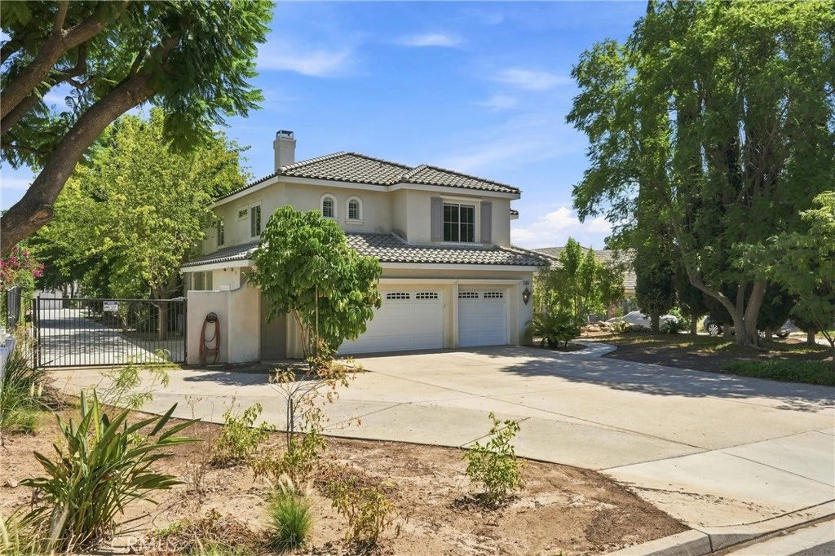
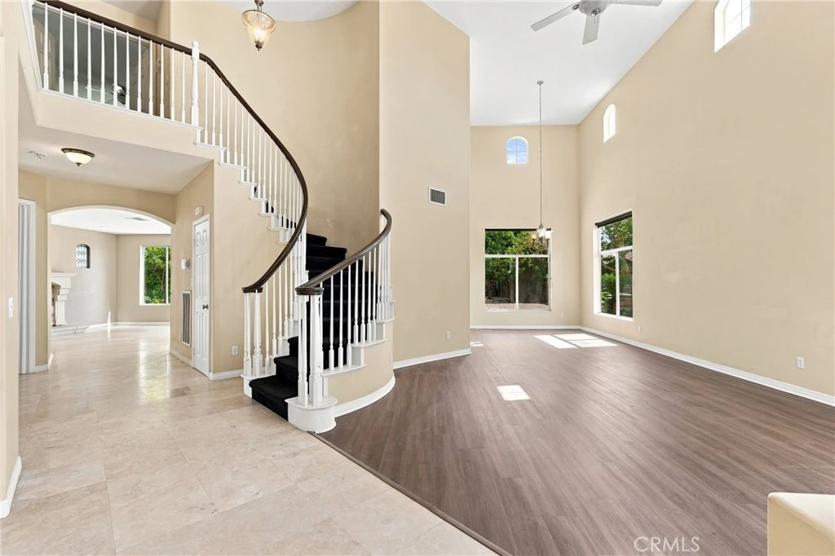
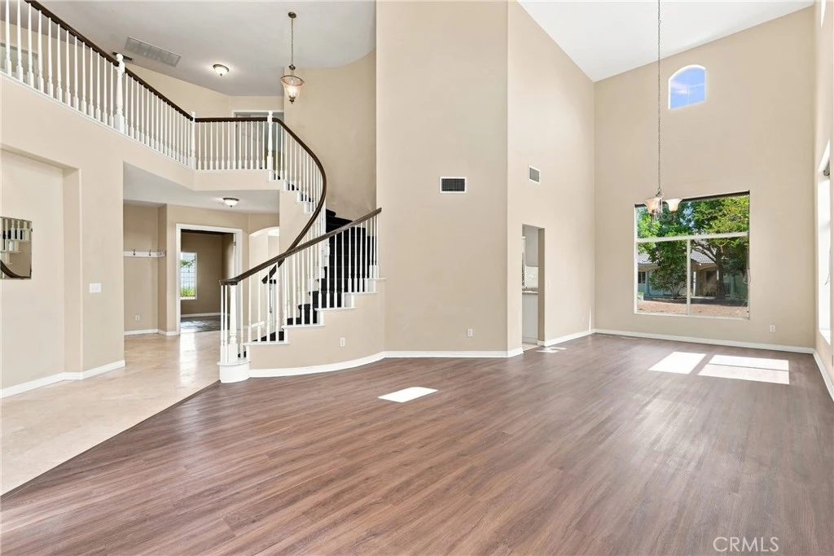
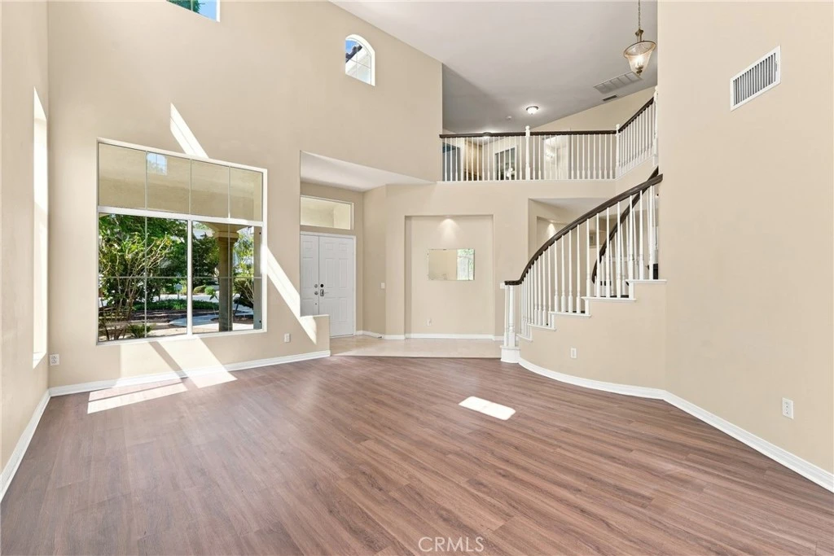
Set on a cul de sac in Lake Elsinore, this spacious single family home sits on more than half an acre and features 4 bedrooms and 4 bathrooms. Built in 2001, the home welcomes you with soaring 19 foot ceilings, a sweeping circular staircase, and generously sized living areas. The second floor includes an open study area that provides additional flexible living space. The main floor fourth bedroom is currently configured as an office, offering flexibility for a home office or guest space. The kitchen features granite countertops, travertine floors, and a spacious pantry. The primary suite includes a fireplace and dual walk in closets. Extensive parking provides plenty of room for RVs, boats, trailers, and additional vehicles. The property also includes a permitted second structure featuring an open floor plan, granite countertops, upgraded tile floors, and its own three car garage, offering exceptional flexibility for a variety of uses. The main residence also features a three car garage, providing six enclosed garage spaces in total. A third detached structure with electrical and plumbing offers additional storage or workspace potential. Buyers are encouraged to verify the permitted use of the second and third structures. Located on a beautiful cul de sac street, this property offers exceptional flexibility with multiple detached structures, expansive outdoor space, and abundant parking. Enjoy convenient access to Lake Elsinore, parks, hiking trails, shopping, restaurants, and major commuter routes.
Property Facts
bed
Bedrooms
4
bathtub
Bathrooms
4
square_foot
Square Feet
3,800
landscape
Lot Size
25,700 sqft
calendar_month
Year Built
2001
home_work
Property Type
Single Family Residence
timer
Days on Market
0
payments
HOA Fee
N/A
garage
Garage Total
6
fingerprint
MLS #
SB26172452
Interior Details
General Interior
Interior Features
Primary Suite, Walk In Closets
Fireplace
Family Room, Primary Bedroom
Kitchen & Appliances
Appliances
Double Oven, Dishwasher, Gas Range, Microwave
Laundry
Washer Hookup, Gas Dryer Hookup, Laundry Room
Bed & Bath
Main Level Bedrooms
1
Main Level Bathrooms
2
Climate Control
Cooling
Central Air
Heating
Central
Parking
Total Parking Spaces
6
Garage Spaces
6
Attached Garage
Yes
Parking Features
Direct Access, Garage, Rv Access Parking
Exterior & Lot
Building & Construction
Foundation
Slab
Roof
Tile
Lot & Grounds
Lot Features
Zero To One Unit Acre, Cul De Sac
Sewer
Septic Tank
Water Source
Public
Community & HOA
Association Info
Community Features
Street Lights
Mortgage Calculator
Total Monthly
$0
Principal & Interest:
$0Property Tax:
$0Home Insurance:
$0HOA Fees:
$0$
$
%
Nearby Schools
| Rating | School Name |
|---|---|
4 | Lakeside High High School |
4 | Withrow Elementary Elementary School |
2 | Machado Elementary Elementary School |
2 | Terra Cotta Middle Middle School |
7 | Rice Canyon Elementary Elementary School |
Convenience Score
Market Insights
92530|Lake Elsinore
analytics
Estimated Value
Calculating...
trending_up0%vs. last year
202120222023202420252026
Market Temperature
Seller'sBalancedBuyer's
0d30d60d180d
Balanced
Balanced market
30 Days
Avg. time on market
This is a Balanced Market. Homes are selling at a moderate pace.
flood
Flood & Climate Risk
Flood Risk
Minimal — not in a FEMA flood zone
Wildfire Risk
Moderate — near wildland-urban interface
Heat Risk
Low — moderate summer temperatures
Earthquake Risk
Southern California seismic zone
volume_up
Noise Levels
TrafficQuiet residential street
AirportMinimal airport noise
CommercialLow commercial activity nearby

Ready to Take the Next Step?
Get expert support from a local agent today.
call
(800)-330-9306Available 9AM - 7PM
Similar Homes You Might Like
Based on price, location, and features