Topfind Realty
Renting

Search Rentals

Houses for RentTownhomes for RentCondos for RentView All Rentals →

Renting Resources

Why Rent With UsRenter GuideRent vs Buy Calculator

Renter Articles

How to Negotiate RentUnderstanding Your LeaseMoving Checklist for Renters
Buying

Search Homes

Houses for SaleTownhomes for SaleCondos for SaleView All Homes →

Buying Resources

Why Buy With UsBuyer GuideAffordability CalculatorInvestment CalculatorProperty Tax Calculator

Buyer Articles

Master Your New Home BudgetBeat Moving StressPacking Secrets
Selling

Selling Tools

Home ValuationFind a Seller's Agent

Selling Resources

Why Sell With UsSeller GuideNet Sheet CalcHELOC Calculator

Seller Articles

Strategic PricingDownsizing Tips
Mortgage Rates

Today's Rates

Mortgage RatesRefinance RatesLoan ComparisonHELOC Calculator

Mortgage Resources

Understanding Mortgage RatesFirst-Time Homebuyer GuideWhen to Refinance Your Mortgage
Realtors
Topfind
Houses for RentTownhomes for RentCondos for RentView All Rentals →
Why Rent With UsRenter GuideRent vs Buy Calculator
How to Negotiate RentUnderstanding Your LeaseMoving Checklist for Renters
Houses for SaleTownhomes for SaleCondos for SaleView All Homes →
Why Buy With UsBuyer GuideAffordability CalculatorInvestment CalculatorProperty Tax Calculator
Master Your New Home BudgetBeat Moving StressPacking Secrets
Home ValuationFind a Seller's Agent
Why Sell With UsSeller GuideNet Sheet CalcHELOC Calculator
Strategic PricingDownsizing Tips
Mortgage RatesRefinance RatesLoan ComparisonHELOC Calculator
Understanding Mortgage RatesFirst-Time Homebuyer GuideWhen to Refinance Your Mortgage
groupRealtorsinfoAbout Us
Continue with Google
Sign InSign Up
Topfind Realty
Renting

Search Rentals

Houses for RentTownhomes for RentCondos for RentView All Rentals →

Renting Resources

Why Rent With UsRenter GuideRent vs Buy Calculator

Renter Articles

How to Negotiate RentUnderstanding Your LeaseMoving Checklist for Renters
Buying

Search Homes

Houses for SaleTownhomes for SaleCondos for SaleView All Homes →

Buying Resources

Why Buy With UsBuyer GuideAffordability CalculatorInvestment CalculatorProperty Tax Calculator

Buyer Articles

Master Your New Home BudgetBeat Moving StressPacking Secrets
Selling

Selling Tools

Home ValuationFind a Seller's Agent

Selling Resources

Why Sell With UsSeller GuideNet Sheet CalcHELOC Calculator

Seller Articles

Strategic PricingDownsizing Tips
Mortgage Rates

Today's Rates

Mortgage RatesRefinance RatesLoan ComparisonHELOC Calculator

Mortgage Resources

Understanding Mortgage RatesFirst-Time Homebuyer GuideWhen to Refinance Your Mortgage
Realtors
Topfind
Houses for RentTownhomes for RentCondos for RentView All Rentals →
Why Rent With UsRenter GuideRent vs Buy Calculator
How to Negotiate RentUnderstanding Your LeaseMoving Checklist for Renters
Houses for SaleTownhomes for SaleCondos for SaleView All Homes →
Why Buy With UsBuyer GuideAffordability CalculatorInvestment CalculatorProperty Tax Calculator
Master Your New Home BudgetBeat Moving StressPacking Secrets
Home ValuationFind a Seller's Agent
Why Sell With UsSeller GuideNet Sheet CalcHELOC Calculator
Strategic PricingDownsizing Tips
Mortgage RatesRefinance RatesLoan ComparisonHELOC Calculator
Understanding Mortgage RatesFirst-Time Homebuyer GuideWhen to Refinance Your Mortgage
groupRealtorsinfoAbout Us
Continue with Google
Sign InSign Up
Real Estate/CA/Lake Elsinore/31922 Manzanita Lane
3d_rotation3D Tour
Interior
For Sale
$849,000
Est. $4,754/mo

31922 Manzanita Lane, Lake Elsinore, CA 92532

bed
5
Bedrooms
bathtub
3
Bathrooms
square_foot
3,391
Square Feet

About this home

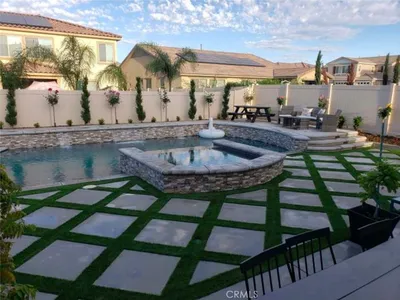
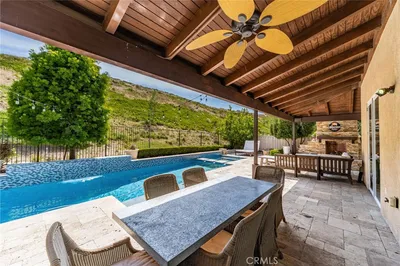
Price Improvement!!! Experience elevated Canyon Hills living in this beautifully upgraded pool and spa home, where sweeping hill and city light views, spacious interiors, and resort-style outdoor living come together in one exceptional property. A grand entry welcomes you with a beautiful leaded glass door, travertine flooring, shutters, recessed lighting, and designer touches throughout. At the heart of the home, the gourmet kitchen is built for both everyday living and entertaining, featuring granite countertops, stainless steel appliances, double ovens, a five-burner cooktop, built-in microwave, plus an oversized island with breakfast bar and workspace, glass pantry door, and direct access to the backyard through beautiful French doors. The adjacent family room offers a warm and inviting gathering space with a fireplace, built-in media niche, surround sound and ceiling fan. A downstairs bedroom, full bathroom, and separate office provide flexibility for guests, multi-generational living, remote work, or a private retreat. Upstairs, a generous bonus room creates endless possibilities for a game room, media room, gym, or additional living space. The spacious primary suite captures picturesque views and features a large walk-in closet, soaking tub, separate shower, and dual sinks. Step outside to your own private backyard oasis. The sparkling pool and spa, flagstone patio, and beautifully designed outdoor space creates the perfect setting for summer gatherings, weekend barbecues, or peaceful evenings under the stars. Additional highlights include new premium carpet, epoxy-coated garage floor, tile roof, upstairs laundry room with sink, and side yard access with potential boat or recreational vehicle storage. Residents of Canyon Hills enjoy resort-style amenities including multiple pools, tot lots, parks, playgrounds, basketball courts, picnic areas, and miles of scenic trails, all conveniently located near top-rated schools, shopping, dining, and commuter access. Combining luxury, functionality, and an incredible lifestyle, this move-in ready Canyon Hills home is the one you’ve been waiting for!

Property Facts

bed

Bedrooms

5

bathtub

Bathrooms

3

square_foot

Square Feet

3,391

landscape

Lot Size

9,147 sqft

calendar_month

Year Built

2002

home_work

Property Type

Single Family Residence

timer

Days on Market

48

payments

HOA Fee

$160/mo

garage

Garage Total

3

fingerprint

MLS #

SW26125809

Interior Details

General Interior

Interior Features

Breakfast Bar, Breakfast Area, Ceiling Fans, Separate Formal Dining Room, Granite Counters, High Ceilings, Pantry, Recessed Lighting, Two Story Ceilings, Bedroom On Main Level, Walk In Closets

Flooring

Carpet, Tile

Fireplace

Family Room, Gas Starter

Kitchen & Appliances

Appliances

Built In Range, Double Oven, Dishwasher, Gas Cooktop, Microwave

Laundry

Inside, Laundry Room

Bed & Bath

Main Level Bedrooms

1

Main Level Bathrooms

1

Climate Control

Cooling

Central Air

Heating

Central, Fireplaces

Parking

Total Parking Spaces

3

Garage Spaces

3

Attached Garage

Yes

Parking Features

Door Multi, Direct Access, Door Single, Garage, Garage Door Opener

Exterior & Lot

Building & Construction

Patio & Porch

Concrete

Fencing

Wood, Wrought Iron

Construction

Stone Veneer, Stucco

Foundation

Slab

Roof

Concrete, Tile

Lot & Grounds

Lot Features

Front Yard, Lawn, Landscaped

Pool Features

In Ground, Private, Association

Spa Features

In Ground, Private

Sewer

Public Sewer

Water Source

Public

Community & HOA

Association Info

HOA Fee$160
FrequencyMonthly

HOA Amenities

Barbecue, Playground, Pool, Spa Hot Tub

Community Features

Curbs, Storm Drains, Street Lights, Sidewalks

Mortgage Calculator

Total Monthly

$0

Principal & Interest:
$0
Property Tax:
$0
Home Insurance:
$0
HOA Fees:
$0
$
$
%

Nearby Schools

RatingSchool NameGradesDistance
7
Cottonwood Canyon Elementary
Elementary School
K-50.3 mi
6
Canyon Lake Middle
Middle School
6-80.5 mi
7
Herk Bouris Elementary
Elementary School
K-51.7 mi
N/A
BUNDY CANYON CHRISTIAN SCHOOL
Private School
K-122.3 mi
8
Tuscany Hills Elementary
Elementary School
K-52.5 mi

Convenience Score

Market Insights

92532|Lake Elsinore
analytics

Estimated Value

Calculating...
trending_up0%vs. last year
202120222023202420252026

Market Temperature

Seller'sBalancedBuyer's
0d30d60d180d
Balanced

Balanced market

30 Days

Avg. time on market

This is a Balanced Market. Homes are selling at a moderate pace.

flood

Flood & Climate Risk

Flood Risk

Minimal — not in a FEMA flood zone

Low

Wildfire Risk

Moderate — near wildland-urban interface

Moderate

Heat Risk

Low — moderate summer temperatures

Low

Earthquake Risk

Southern California seismic zone

Moderate
volume_up

Noise Levels

TrafficQuiet residential street
AirportMinimal airport noise
CommercialLow commercial activity nearby
streetview

Street View

Open Full Street Viewopen_in_new
Topfind Realty

Ready to Take the Next Step?

Get expert support from a local agent today.

call
(800)-330-9306Available 9AM - 7PM

Similar Homes You Might Like

Based on price, location, and features
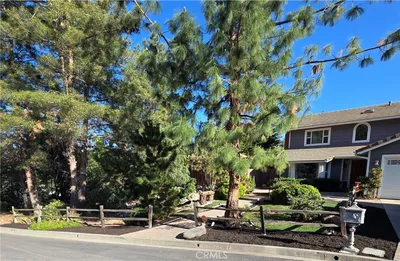
14395 Amorose
3D TOUR

$949,999

FOR SALE

14395 Amorose, Lake Elsinore, CA 92530

4 beds · 3 baths · 3,002 sqft

19993 Grand
3D TOUR

$2,250,000

FOR SALE

19993 Grand, Lake Elsinore, CA 92530

6 beds · 4 baths · 3,287 sqft

35159 El Dorado Street
VIRTUAL TOUR

$2,495,000

FOR SALE

35159 El Dorado Street, Lake Elsinore, CA 92530

6 beds · 4 baths · 3,873 sqft

53029 Sweet Juliet
VIRTUAL TOUR

$679,950

FOR SALE

53029 Sweet Juliet, Lake Elsinore, CA 92532

5 beds · 3 baths · 2,921 sqft

17 Del Brienza

$619,900

FOR SALE

17 Del Brienza, Lake Elsinore, CA 92532

5 beds · 3 baths · 3,358 sqft

29499 Slider

$699,000

FOR SALE

29499 Slider, Lake Elsinore, CA 92530

4 beds · 4 baths · 2,824 sqft

24458 Preston Court
3D TOUR

$730,000

FOR SALE

24458 Preston Court, Lake Elsinore, CA 92532

4 beds · 3 baths · 2,979 sqft

23 Plaza Modena

$719,000

FOR SALE

23 Plaza Modena, Lake Elsinore, CA 92532

4 beds · 4 baths · 3,404 sqft

Recently Sold

36312 Shedera Court
VIRTUAL TOUR

$680,000

SOLD

36312 Shedera Court, Lake Elsinore, CA 92532

5 beds · 3 baths · 2,795 sqft

19830 Silverwood Drive
3D TOUR

$585,000

SOLD

19830 Silverwood Drive, Lake Elsinore, CA 92530

4 beds · 3 baths · 2,823 sqft

36745 Braken Way
VIRTUAL TOUR

$769,000

SOLD

36745 Braken Way, Lake Elsinore, CA 92532

5 beds · 3 baths · 3,242 sqft

71 Villa Valtelena
3D TOUR

$649,900

SOLD

71 Villa Valtelena, Lake Elsinore, CA 92532

5 beds · 3 baths · 2,733 sqft

29316 Fenway
VIRTUAL TOUR

$740,000

SOLD

29316 Fenway, Lake Elsinore, CA 92530

5 beds · 4 baths · 2,936 sqft

31952 Cedarhill
3D TOUR

$682,000

SOLD

31952 Cedarhill, Lake Elsinore, CA 92532

5 beds · 3 baths · 2,902 sqft

29329 Saltbush

$750,000

SOLD

29329 Saltbush, Lake Elsinore, CA 92530

4 beds · 4 baths · 2,952 sqft

35408 Oakridge Court
3D TOUR

$830,000

SOLD

35408 Oakridge Court, Lake Elsinore, CA 92532

5 beds · 4 baths · 3,082 sqft

Topfind Realty

Company

  • About Us
  • Careers
  • Articles
  • Home Estimate

Explore

  • Renting
  • Buying
  • Selling
  • Realtors

Support

  • Help Center
  • Contact Us
  • Terms & Conditions
  • Privacy Policy

Topfind Realty, DRE # 02240815, is a licensed real estate broker in California. Topfind Realty pledges to support the Fair Housing Act and adhere to Equal Housing Opportunity laws.

Copyright © 2026 Topfind Realty. All Rights Reserved.