1 / 20
imagesmode View 20 photos
For Sale
$619,000
Est. $3,466/mo41005 Crimson Pillar Lane, Lake Elsinore, CA 92532
bed
4
Bedrooms
bathtub
3
Bathrooms
square_foot
2,643
Sq Ft
About this home
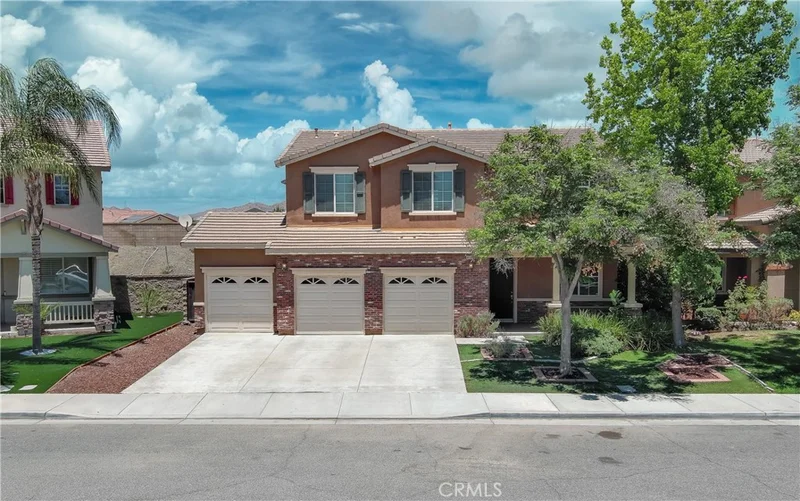
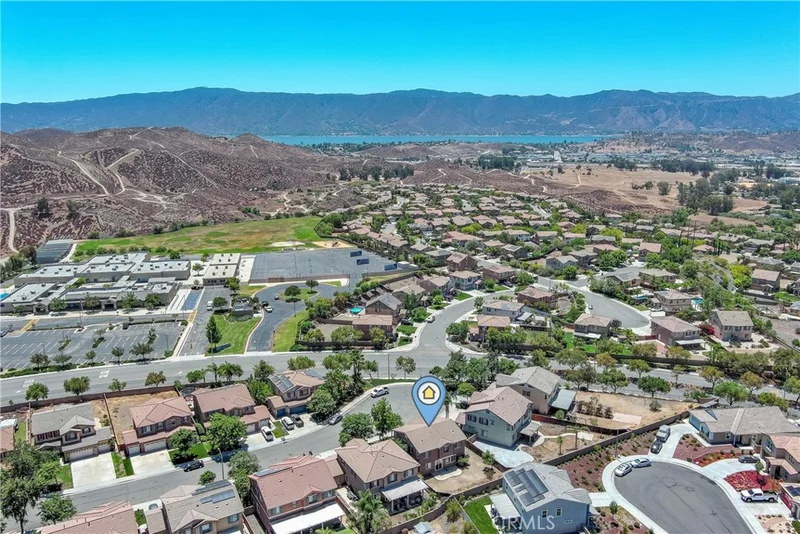
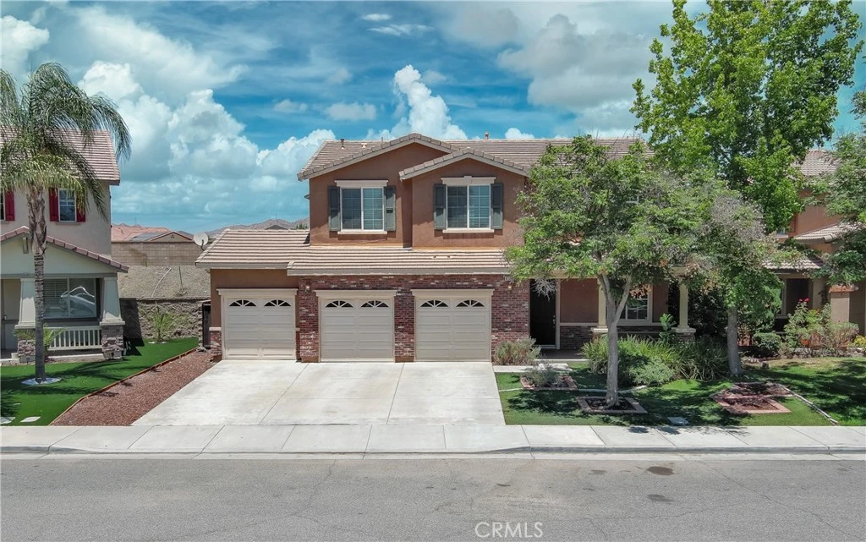
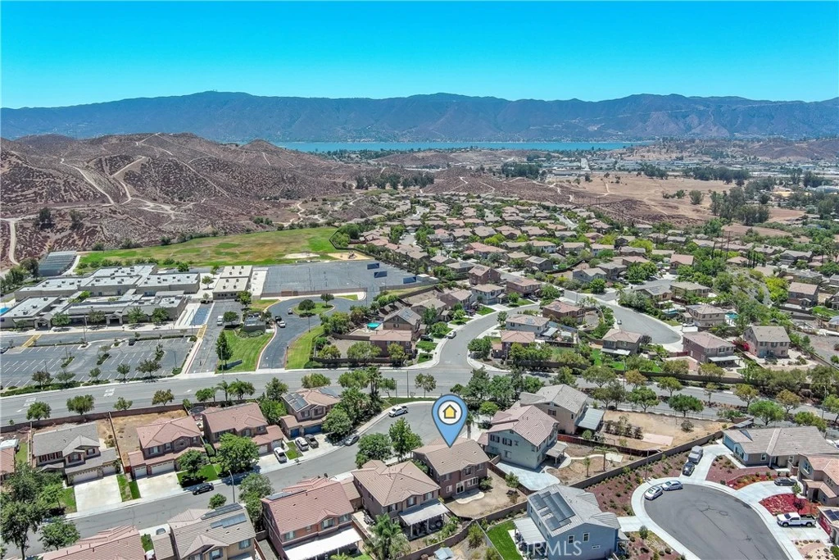
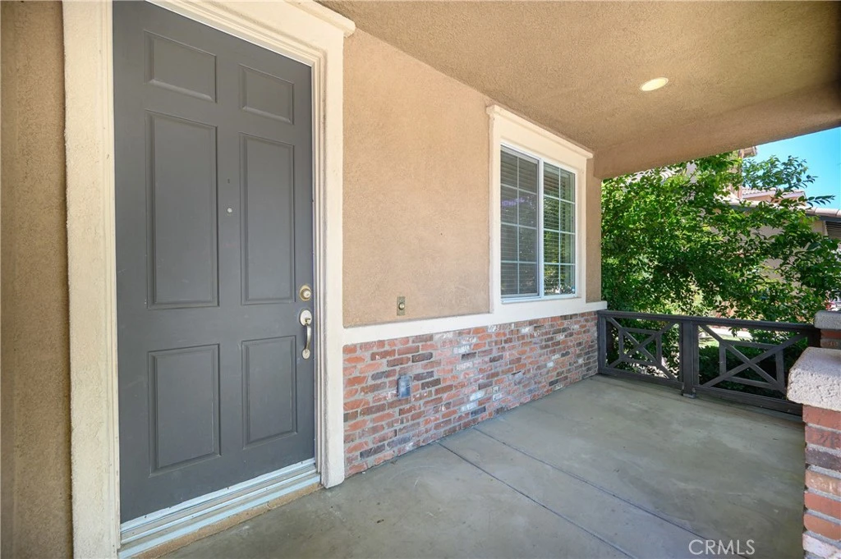
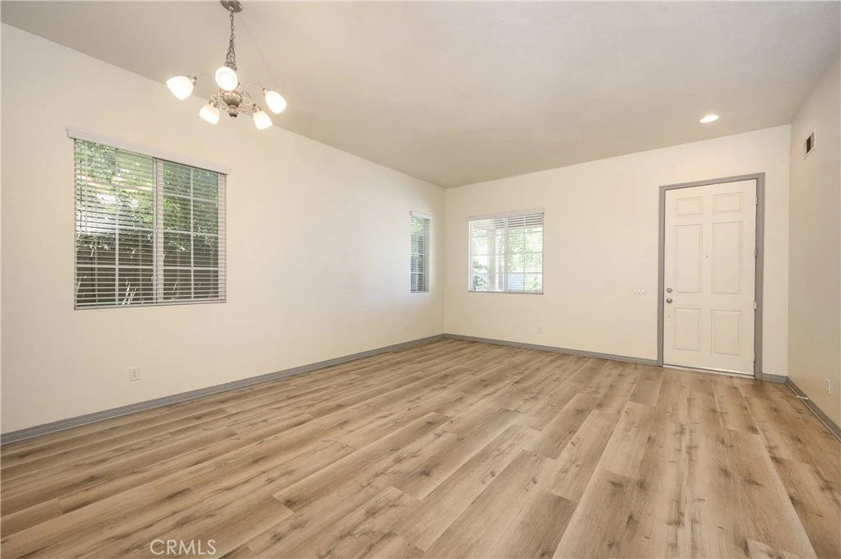
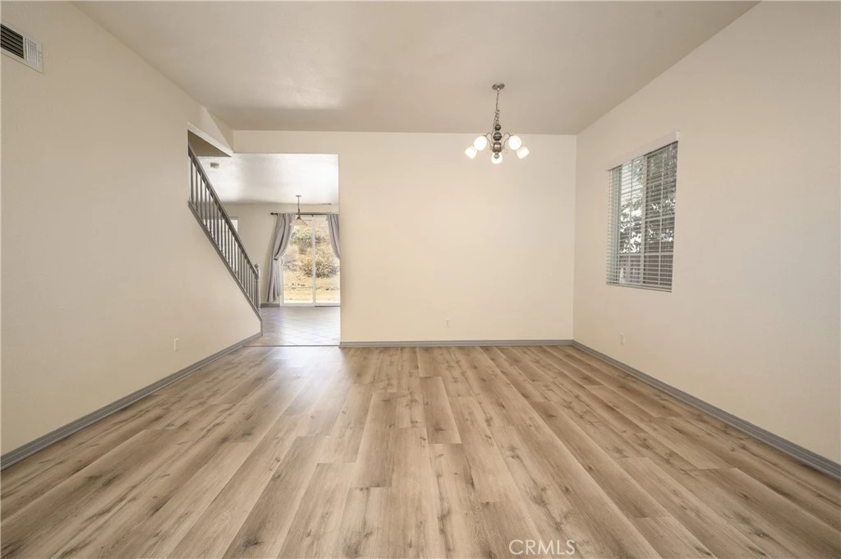
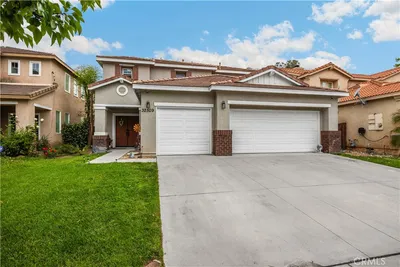
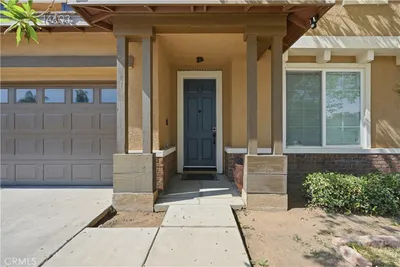
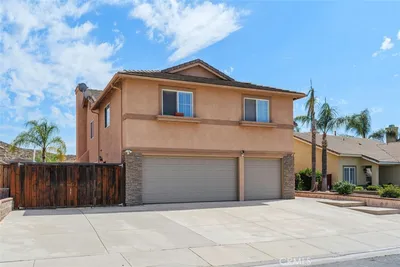
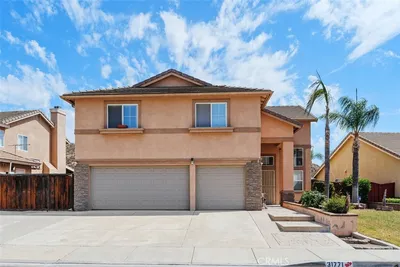
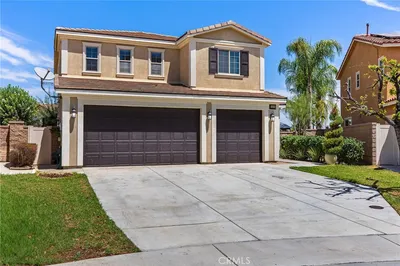

Welcome to 41005 Crimson Pillar Lane in Lake Elsinore! Move in ready with new carpet. Nestled on a quiet cul-de-sac in the highly sought-after Rosetta Canyon community, this beautifully maintained two-story home offers approximately 2,643 square feet of thoughtfully designed living space, featuring 4 bedrooms, 2.5 bathrooms, and a versatile upstairs bonus room. Situated on an expansive 6,970-square-foot lot, the property boasts a spacious backyard with endless possibilities—an open canvas ready for you to create the outdoor oasis of your dreams, whether it's a pool, outdoor kitchen, garden, or entertaining space. Inside, you'll be welcomed by a bright, open floor plan enhanced by fresh interior paint, stylish laminate flooring, and abundant natural light. The kitchen features gas appliances, ample cabinetry, and opens seamlessly to the inviting family room, making it perfect for both everyday living and entertaining. A convenient downstairs laundry room and guest powder room add to the home's practical layout. Upstairs, the spacious primary suite serves as a relaxing retreat with dual vanities, a generous walk-in closet, and plenty of natural light. Three additional well-sized bedrooms and a flexible bonus room provide endless options for a home office, media room, playroom, or gym. Conveniently located near parks, top-rated schools, shopping, dining, and major commuter routes, this move-in-ready home offers the perfect blend of comfort, style, and convenience. Don't miss this rare opportunity to own a beautifully upgraded home on an oversized cul-de-sac lot in one of Lake Elsinore's most desirable neighborhoods!
Property Facts
bed
Bedrooms
4
bathtub
Bathrooms
3
square_foot
Square Feet
2,643
landscape
Lot Size
6,970 sqft
calendar_month
Year Built
2006
home_work
Property Type
Single Family Residence
timer
Days on Market
42
payments
HOA Fee
$78/mo
garage
Garage Total
3
fingerprint
MLS #
SW26149392
Interior Details
General Interior
Interior Features
Breakfast Bar, Built In Features, Ceiling Fans, Separate Formal Dining Room, High Ceilings, Pantry, Recessed Lighting, All Bedrooms Up, Utility Room, Walk In Pantry, Walk In Closets
Flooring
Carpet, Tile, Vinyl
Fireplace
Family Room
Accessibility
Parking
Kitchen & Appliances
Appliances
Dishwasher, Free Standing Range, Disposal, Gas Range, Microwave
Laundry
Inside, Laundry Room
Bed & Bath
Main Level Bathrooms
1
Climate Control
Cooling
Central Air
Heating
Central
Parking
Total Parking Spaces
6
Garage Spaces
3
Open Parking Spaces
3
Attached Garage
Yes
Parking Features
Direct Access, Driveway, Garage Faces Front, Garage
Exterior & Lot
Building & Construction
Patio & Porch
Concrete, Covered, Patio, Porch
Fencing
Block, Wood
Security
Carbon Monoxide Detectors, Smoke Detectors
Construction
Frame, Stucco
Foundation
Slab
Roof
Tile
Lot & Grounds
Lot Features
Front Yard, Near Park, Sprinkler System
Sewer
Public Sewer
Water Source
Public
Community & HOA
Association Info
AssociationRosetta Canyon
HOA Fee$78
FrequencyMonthly
HOA Amenities
Other
Community Features
Curbs, Gutters, Street Lights, Suburban, Sidewalks, Park

Mortgage Calculator
Total Monthly
$0
Principal & Interest:
$0Property Tax:
$0Home Insurance:
$0HOA Fees:
$0$
$
%
Nearby Schools
| Rating | School Name |
|---|---|
5 | Earl Warren Elementary Elementary School |
N/A | Preschool Middle School |
1 | Keith Mccarthy Academy Elementary School |
1 | Ortega High High School |
7 | Temescal Canyon High High School |
Convenience Score
Market Insights
92532|Lake Elsinore
Estimated Value
Calculating...
No change vs. last year
Value history is still building for this area.
Market Temperature
Seller'sBalancedBuyer's
0d30d60d180d
Balanced
Balanced market
30 Days
Avg. time on market
This is a Balanced Market. Homes are selling at a moderate pace.
Flood & Climate Risk
Noise Levels

Ready to Take the Next Step?
Get expert support from a local agent today.
call
(800)-330-9306Available 9AM - 7PM
Similar Homes You Might Like
Based on price, location, and features
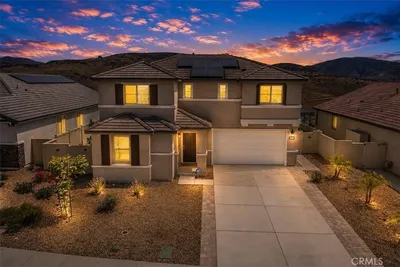
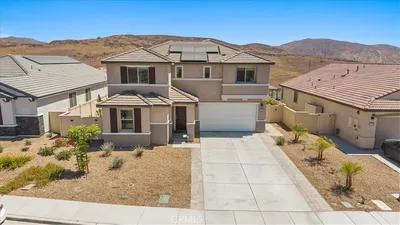
Recently Sold
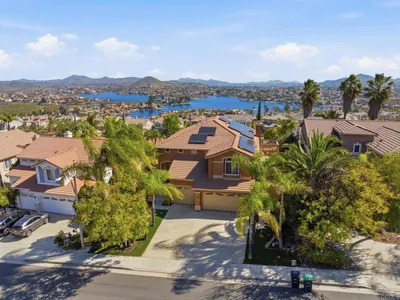

$619,000
4 bd | 3 ba | 2,643 sqft