Topfind Realty
Renting

Search Rentals

Houses for RentTownhomes for RentCondos for RentView All Rentals →

Renting Resources

Why Rent With UsRenter GuideRent vs Buy Calculator
Buying

Search Homes

Houses for SaleTownhomes for SaleCondos for SaleView All Homes →

Buying Resources

Why Buy With UsBuyer GuideAffordability CalculatorInvestment CalculatorProperty Tax Calculator

Buyer Articles

Master Your New Home BudgetBeat Moving StressPacking Secrets
Selling

Selling Tools

Home ValuationFind a Seller's Agent

Selling Resources

Why Sell With UsSeller GuideNet Sheet CalcHELOC Calculator

Seller Articles

Strategic PricingDownsizing Tips
Mortgage Rates

Today's Rates

Mortgage RatesRefinance RatesLoan ComparisonHELOC Calculator

Mortgage Resources

Understanding Mortgage RatesFirst-Time Homebuyer GuideWhen to Refinance Your Mortgage
Realtors
Topfind
Houses for RentTownhomes for RentCondos for RentView All Rentals →
Why Rent With UsRenter GuideRent vs Buy Calculator
Houses for SaleTownhomes for SaleCondos for SaleView All Homes →
Why Buy With UsBuyer GuideAffordability CalculatorInvestment CalculatorProperty Tax Calculator
Master Your New Home BudgetBeat Moving StressPacking Secrets
Home ValuationFind a Seller's Agent
Why Sell With UsSeller GuideNet Sheet CalcHELOC Calculator
Strategic PricingDownsizing Tips
Mortgage RatesRefinance RatesLoan ComparisonHELOC Calculator
Understanding Mortgage RatesFirst-Time Homebuyer GuideWhen to Refinance Your Mortgage
groupRealtorsinfoAbout Us
Continue with Google
Sign InSign Up
Topfind Realty
Renting

Search Rentals

Houses for RentTownhomes for RentCondos for RentView All Rentals →

Renting Resources

Why Rent With UsRenter GuideRent vs Buy Calculator
Buying

Search Homes

Houses for SaleTownhomes for SaleCondos for SaleView All Homes →

Buying Resources

Why Buy With UsBuyer GuideAffordability CalculatorInvestment CalculatorProperty Tax Calculator

Buyer Articles

Master Your New Home BudgetBeat Moving StressPacking Secrets
Selling

Selling Tools

Home ValuationFind a Seller's Agent

Selling Resources

Why Sell With UsSeller GuideNet Sheet CalcHELOC Calculator

Seller Articles

Strategic PricingDownsizing Tips
Mortgage Rates

Today's Rates

Mortgage RatesRefinance RatesLoan ComparisonHELOC Calculator

Mortgage Resources

Understanding Mortgage RatesFirst-Time Homebuyer GuideWhen to Refinance Your Mortgage
Realtors
Topfind
Houses for RentTownhomes for RentCondos for RentView All Rentals →
Why Rent With UsRenter GuideRent vs Buy Calculator
Houses for SaleTownhomes for SaleCondos for SaleView All Homes →
Why Buy With UsBuyer GuideAffordability CalculatorInvestment CalculatorProperty Tax Calculator
Master Your New Home BudgetBeat Moving StressPacking Secrets
Home ValuationFind a Seller's Agent
Why Sell With UsSeller GuideNet Sheet CalcHELOC Calculator
Strategic PricingDownsizing Tips
Mortgage RatesRefinance RatesLoan ComparisonHELOC Calculator
Understanding Mortgage RatesFirst-Time Homebuyer GuideWhen to Refinance Your Mortgage
groupRealtorsinfoAbout Us
Continue with Google
Sign InSign Up
Real Estate/CA/Lake Elsinore/36696 Pavic Court (Sold)
Main
SOLD
SoldClosed on April 30, 2026
$700,000
Sold Price

36696 Pavic Court, Lake Elsinore, CA 92532

bed
5
Bedrooms
bathtub
3
Bathrooms
square_foot
3,721
Square Feet

About this home

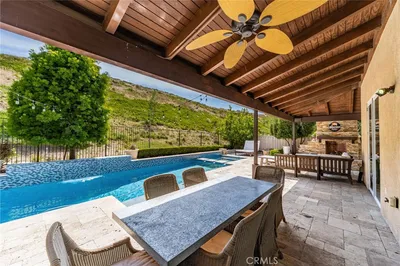
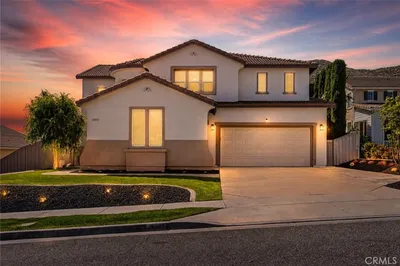
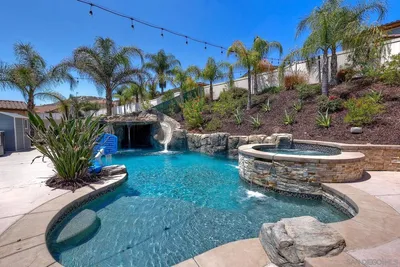
*Back On Market - No Fault to Seller* Welcome to 36696 Pavic Court, a stunning residence nestled in the heart of Lake Elsinore’s most sought-after community, Canyon Hills. Perfectly positioned at the end of a quiet cul-de-sac, this exceptional home sits on a premium lot with no rear neighbors, offering sweeping views of rolling hills, breathtaking sunsets, and a rare sense of peace and privacy. Spanning an impressive 3,721 square feet, this expansive home features 4 bedrooms, an office, 3 bathrooms, and a 3-car garage, thoughtfully designed for both everyday living and elegant entertaining. One of the most desirable highlights is the downstairs bedroom AND office with an adjacent full bathroom with a walk-in shower, ideal for multi-generational living, guests, or a private home office. From the moment you enter, you’re welcomed Fresh interior paint, by soaring ceilings, luxury vinyl plank flooring, 22-inch porcelain tile, and an open-concept layout filled with natural light that feels both grand and inviting. The gourmet kitchen serves as the heart of the home, showcasing granite countertops, an oversized island, stainless steel appliances, and abundant cabinetry, seamlessly flowing into the spacious living and dining areas. Large sliding doors open to the backyard, creating effortless indoor-outdoor living. Upstairs, the primary suite offers a true retreat with generous walk-in closets and a luxurious ensuite bath. Additional bedrooms are well-sized, while the expansive bonus loft is an entertainer’s dream, complete with a stylish wet bar featuring a mini refrigerator and microwave, making it ideal for a game room, media lounge, or secondary living space. Step outside to a beautifully designed backyard featuring a covered California Room with recessed lighting, perfect for entertaining or relaxing while enjoying unobstructed canyon views. Canyon Hills delivers an unmatched lifestyle with resort-style amenities, including multiple pools and spas, parks, sports courts, scenic trails, and a splash pad. The community also offers highly rated schools and convenient access to shopping centers and the 15 Freeway, making daily life effortless. As an added bonus, this home offers a rare VA assumable loan opportunity with an incredible 2.7% interest rate(inquire for details), providing significant long-term value. Homes offering this combination of size, privacy, views, amenities, and financing are few and far between. Contact us today for more information.

infoProperty Facts

bed

Bedrooms

5

bathtub

Bathrooms

3

square_foot

Square Feet

3,721

landscape

Lot Size

6,970 sqft

calendar_month

Year Built

2015

home_work

Property Type

Single Family Residence

timer

Days on Market

62

payments

HOA Fee

$160/mo

garage

Garage Total

3

fingerprint

MLS #

SW25274465

chairInterior Details

General Interior

Interior Features

Wet Bar, Breakfast Bar, Ceiling Fans, Separate Formal Dining Room, Eat In Kitchen, Granite Counters, High Ceilings, In Law Floorplan, Open Floorplan, Pantry, Recessed Lighting, Storage, Bar, Bedroom On Main Level, Loft

Flooring

Tile, Vinyl

Kitchen & Appliances

Appliances

Double Oven, Energy Star Qualified Appliances, Electric Oven, Gas Cooktop, Disposal, Microwave, Refrigerator, Water Heater

Laundry

Washer Hookup, Electric Dryer Hookup, Gas Dryer Hookup, Inside, Laundry Room

Bed & Bath

Main Level Master

Yes

Climate Control

Cooling

Central Air

Heating

Central

deckExterior & Lot

Building & Construction

Patio & Porch

Concrete, Covered, Patio

Fencing

Excellent Condition, Vinyl, Wrought Iron

Security

Prewired, Carbon Monoxide Detectors, Fire Detection System, Fire Sprinkler System, Smoke Detectors

Construction

Stucco

Foundation

Slab

Roof

Tile

Nearby Schools

RatingSchool NameGradesDistance
7
Herk Bouris Elementary
Elementary School
K-50.8 mi
8
Taawila Elementary
Elementary School
K-50.8 mi
N/A
Menifee Preschool
Middle School
P1.3 mi
6
Kathryn Newport Middle
Middle School
6-81.4 mi
7
Evans Ranch Elementary
Elementary School
K-51.4 mi

Convenience Score

Topfind Realty

This Home is Sold

Curious what your home is worth? Get a free valuation.

call
(800)-330-9306Available 9AM - 6PM

Similar Homes You Might Like

Based on price, location, and features
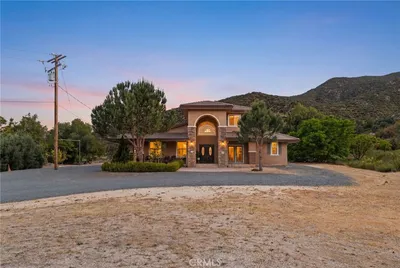
19993 Grand
3D TOUR

$1,950,000

FOR SALE

19993 Grand, Lake Elsinore, CA 92530

6 beds · 4 baths · 3,287 sqft

14395 Amorose
3D TOUR

$949,999

FOR SALE

14395 Amorose, Lake Elsinore, CA 92530

4 beds · 3 baths · 3,002 sqft

36271 Waxen
VIDEO TOUR

$949,999

FOR SALE

36271 Waxen, Lake Elsinore, CA 92532

5 beds · 4 baths · 3,721 sqft

35159 El Dorado Street
VIRTUAL TOUR

$2,495,000

FOR SALE

35159 El Dorado Street, Lake Elsinore, CA 92530

6 beds · 4 baths · 3,873 sqft

4108 Crestview Drive

$999,999

FOR SALE

4108 Crestview Drive, Lake Elsinore, CA 92530

4 beds · 4 baths · 3,800 sqft

35405 Piney
VIDEO TOUR

$719,000

FOR SALE

35405 Piney, Lake Elsinore, CA 92532

4 beds · 3 baths · 3,315 sqft

14840 Amorose

$850,000

FOR SALE

14840 Amorose, Lake Elsinore, CA 92530

5 beds · 4 baths · 3,476 sqft

3365 Juniper

$579,000

FOR SALE

3365 Juniper, Lake Elsinore, CA 92530

5 beds · 4 baths · 3,125 sqft

Recently Sold

36745 Braken Way
VIRTUAL TOUR

$769,000

SOLD

36745 Braken Way, Lake Elsinore, CA 92532

5 beds · 3 baths · 3,242 sqft

35408 Oakridge Court
3D TOUR

$830,000

SOLD

35408 Oakridge Court, Lake Elsinore, CA 92532

5 beds · 4 baths · 3,082 sqft

34326 Heather Ridge Court
3D TOUR

$675,000

SOLD

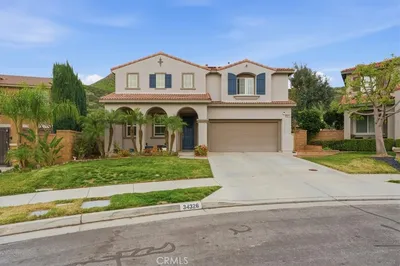
34326 Heather Ridge Court, Lake Elsinore, CA 92532

5 beds · 3 baths · 3,089 sqft

31893 Vinewood Court

$750,000

SOLD

31893 Vinewood Court, Lake Elsinore, CA 92532

5 beds · 3 baths · 3,391 sqft

36580 Dauben Ct
VIRTUAL TOUR

$912,000

SOLD

36580 Dauben Ct, Lake Elsinore, CA 92532

5 beds · 4 baths · 3,721 sqft

32365 Whispering Willow
3D TOUR

$675,000

SOLD

32365 Whispering Willow, Lake Elsinore, CA 92532

4 beds · 3 baths · 3,242 sqft

11 Plaza Avila

$705,000

SOLD

11 Plaza Avila, Lake Elsinore, CA 92532

5 beds · 3 baths · 3,194 sqft

24429 Payton Drive
VIRTUAL TOUR

$635,000

SOLD

24429 Payton Drive, Lake Elsinore, CA 92532

4 beds · 3 baths · 3,091 sqft

Topfind Realty

Company

  • About Us
  • Careers
  • Articles
  • Home Estimate

Explore

  • Renting
  • Buying
  • Selling
  • Realtors

Support

  • Help Center
  • Contact Us
  • Terms & Conditions
  • Privacy Policy

Topfind Realty, DRE # 02240815, is a licensed real estate broker in California. Topfind Realty pledges to support the Fair Housing Act and adhere to Equal Housing Opportunity laws.

Copyright © 2026 Topfind Realty. All Rights Reserved.