Topfind Realty
Renting

Search Rentals

Houses for RentTownhomes for RentCondos for RentView All Rentals →

Renting Resources

Why Rent With UsRenter GuideRent vs Buy Calculator

Renter Articles

How to Negotiate RentUnderstanding Your LeaseMoving Checklist for Renters
Buying

Search Homes

Houses for SaleTownhomes for SaleCondos for SaleView All Homes →

Buying Resources

Why Buy With UsBuyer GuideAffordability CalculatorInvestment CalculatorProperty Tax Calculator

Buyer Articles

Master Your New Home BudgetBeat Moving StressPacking Secrets
Selling

Selling Tools

Home ValuationFind a Seller's Agent

Selling Resources

Why Sell With UsSeller GuideNet Sheet CalcHELOC Calculator

Seller Articles

Strategic PricingDownsizing Tips
Mortgage Rates

Today's Rates

Mortgage RatesRefinance RatesLoan ComparisonHELOC Calculator

Mortgage Resources

Understanding Mortgage RatesFirst-Time Homebuyer GuideWhen to Refinance Your Mortgage
Realtors
Topfind
Houses for RentTownhomes for RentCondos for RentView All Rentals →
Why Rent With UsRenter GuideRent vs Buy Calculator
How to Negotiate RentUnderstanding Your LeaseMoving Checklist for Renters
Houses for SaleTownhomes for SaleCondos for SaleView All Homes →
Why Buy With UsBuyer GuideAffordability CalculatorInvestment CalculatorProperty Tax Calculator
Master Your New Home BudgetBeat Moving StressPacking Secrets
Home ValuationFind a Seller's Agent
Why Sell With UsSeller GuideNet Sheet CalcHELOC Calculator
Strategic PricingDownsizing Tips
Mortgage RatesRefinance RatesLoan ComparisonHELOC Calculator
Understanding Mortgage RatesFirst-Time Homebuyer GuideWhen to Refinance Your Mortgage
groupRealtorsinfoAbout Us
Continue with Google
Sign InSign Up
Topfind Realty
Renting

Search Rentals

Houses for RentTownhomes for RentCondos for RentView All Rentals →

Renting Resources

Why Rent With UsRenter GuideRent vs Buy Calculator

Renter Articles

How to Negotiate RentUnderstanding Your LeaseMoving Checklist for Renters
Buying

Search Homes

Houses for SaleTownhomes for SaleCondos for SaleView All Homes →

Buying Resources

Why Buy With UsBuyer GuideAffordability CalculatorInvestment CalculatorProperty Tax Calculator

Buyer Articles

Master Your New Home BudgetBeat Moving StressPacking Secrets
Selling

Selling Tools

Home ValuationFind a Seller's Agent

Selling Resources

Why Sell With UsSeller GuideNet Sheet CalcHELOC Calculator

Seller Articles

Strategic PricingDownsizing Tips
Mortgage Rates

Today's Rates

Mortgage RatesRefinance RatesLoan ComparisonHELOC Calculator

Mortgage Resources

Understanding Mortgage RatesFirst-Time Homebuyer GuideWhen to Refinance Your Mortgage
Realtors
Topfind
Houses for RentTownhomes for RentCondos for RentView All Rentals →
Why Rent With UsRenter GuideRent vs Buy Calculator
How to Negotiate RentUnderstanding Your LeaseMoving Checklist for Renters
Houses for SaleTownhomes for SaleCondos for SaleView All Homes →
Why Buy With UsBuyer GuideAffordability CalculatorInvestment CalculatorProperty Tax Calculator
Master Your New Home BudgetBeat Moving StressPacking Secrets
Home ValuationFind a Seller's Agent
Why Sell With UsSeller GuideNet Sheet CalcHELOC Calculator
Strategic PricingDownsizing Tips
Mortgage RatesRefinance RatesLoan ComparisonHELOC Calculator
Understanding Mortgage RatesFirst-Time Homebuyer GuideWhen to Refinance Your Mortgage
groupRealtorsinfoAbout Us
Continue with Google
Sign InSign Up
Real Estate/CA/Lake Elsinore/35335 Trailside
Main
Interior 1
Interior 2
Interior 3
Interior 4
imagesmode View 20 photos
For Sale
$699,999
Est. $3,920/mo

35335 Trailside, Lake Elsinore, CA 92532

bed
4
Bedrooms
bathtub
3
Bathrooms
square_foot
2,800
Square Feet

About this home

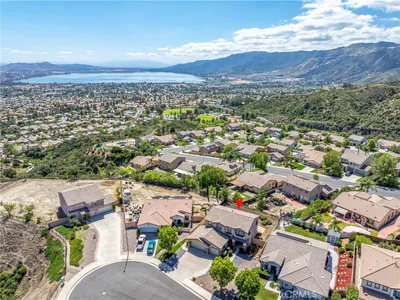

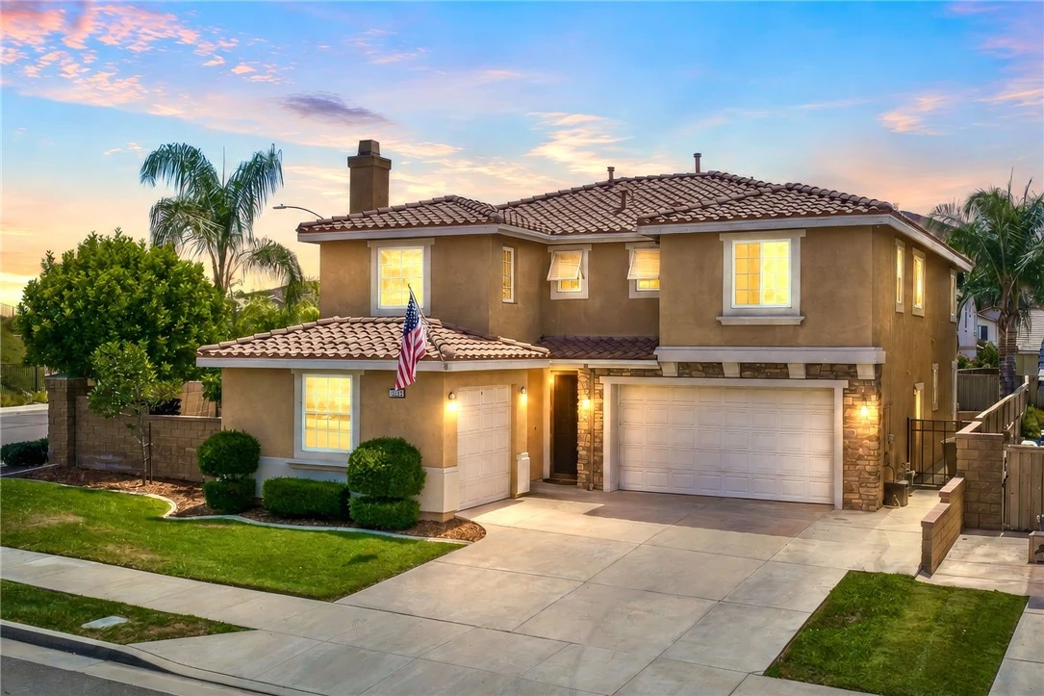
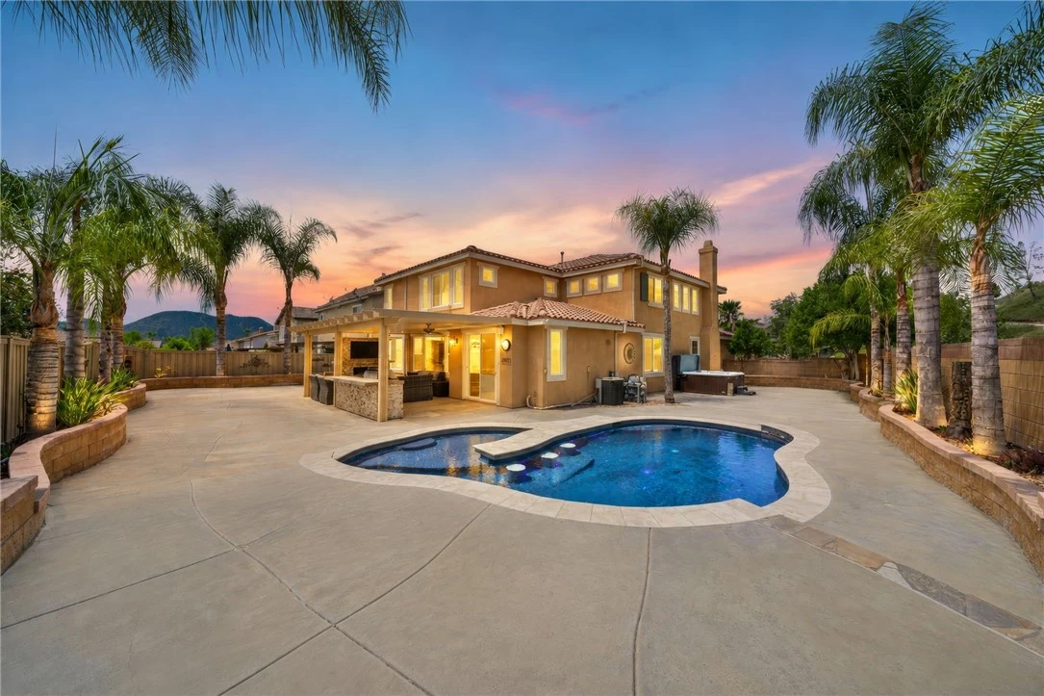
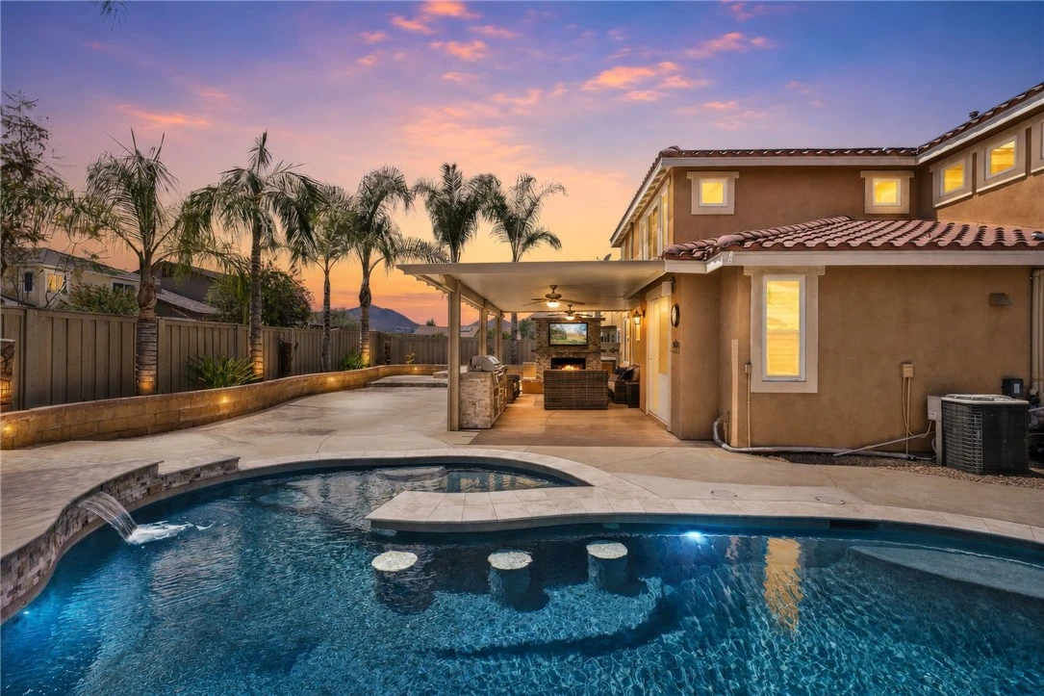
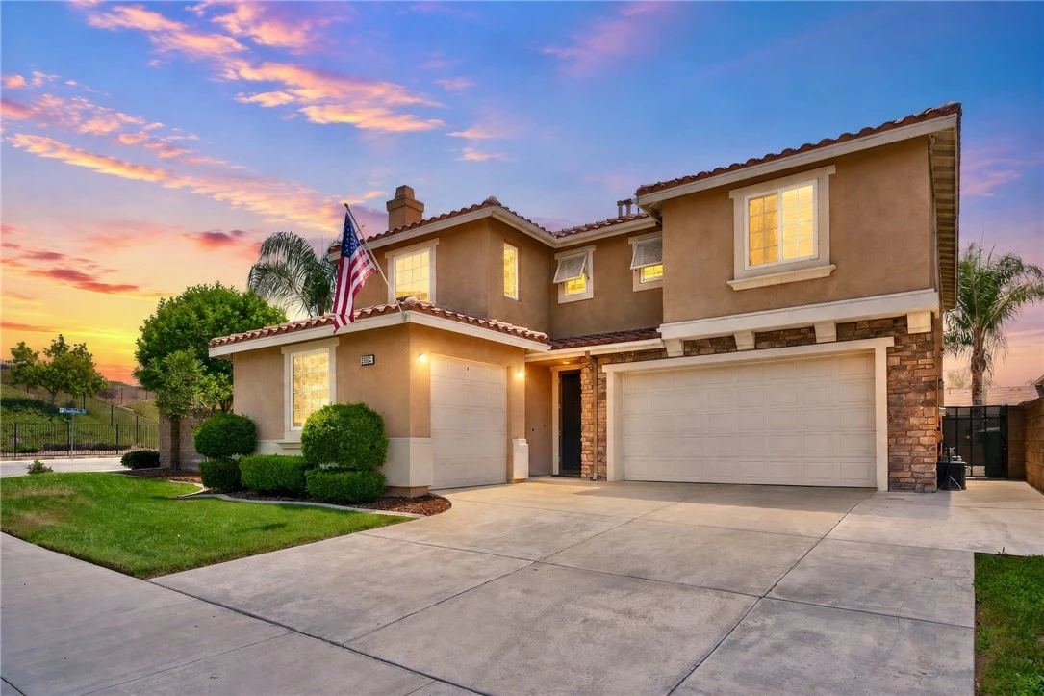
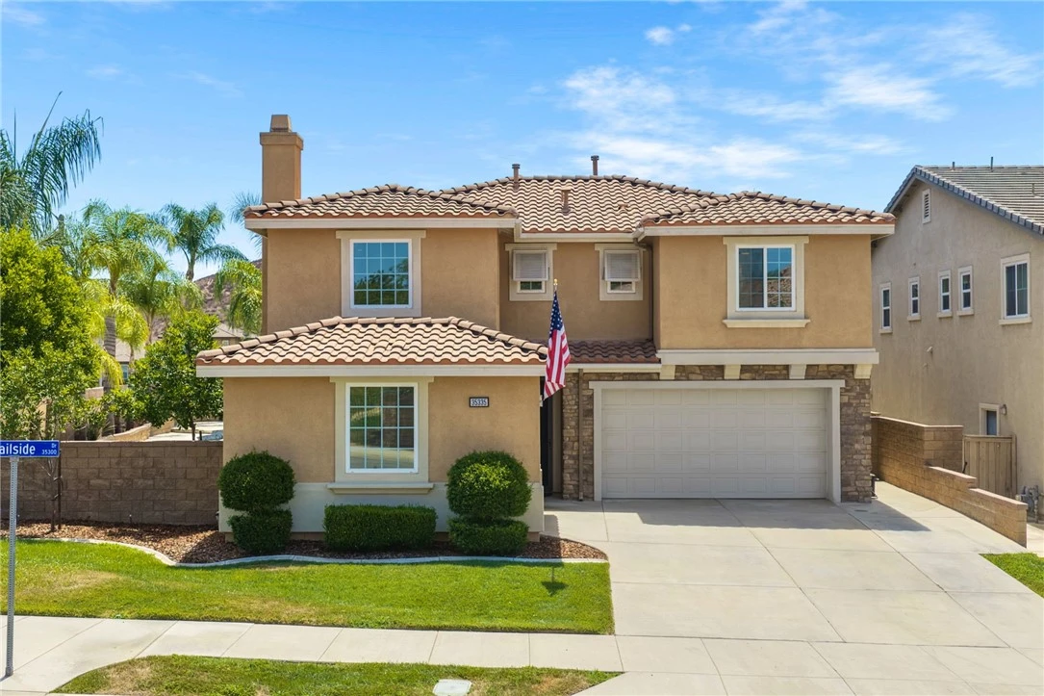
Welcome to this beautifully upgraded POOL Home featuring 4-bedroom PLUS an office/den, 3-bathroom home situated on a desirable corner lot in the highly sought-after Canyon Hills community. Offering a spacious 3-car garage, breathtaking mountain views, and an incredible resort-style backyard, this home perfectly blends comfort, style, and functionality. Step inside to discover luxury vinyl plank flooring, fresh interior paint, soaring ceilings, abundant natural light, plantation shutters throughout, and ceiling fans in every room. The thoughtfully designed floor plan features 4 spacious bedrooms upstairs, while the downstairs office/den is conveniently located next to a full bathroom with a walk-in shower, making it an ideal option for a 5th bedroom, guest suite, or multi-generational living. The beautifully updated kitchen is the heart of the home, featuring quartz countertops, newer appliances, ample cabinetry, and generous storage, all opening to the main living areas for effortless entertaining. Escape to your own private BACKYARD PARADISE complete with a sparkling POOL with a swim up bar top, built-in BBQ island, outdoor fireplace, fully covered patio, and stunning mountain views—creating the perfect setting for entertaining or relaxing year-round. Located within the highly desirable Canyon Hills master-planned community, residents enjoy exceptional amenities including multiple parks, playgrounds, pools, spas, sports courts, walking trails, and convenient access to shopping, dining, and schools. Additional Features & Upgrades Include: • Whole-house insulation • Wired for ceiling fans in every room • Dedicated electrical circuits in each garage • Newer water heater • Newer garage door openers with upgraded hardware • Overhead garage storage rack system • Whole-house window tint • Remodeled primary bedroom and bathroom • Upgraded hardwood flooring and carpet throughout • Completely remodeled pool • Whole-house fan • Wired internet access in every room • Quartz kitchen countertops with newer stainless steel appliances • Updated countertops in all bathrooms • Smart thermostat • LED lighting throughout the home • Low-voltage landscape lighting in the backyard planters

Property Facts

bed

Bedrooms

4

bathtub

Bathrooms

3

square_foot

Square Feet

2,800

landscape

Lot Size

7,405 sqft

calendar_month

Year Built

2006

home_work

Property Type

Single Family Residence

timer

Days on Market

0

payments

HOA Fee

$140/mo

garage

Garage Total

3

fingerprint

MLS #

SW26170722

Interior Details

General Interior

Interior Features

Eat In Kitchen, Primary Suite, Walk In Pantry, Walk In Closets

Flooring

Vinyl

Fireplace

Family Room, Outside

Accessibility

Parking

Kitchen & Appliances

Appliances

Double Oven, Dishwasher, Gas Cooktop, Gas Range

Laundry

Inside

Bed & Bath

Main Level Bathrooms

1

Climate Control

Cooling

Central Air

Heating

Central

Parking

Total Parking Spaces

6

Garage Spaces

3

Open Parking Spaces

3

Attached Garage

Yes

Parking Features

Concrete, Door Multi, Direct Access, Garage

Exterior & Lot

Building & Construction

Patio & Porch

Arizona Room, Rear Porch, Concrete, Covered, Patio

Fencing

Good Condition

Security

Carbon Monoxide Detectors, Smoke Detectors

Foundation

Permanent

Roof

Tile

Lot & Grounds

Lot Features

Corner Lot, Front Yard, Lawn, Landscaped, Sprinkler System, Yard

Pool Features

Community, Gas Heat, Heated, In Ground, Private, Solar Heat, Salt Water, Association

Spa Features

Above Ground, Association, Community, Heated, In Ground

Sewer

Public Sewer

Water Source

Public

Community & HOA

Association Info

HOA Fee$140
FrequencyMonthly

HOA Amenities

Call For Rules, Maintenance Grounds, Management, Other, Picnic Area, Playground, Pool, Pets Allowed, Spa Hot Tub

Community Features

Curbs, Park, Suburban, Sidewalks, Pool

Mortgage Calculator

Total Monthly

$0

Principal & Interest:
$0
Property Tax:
$0
Home Insurance:
$0
HOA Fees:
$0
$
$
%

Nearby Schools

RatingSchool NameGradesDistance
7
Herk Bouris Elementary
Elementary School
K-50.5 mi
6
Canyon Lake Middle
Middle School
6-80.8 mi
7
Cottonwood Canyon Elementary
Elementary School
K-51.0 mi
8
Taawila Elementary
Elementary School
K-51.9 mi
6
Kathryn Newport Middle
Middle School
6-81.9 mi

Convenience Score

Market Insights

92532|Lake Elsinore
analytics

Estimated Value

Calculating...
trending_up0%vs. last year
202120222023202420252026

Market Temperature

Seller'sBalancedBuyer's
0d30d60d180d
Balanced

Balanced market

30 Days

Avg. time on market

This is a Balanced Market. Homes are selling at a moderate pace.

flood

Flood & Climate Risk

Flood Risk

Minimal — not in a FEMA flood zone

Low

Wildfire Risk

Moderate — near wildland-urban interface

Moderate

Heat Risk

Low — moderate summer temperatures

Low

Earthquake Risk

Southern California seismic zone

Moderate
volume_up

Noise Levels

TrafficQuiet residential street
AirportMinimal airport noise
CommercialLow commercial activity nearby
location_on

Location

35335 Trailside

Lake Elsinore, CA 92532

Open in Mapsopen_in_new
Topfind Realty

Ready to Take the Next Step?

Get expert support from a local agent today.

call
(800)-330-9306Available 9AM - 7PM

Similar Homes You Might Like

Based on price, location, and features
14395 Amorose
3D TOUR

$949,999

FOR SALE

14395 Amorose, Lake Elsinore, CA 92530

4 beds · 3 baths · 3,002 sqft

17 Del Brienza

$589,900

FOR SALE

17 Del Brienza, Lake Elsinore, CA 92532

5 beds · 3 baths · 3,358 sqft

4230 Empressa Circle
OPEN AUG 8, 7PM TO 10PM
3D TOUR

$695,000

FOR SALE

4230 Empressa Circle, Lake Elsinore, CA 92530

5 beds · 3 baths · 2,654 sqft

30 Villa Valtelena
3D TOUR

$699,000

FOR SALE

30 Villa Valtelena, Lake Elsinore, CA 92532

3 beds · 3 baths · 2,425 sqft

32068 Meadow Wood
OPEN AUG 8, 7PM TO 10PM
3D TOUR

$575,000

FOR SALE

32068 Meadow Wood, Lake Elsinore, CA 92532

3 beds · 3 baths · 2,456 sqft

33325 Morrell Drive

$845,000

FOR SALE

33325 Morrell Drive, Lake Elsinore, CA 92530

4 beds · 3 baths · 2,861 sqft

34289 Hickory
VIRTUAL TOUR

$619,999

FOR SALE

34289 Hickory, Lake Elsinore, CA 92532

4 beds · 3 baths · 2,434 sqft

4112 Ballantree

$739,000

FOR SALE

4112 Ballantree, Lake Elsinore, CA 92530

4 beds · 3 baths · 2,755 sqft

Recently Sold

29 Villa Valtelena
VIRTUAL TOUR

$715,000

SOLD

29 Villa Valtelena, Lake Elsinore, CA 92532

4 beds · 3 baths · 2,589 sqft

15475 Solstice Ct
VIRTUAL TOUR

$660,000

SOLD

15475 Solstice Ct, Lake Elsinore, CA 92530

4 beds · 3 baths · 2,499 sqft

19 Villa Milano
VIRTUAL TOUR

$604,000

SOLD

19 Villa Milano, Lake Elsinore, CA 92532

4 beds · 3 baths · 2,589 sqft

36312 Shedera Court
VIRTUAL TOUR

$680,000

SOLD

36312 Shedera Court, Lake Elsinore, CA 92532

5 beds · 3 baths · 2,795 sqft

19536 Hanging Rock Road
3D TOUR

$625,000

SOLD

19536 Hanging Rock Road, Lake Elsinore, CA 92532

4 beds · 3 baths · 2,320 sqft

19830 Silverwood Drive
3D TOUR

$585,000

SOLD

19830 Silverwood Drive, Lake Elsinore, CA 92530

4 beds · 3 baths · 2,823 sqft

29244 Date Palm
VIRTUAL TOUR

$600,000

SOLD

29244 Date Palm, Lake Elsinore, CA 92530

4 beds · 3 baths · 2,314 sqft

30670 Brookstone

$799,303

SOLD

30670 Brookstone, Lake Elsinore, CA 92530

4 beds · 2 baths · 2,312 sqft

Topfind Realty

Company

  • About Us
  • Careers
  • Articles
  • Home Estimate

Explore

  • Renting
  • Buying
  • Selling
  • Realtors

Support

  • Help Center
  • Contact Us
  • Terms & Conditions
  • Privacy Policy

Topfind Realty, DRE # 02240815, is a licensed real estate broker in California. Topfind Realty pledges to support the Fair Housing Act and adhere to Equal Housing Opportunity laws.

Copyright © 2026 Topfind Realty. All Rights Reserved.