Topfind Realty
Renting

Search Rentals

Houses for RentTownhomes for RentCondos for RentView All Rentals →

Renting Resources

Why Rent With UsRenter GuideRent vs Buy Calculator

Renter Articles

How to Negotiate RentUnderstanding Your LeaseMoving Checklist for Renters
Buying

Search Homes

Houses for SaleTownhomes for SaleCondos for SaleView All Homes →

Buying Resources

Why Buy With UsBuyer GuideAffordability CalculatorInvestment CalculatorProperty Tax Calculator

Buyer Articles

Master Your New Home BudgetBeat Moving StressPacking Secrets
Selling

Selling Tools

Home ValuationFind a Seller's Agent

Selling Resources

Why Sell With UsSeller GuideNet Sheet CalcHELOC Calculator

Seller Articles

Strategic PricingDownsizing Tips
Mortgage Rates

Today's Rates

Mortgage RatesRefinance RatesLoan ComparisonHELOC Calculator

Mortgage Resources

Understanding Mortgage RatesFirst-Time Homebuyer GuideWhen to Refinance Your Mortgage
Realtors
Topfind
Houses for RentTownhomes for RentCondos for RentView All Rentals →
Why Rent With UsRenter GuideRent vs Buy Calculator
How to Negotiate RentUnderstanding Your LeaseMoving Checklist for Renters
Houses for SaleTownhomes for SaleCondos for SaleView All Homes →
Why Buy With UsBuyer GuideAffordability CalculatorInvestment CalculatorProperty Tax Calculator
Master Your New Home BudgetBeat Moving StressPacking Secrets
Home ValuationFind a Seller's Agent
Why Sell With UsSeller GuideNet Sheet CalcHELOC Calculator
Strategic PricingDownsizing Tips
Mortgage RatesRefinance RatesLoan ComparisonHELOC Calculator
Understanding Mortgage RatesFirst-Time Homebuyer GuideWhen to Refinance Your Mortgage
groupRealtorsinfoAbout Us
Continue with Google
Sign InSign Up
Topfind Realty
Renting

Search Rentals

Houses for RentTownhomes for RentCondos for RentView All Rentals →

Renting Resources

Why Rent With UsRenter GuideRent vs Buy Calculator

Renter Articles

How to Negotiate RentUnderstanding Your LeaseMoving Checklist for Renters
Buying

Search Homes

Houses for SaleTownhomes for SaleCondos for SaleView All Homes →

Buying Resources

Why Buy With UsBuyer GuideAffordability CalculatorInvestment CalculatorProperty Tax Calculator

Buyer Articles

Master Your New Home BudgetBeat Moving StressPacking Secrets
Selling

Selling Tools

Home ValuationFind a Seller's Agent

Selling Resources

Why Sell With UsSeller GuideNet Sheet CalcHELOC Calculator

Seller Articles

Strategic PricingDownsizing Tips
Mortgage Rates

Today's Rates

Mortgage RatesRefinance RatesLoan ComparisonHELOC Calculator

Mortgage Resources

Understanding Mortgage RatesFirst-Time Homebuyer GuideWhen to Refinance Your Mortgage
Realtors
Topfind
Houses for RentTownhomes for RentCondos for RentView All Rentals →
Why Rent With UsRenter GuideRent vs Buy Calculator
How to Negotiate RentUnderstanding Your LeaseMoving Checklist for Renters
Houses for SaleTownhomes for SaleCondos for SaleView All Homes →
Why Buy With UsBuyer GuideAffordability CalculatorInvestment CalculatorProperty Tax Calculator
Master Your New Home BudgetBeat Moving StressPacking Secrets
Home ValuationFind a Seller's Agent
Why Sell With UsSeller GuideNet Sheet CalcHELOC Calculator
Strategic PricingDownsizing Tips
Mortgage RatesRefinance RatesLoan ComparisonHELOC Calculator
Understanding Mortgage RatesFirst-Time Homebuyer GuideWhen to Refinance Your Mortgage
groupRealtorsinfoAbout Us
Continue with Google
Sign InSign Up
Real Estate/CA/Lake Elsinore/29136 Tanoak
view_in_arVirtual Tour
Interior
For Sale
$818,800
Est. $4,585/mo

29136 Tanoak, Lake Elsinore, CA 92530

bed
5
Bedrooms
bathtub
3
Bathrooms
square_foot
2,651
Square Feet

About this home

***UPGRADED POOL HOME WITH SOLAR AND RV*** Welcome to Summerly! Come explore this 5 bedroom, 3 bath home with BEDROOM AND FULL BATH ON MAIN LEVEL! A beautifully appointed interior showcases luxury vinyl plank flooring, high-end carpeting, custom designer wall treatments, and premium finishes. In the heart of the home is a gourmet kitchen featuring a massive center island, stainless appliances, abundant cabinetry, and generous food prep space. The kitchen flows seamlessly to a formal dining room and a family room that is anchored by a contemporary fireplace with natural stone hearth and easy access to the back patio through sliding doors, creating exceptional indoor-outdoor living. Upstairs a primary suite is complete with a private bathroom featuring dual vanities, a soaking tub, separate shower, and generous closet space. The additional bedrooms offer plenty of room for family, guests, or flexible living. Out back is truly the showpiece of this remarkable property. Designed for year-round entertaining, you'll enjoy a newly constructed resort-style pool / spa with 4 waterfall features, extensive custom hardscape, and a sprawling covered patio with commercial-grade shades that create the perfect outdoor living space for every season. A dedicated fenced dog run provides a safe area for pets, and the beautifully landscaped grounds offer mature, low maintenance softscape. Additionally, the turf in the front yard delivers exceptional curb appeal. Car enthusiasts and hobbyists will appreciate the attached three-car garage, featuring one-of-a-kind custom cabinetry, a built-in workbench, and ultra-durable terrazzo flooring creating a remarkable showroom-quality workspace. RV parking adds even MORE versatility for boats & trailers —a rare and highly sought-after amenity. Located within the award-winning Summerly master-planned community, you'll enjoy an outstanding lifestyle with resort pools, parks, splash pad, clubhouse, sport courts, playgrounds, walking trails, and constant community events. The neighborhood is conveniently located near Storm Stadium, Summerly Golf Club, trendy shopping & dining, high rated schools, and provides quick access to the 15 Freeway, making commuting throughout Southern California easy! This is far more than a home— it's an ideal place for entertaining, relaxing, and making memories. Opportunities to own a property with this level of craftsmanship, amenities, and outdoor living are exceptionally rare! - HURRY!

Property Facts

bed

Bedrooms

5

bathtub

Bathrooms

3

square_foot

Square Feet

2,651

landscape

Lot Size

6,983 sqft

calendar_month

Year Built

2019

home_work

Property Type

Single Family Residence

timer

Days on Market

0

payments

HOA Fee

$135/mo

garage

Garage Total

3

fingerprint

MLS #

SW26154302

Interior Details

General Interior

Interior Features

Breakfast Bar, Built In Features, Breakfast Area, Ceiling Fans, Dry Bar, Separate Formal Dining Room, Eat In Kitchen, Granite Counters, High Ceilings, In Law Floorplan, Open Floorplan, Recessed Lighting, See Remarks, Wired For Data, Wood Product Walls, Wired For Sound

Flooring

See Remarks

Fireplace

Family Room

Accessibility

Accessible Doors

Kitchen & Appliances

Appliances

Dishwasher, Exhaust Fan, Free Standing Range, Disposal, Ice Maker, Microwave, Refrigerator, Self Cleaning Oven, Water Softener, Tankless Water Heater, Water To Refrigerator

Laundry

Inside, Laundry Room

Bed & Bath

Main Level Bedrooms

1

Main Level Bathrooms

1

Climate Control

Cooling

Central Air

Heating

Central

Parking

Total Parking Spaces

3

Garage Spaces

3

Attached Garage

Yes

Parking Features

Driveway, Garage

Exterior & Lot

Building & Construction

Patio & Porch

Rear Porch, Covered, Patio, See Remarks

Fencing

Excellent Condition

Security

Carbon Monoxide Detectors, Smoke Detectors, Security Lights

Construction

Stucco, Copper Plumbing

Foundation

Slab

Roof

Tile

Direction Faced

Southwest

Lot & Grounds

Lot Features

Back Yard, Front Yard, Landscaped

Pool Features

In Ground, Private, Association

Spa Features

In Ground, Private

Sewer

Public Sewer

Water Source

Public

Community & HOA

Association Info

HOA Fee$135
FrequencyMonthly

HOA Amenities

Clubhouse, Sport Court, Fire Pit, Golf Course, Outdoor Cooking Area, Barbecue, Picnic Area, Playground, Pool, Spa Hot Tub, Trails

Community Features

Biking, Curbs, Dog Park, Foothills, Fishing, Golf, Gutters, Hiking, Lake, Near National Forest, Park, Rural, Storm Drains, Street Lights, Sidewalks, Valley, Water Sports

Mortgage Calculator

Total Monthly

$0

Principal & Interest:
$0
Property Tax:
$0
Home Insurance:
$0
HOA Fees:
$0
$
$
%

Nearby Schools

RatingSchool NameGradesDistance
No school data available for this area.

Convenience Score

Market Insights

92530|Lake Elsinore
analytics

Estimated Value

Calculating...
trending_up0%vs. last year
202120222023202420252026

Market Temperature

Seller'sBalancedBuyer's
0d30d60d180d
Balanced

Balanced market

30 Days

Avg. time on market

This is a Balanced Market. Homes are selling at a moderate pace.

flood

Flood & Climate Risk

Flood Risk

Minimal — not in a FEMA flood zone

Low

Wildfire Risk

Moderate — near wildland-urban interface

Moderate

Heat Risk

Low — moderate summer temperatures

Low

Earthquake Risk

Southern California seismic zone

Moderate
volume_up

Noise Levels

TrafficQuiet residential street
AirportMinimal airport noise
CommercialLow commercial activity nearby
streetview

Street View

Open Full Street Viewopen_in_new
Topfind Realty

Ready to Take the Next Step?

Get expert support from a local agent today.

call
(800)-330-9306Available 9AM - 7PM

Similar Homes You Might Like

Based on price, location, and features
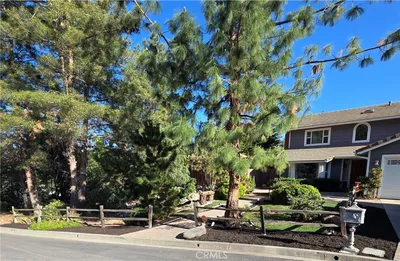
14395 Amorose
3D TOUR

$949,999

FOR SALE

14395 Amorose, Lake Elsinore, CA 92530

4 beds · 3 baths · 3,002 sqft

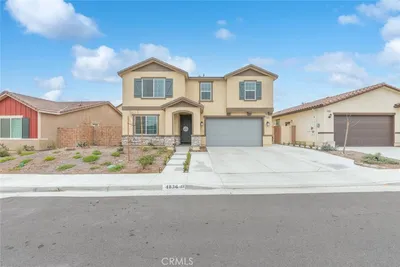
4836 Sicily Drive
3D TOUR

$679,900

FOR SALE

4836 Sicily Drive, Lake Elsinore, CA 92530

5 beds · 3 baths · 2,517 sqft

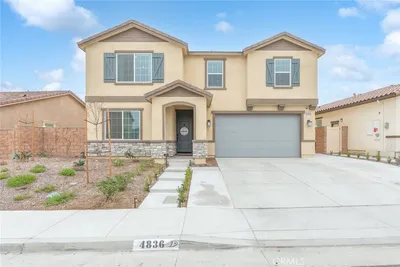
4836 Sicily Drive
3D TOUR

$659,900

FOR SALE

4836 Sicily Drive, Lake Elsinore, CA 92530

5 beds · 3 baths · 2,517 sqft

4836 Sicily Drive
3D TOUR

$679,000

FOR SALE

4836 Sicily Drive, Lake Elsinore, CA 92530

5 beds · 3 baths · 2,517 sqft

29303 Fenway Park
NEW 9 HRS AGO

$729,900

FOR SALE

29303 Fenway Park, Lake Elsinore, CA 92530

4 beds · 4 baths · 2,792 sqft

4230 Empressa Circle
3D TOUR

$725,000

FOR SALE

4230 Empressa Circle, Lake Elsinore, CA 92530

5 beds · 3 baths · 2,654 sqft

36288 Waxen Road
3D TOUR

$625,000

FOR SALE

36288 Waxen Road, Lake Elsinore, CA 92532

4 beds · 3 baths · 2,397 sqft

29325 Centerfield
VIRTUAL TOUR

$634,900

FOR SALE

29325 Centerfield, Lake Elsinore, CA 92530

4 beds · 3 baths · 2,402 sqft

Recently Sold

29 Villa Valtelena
VIRTUAL TOUR

$685,000

SOLD

29 Villa Valtelena, Lake Elsinore, CA 92532

4 beds · 3 baths · 2,589 sqft

24109 Darmera Drive
VIRTUAL TOUR

$384,000

SOLD

24109 Darmera Drive, Lake Elsinore, CA 92532

4 beds · 3 baths · 2,133 sqft

15475 Solstice Ct
VIRTUAL TOUR

$649,999

SOLD

15475 Solstice Ct, Lake Elsinore, CA 92530

4 beds · 3 baths · 2,499 sqft

19 Villa Milano
VIRTUAL TOUR

$599,000

SOLD

19 Villa Milano, Lake Elsinore, CA 92532

4 beds · 3 baths · 2,589 sqft

36312 Shedera Court
VIRTUAL TOUR

$690,000

SOLD

36312 Shedera Court, Lake Elsinore, CA 92532

5 beds · 3 baths · 2,795 sqft

15 Villa Ravenna
VIDEO TOUR

$329,900

SOLD

15 Villa Ravenna, Lake Elsinore, CA 92532

4 beds · 3 baths · 2,788 sqft

19536 Hanging Rock Road
3D TOUR

$639,000

SOLD

19536 Hanging Rock Road, Lake Elsinore, CA 92532

4 beds · 3 baths · 2,320 sqft

19830 Silverwood Drive
3D TOUR

$585,000

SOLD

19830 Silverwood Drive, Lake Elsinore, CA 92530

4 beds · 3 baths · 2,823 sqft

Topfind Realty

Company

  • About Us
  • Careers
  • Articles
  • Home Estimate

Explore

  • Renting
  • Buying
  • Selling
  • Realtors

Support

  • Help Center
  • Contact Us
  • Terms & Conditions
  • Privacy Policy

Topfind Realty, DRE # 02240815, is a licensed real estate broker in California. Topfind Realty pledges to support the Fair Housing Act and adhere to Equal Housing Opportunity laws.

Copyright © 2026 Topfind Realty. All Rights Reserved.