SOLD
Sold
$690,000
Sold Price28265 Red Gum Drive, Lake Elsinore, CA 92532
bed
3
Bedrooms
bathtub
2
Bathrooms
square_foot
1,600
Square Feet
About this home
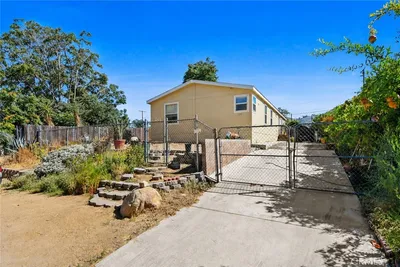
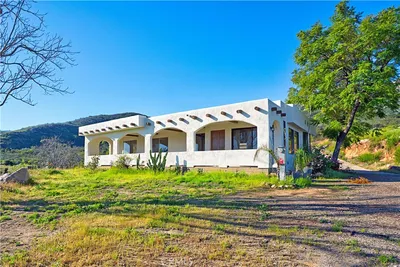
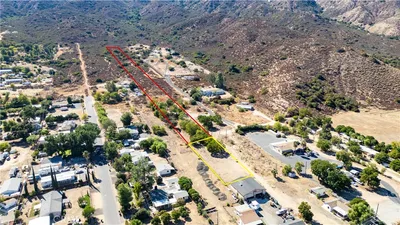
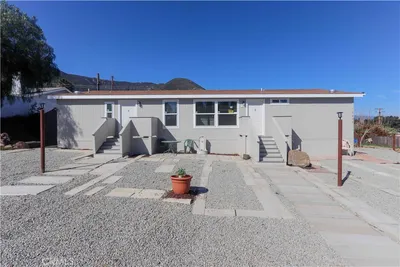
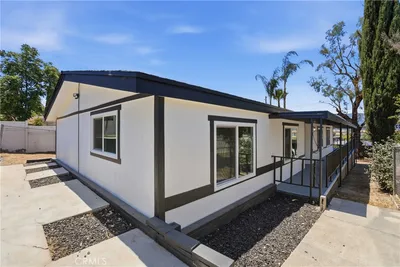
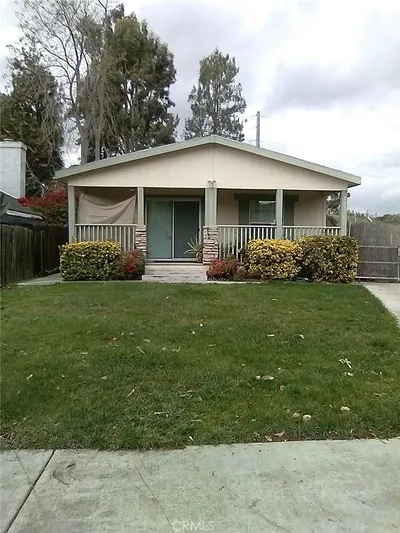
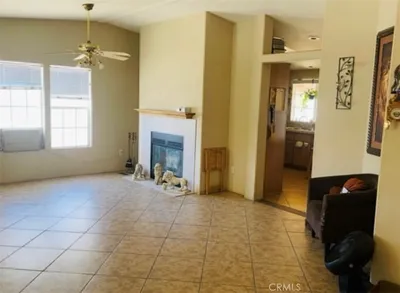

Beautiful panoramic views surround this usable 2.4-acre R-A zoned property, ideal for agriculture, livestock, or country living. This brand-new porch model manufactured home on a permanent foundation offers 3 bedrooms, 2 bathrooms, and approximately 1,600 square feet of thoughtfully designed living space. The open floor plan is filled with natural light and refreshing breezes. The spacious kitchen features stainless steel appliances, quartz countertops, soft-close cabinetry, and a large center island with breakfast bar seating, all opening seamlessly to the living and dining areas. French doors from the dining room lead to a private covered concrete patio — perfect for relaxing or entertaining. The primary suite includes a private bathroom and oversized walk-in closet. Additional features include custom blinds, an indoor laundry room with storage closet, and central heating and air conditioning. Solar screens have been installed for added energy efficiency and comfort. On paved road. Close to 15 Fwy. The property is fully fenced and improved with a concrete driveway entry. A 25x50 concrete slab is already poured for a future barn or garage, along with an additional 10x12 slab for a utility room or shed. An 8x16 storage shed is also installed near the home. Utilities include natural gas and public water, offering the convenience of modern services with the space and freedom of rural living. Enjoy the freedom and privacy of country living on this beautiful 2.4-acre property with stunning views, usable land, and room for agriculture, livestock, RVs, toys, or future expansion. FHA and VA Financing Welcome
infoProperty Facts
bed
Bedrooms
3
bathtub
Bathrooms
2
square_foot
Square Feet
1,600
landscape
Lot Size
105,415 sqft
calendar_month
Year Built
2025
home_work
Property Type
Manufactured On Land
timer
Days on Market
12
payments
HOA Fee
N/A
garage
Garage Total
0
fingerprint
MLS #
NP26110998
chairInterior Details
General Interior
Interior Features
Breakfast Bar, Breakfast Area, Ceiling Fans, Separate Formal Dining Room, Eat In Kitchen, High Ceilings, Open Floorplan, Quartz Counters, Recessed Lighting, Storage, All Bedrooms Down, Bedroom On Main Level, Main Level Primary, Primary Suite, Walk In Closets
Flooring
Carpet, Vinyl
Accessibility
No Stairs
Kitchen & Appliances
Appliances
Dishwasher, Gas Cooktop, Disposal, Gas Oven, Gas Range, Gas Water Heater, Microwave, Refrigerator
Laundry
Laundry Room
Bed & Bath
Main Level Master
Yes
Climate Control
Cooling
Central Air
Heating
Central
deckExterior & Lot
Building & Construction
Patio & Porch
Concrete, Covered, Front Porch, Patio, Porch
Fencing
Chain Link
Foundation
Concrete Perimeter
Roof
Composition
Nearby Schools
| Rating | School Name |
|---|---|
7 | Temescal Canyon High High School |
5 | Earl Warren Elementary Elementary School |
N/A | Preschool Middle School |
1 | Keith McCarthy Academy Elementary School |
1 | Ortega High High School |
Convenience Score

This Home is Sold
Curious what your home is worth? Get a free valuation.
call
(800)-330-9306Available 9AM - 6PM
Similar Homes You Might Like
Based on price, location, and features