imagesmode View 20 photos
For Sale
$559,000
Est. $3,130/mo16938 Bell Avenue, Lake Elsinore, CA 92530
bed
4
Bedrooms
bathtub
3
Bathrooms
square_foot
1,507
Square Feet
About this home
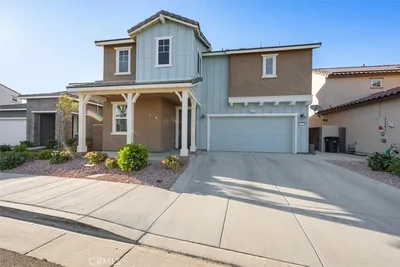

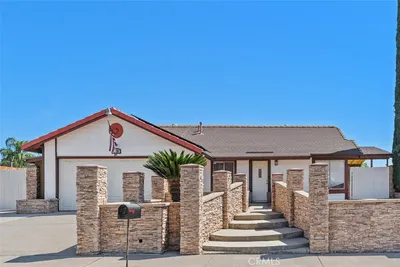
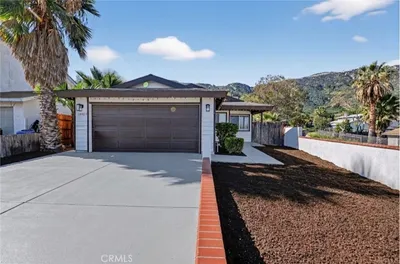
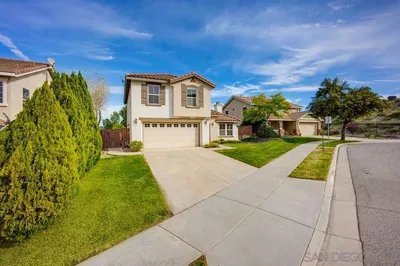
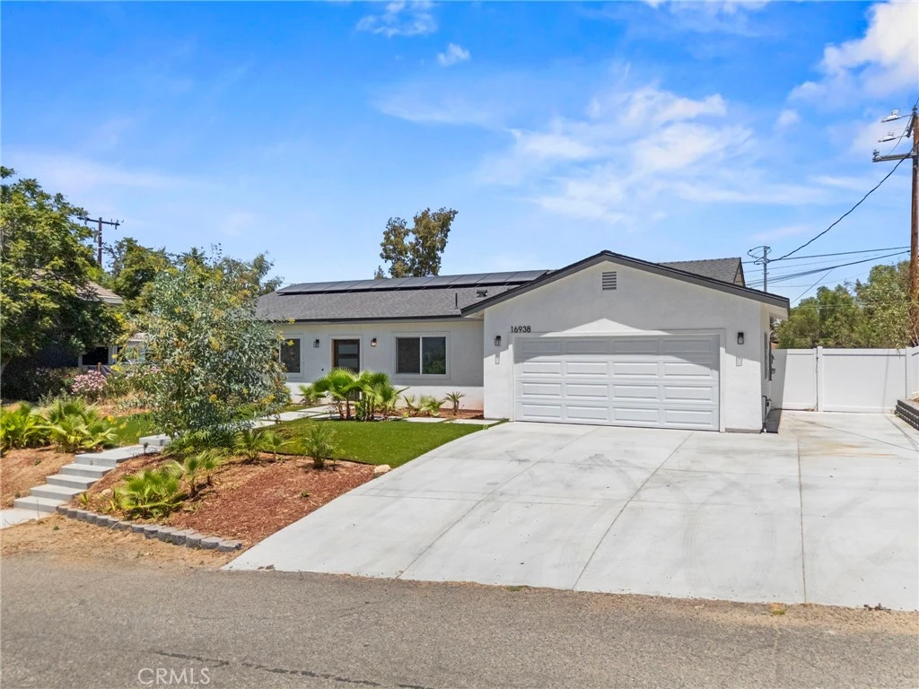
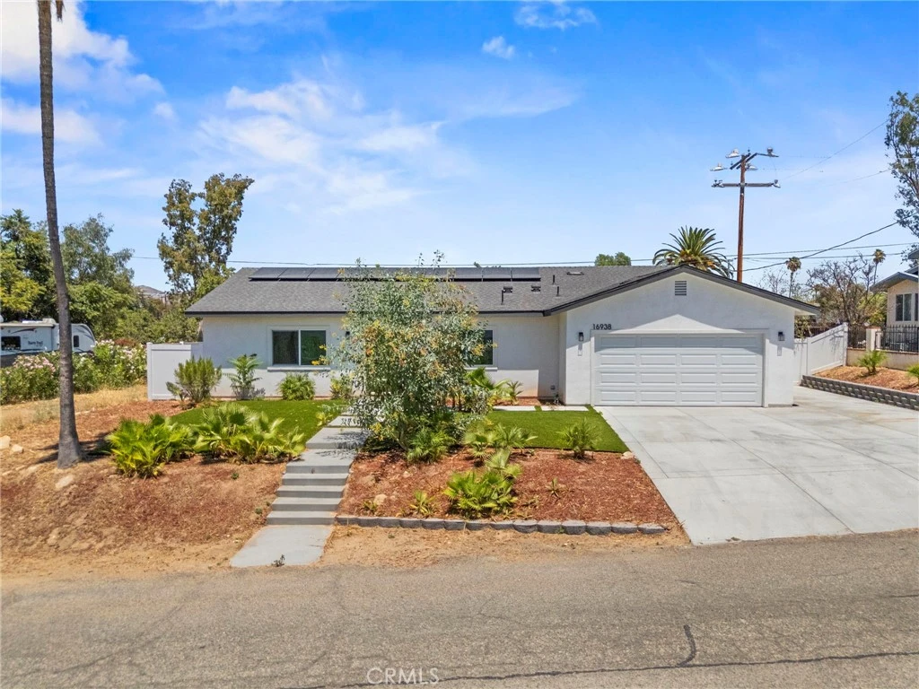
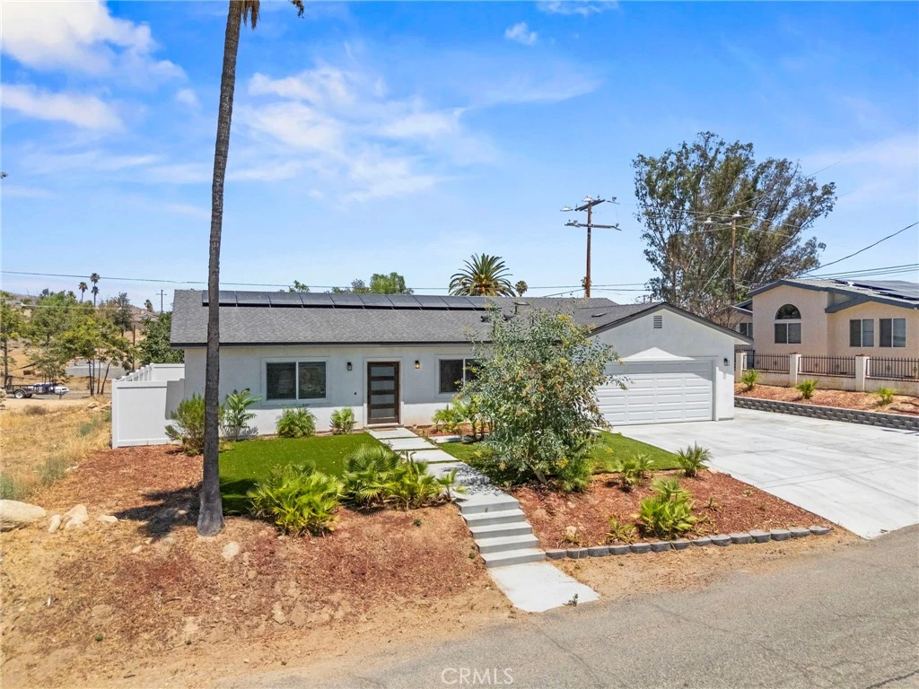
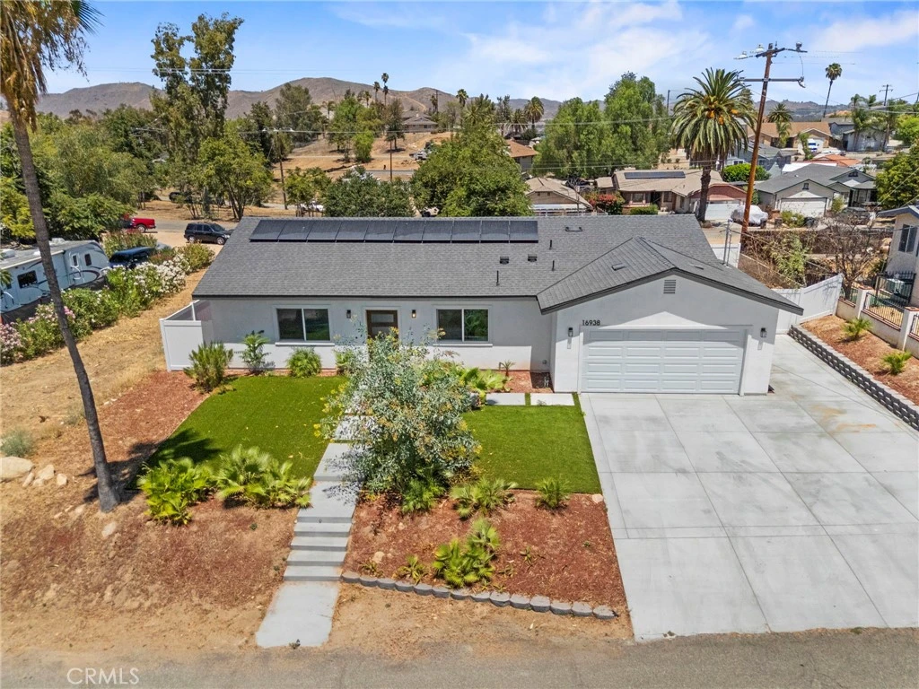
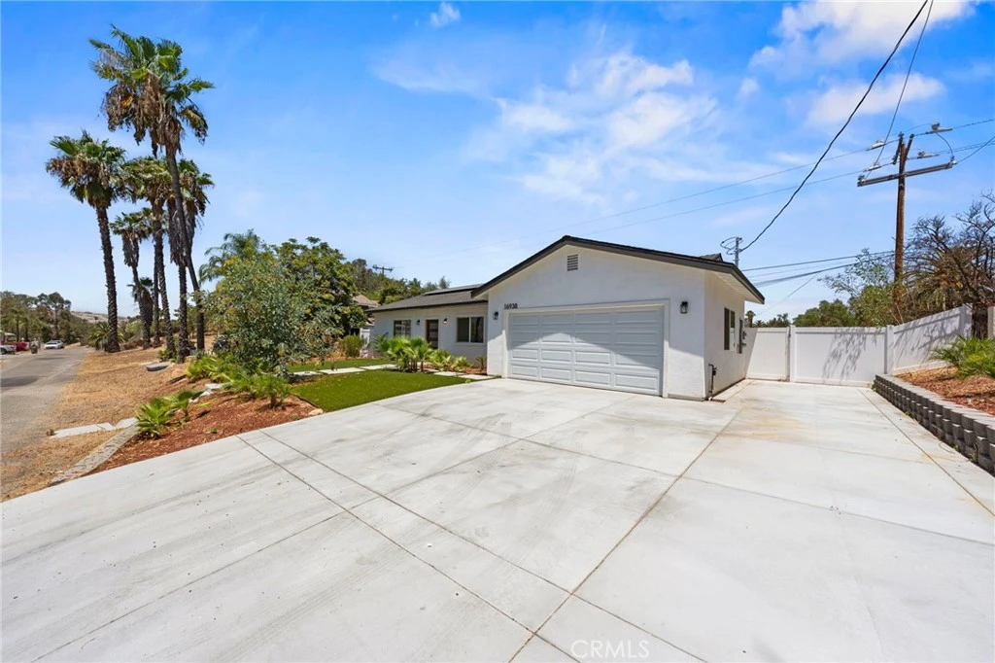
Welcome to Country Club Heights — where every morning starts with a view worth waking up for. Perched to capture incredible front-yard Lake views, this new 2025 build delivers the rare combination of modern luxury and everyday efficiency, all with zero HOA and zero Mello-Roos. Step through the door into soaring 9-ft ceilings and an open-concept great room where the kitchen, living, and dining spaces flow together effortlessly. The kitchen is a showpiece: a generous island, gleaming quartz countertops, a built-in microwave, and a full suite of brand-new appliances — including a stacked washer and dryer tucked neatly out of sight. A tankless water heater keeps hot water on demand without wasting a drop. Luxury vinyl flooring. Four spacious bedrooms and 2.5 baths give everyone room to spread out. The primary suite is a true retreat, featuring a walk-in closet, double sinks, and a sliding glass door that opens straight to the backyard — bring the outside in whenever the mood strikes. The secondary bedroom shares that same indoor-outdoor connection with its own sliding glass door to the yard. Outside, smart design meets low-maintenance living: New vinyl fencing, artificial turf out front, and drought-tolerant landscaping mean more time enjoying the lake views and less time on upkeep. The 2-car garage and driveway offer abundant additional parking — plenty of room for toys, trucks, or guests. And then there's the panel most homes wish they had: fully paid-for solar, already in place, so you can move in and start saving on day one. New construction. New everything. Nothing to do but unpack. This is Lake Elsinore living at its finest — modern comfort, energy independence, and views that never get old. Homes like this don't sit long. Schedule your private tour today.
Property Facts
bed
Bedrooms
4
bathtub
Bathrooms
3
square_foot
Square Feet
1,507
landscape
Lot Size
6,098 sqft
calendar_month
Year Built
2025
home_work
Property Type
Single Family Residence
timer
Days on Market
0
payments
HOA Fee
N/A
garage
Garage Total
2
fingerprint
MLS #
SW26169027
Interior Details
General Interior
Interior Features
Breakfast Bar, Eat In Kitchen, High Ceilings, Open Floorplan, Quartz Counters, Recessed Lighting, Walk In Closets
Flooring
Vinyl
Kitchen & Appliances
Appliances
Dishwasher, Electric Oven, Electric Range, Disposal, Ice Maker, Microwave, Refrigerator, Tankless Water Heater, Vented Exhaust Fan
Laundry
Laundry Closet, Stacked
Bed & Bath
Main Level Bedrooms
4
Main Level Bathrooms
3
Climate Control
Cooling
Central Air, Electric, Energy Star Qualified Equipment, High Efficiency, Heat Pump
Heating
Electric
Parking
Total Parking Spaces
2
Garage Spaces
2
Attached Garage
Yes
Parking Features
Direct Access, Garage Faces Front, Garage
Exterior & Lot
Building & Construction
Patio & Porch
Concrete
Fencing
Excellent Condition, Vinyl
Security
Carbon Monoxide Detectors, Fire Sprinkler System, Smoke Detectors
Construction
Stucco
Foundation
Slab
Roof
Composition
Lot & Grounds
Lot Features
Back Yard, Front Yard, Landscaped, Rectangular Lot, Sprinkler System
Sewer
Aerobic Septic
Water Source
Public
Community & HOA
Association Info
Community Features
Biking, Fishing, Lake, Water Sports
Mortgage Calculator
Total Monthly
$0
Principal & Interest:
$0Property Tax:
$0Home Insurance:
$0HOA Fees:
$0$
$
%
Nearby Schools
| Rating | School Name |
|---|---|
2 | Machado Elementary Elementary School |
7 | Temescal Canyon High High School |
2 | Terra Cotta Middle Middle School |
4 | Lakeside High High School |
6 | Alberhill Elementary Elementary School |
Convenience Score
Market Insights
92530|Lake Elsinore
analytics
Estimated Value
Calculating...
trending_up0%vs. last year
202120222023202420252026
Market Temperature
Seller'sBalancedBuyer's
0d30d60d180d
Balanced
Balanced market
30 Days
Avg. time on market
This is a Balanced Market. Homes are selling at a moderate pace.
flood
Flood & Climate Risk
Flood Risk
Minimal — not in a FEMA flood zone
Wildfire Risk
Moderate — near wildland-urban interface
Heat Risk
Low — moderate summer temperatures
Earthquake Risk
Southern California seismic zone
volume_up
Noise Levels
TrafficQuiet residential street
AirportMinimal airport noise
CommercialLow commercial activity nearby

Ready to Take the Next Step?
Get expert support from a local agent today.
call
(800)-330-9306Available 9AM - 7PM
Similar Homes You Might Like
Based on price, location, and features