For Sale
$1,200,000
Est. $6,720/mo801 Brentwood, Lake Arrowhead, CA 92352
bed
5
Bedrooms
bathtub
4
Bathrooms
square_foot
3,688
Square Feet
About this home
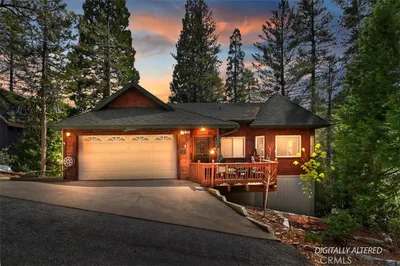
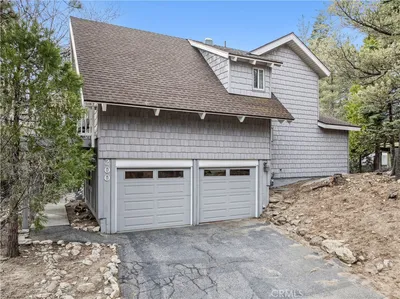
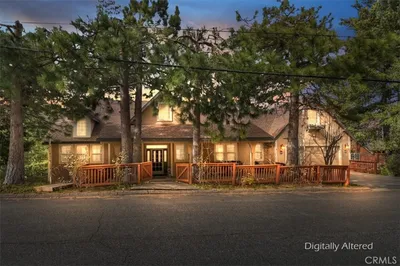
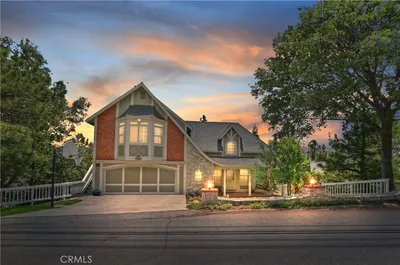
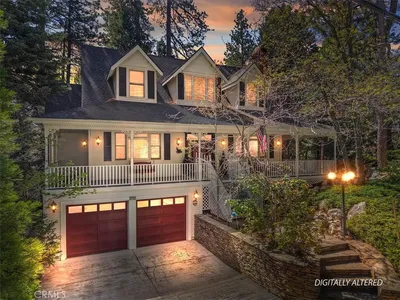
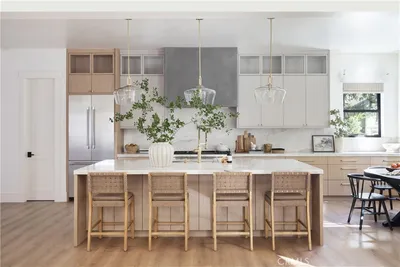
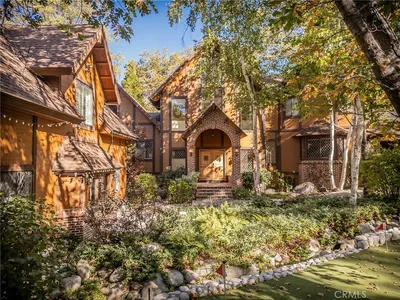
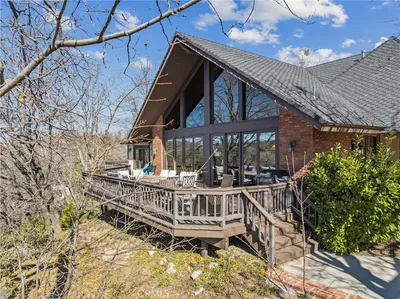
This is the kind of Lake Arrowhead estate that makes people stop and say, “This is the one.” Tucked among towering pines with a dramatic stone exterior, sweeping driveway, oversized garage, and grand double-door entry, this custom mountain residence delivers scale, craftsmanship, privacy, and presence from the very first moment. Inside, the home opens into a warm, lodge-inspired setting with soaring vaulted ceilings, exposed wood beams, rich hardwood floors, custom woodwork, wrought iron railings, statement chandeliers, and walls of glass framing the forest, sky, and lake-view moments beyond the trees. The main living spaces are designed to impress. The great room features a wood-lined vaulted ceiling, stone fireplace, expansive windows, and direct deck access, creating the perfect setting for entertaining, relaxing, or taking in the peaceful Lake Arrowhead surroundings. The formal dining area sits beneath its own vaulted ceiling with picture windows and deck access. At the heart of the home is a commanding chef’s kitchen with custom wood cabinetry, a massive stone island with built-in cooktop, double ovens, stainless steel appliances, detailed tile backsplash, arched window over the sink, and generous prep and storage space. The kitchen flows beautifully into the dining and living areas for holidays, gatherings, and everyday mountain living. The private primary suite is its own retreat, complete with a fireplace, hardwood floors, outdoor access, and a spacious walk-in closet with custom built-ins. The spa-style primary bath features dual vanities, stone counters, soaking tub, oversized glass-enclosed shower, detailed tile work, and warm custom cabinetry. Additional bedrooms and baths continue the custom feel with hardwood floors, wood doors, rich trim, stone counters, and glass-enclosed showers. A laundry room with built-ins, counter space, and sink adds function, while the lower-level workshop offers bonus space for hobbies, storage, tools, or creative use. Outside, multiple decks overlook the trees, ridgelines, peaceful canyon setting, and lake-view glimpses. With lake rights to Lake Arrowhead and a short golf cart distance to Lake Arrowhead Country Club’s golf course, this home delivers the lifestyle buyers come here for: lake days, golf days, mountain air, and unforgettable surroundings. Grand. Custom. Warm. Dramatic. Unmistakably Lake Arrowhead.
Property Facts
bed
Bedrooms
5
bathtub
Bathrooms
4
square_foot
Square Feet
3,688
landscape
Lot Size
20,489 sqft
calendar_month
Year Built
1978
home_work
Property Type
Single Family Residence
timer
Days on Market
0
payments
HOA Fee
N/A
garage
Garage Total
2
fingerprint
MLS #
IG26149591
Interior Details
General Interior
Interior Features
Bedroom On Main Level, Main Level Primary, Walk In Closets, Workshop
Fireplace
Family Room, Primary Bedroom
Kitchen & Appliances
Laundry
Laundry Room
Bed & Bath
Main Level Bedrooms
1
Main Level Bathrooms
2
Climate Control
Cooling
Central Air
Heating
Central
Parking
Total Parking Spaces
2
Garage Spaces
2
Attached Garage
Yes
Exterior & Lot
Lot & Grounds
Lot Features
Front Yard
Sewer
Public Sewer
Water Source
Public
Community & HOA
Association Info
Community Features
Golf, Lake, Mountainous
Mortgage Calculator
Total Monthly
$0
Principal & Interest:
$0Property Tax:
$0Home Insurance:
$0HOA Fees:
$0$
$
%
Nearby Schools
| Rating | School Name | ||
|---|---|---|---|
| No school data available for this area. | |||
Convenience Score
Market Insights
92352|Lake Arrowhead
analytics
Estimated Value
Calculating...
trending_up0%vs. last year
202120222023202420252026
Market Temperature
Seller'sBalancedBuyer's
0d30d60d180d
Balanced
Balanced market
30 Days
Avg. time on market
This is a Balanced Market. Homes are selling at a moderate pace.
flood
Flood & Climate Risk
Flood Risk
Minimal — not in a FEMA flood zone
Wildfire Risk
Moderate — near wildland-urban interface
Heat Risk
Low — moderate summer temperatures
Earthquake Risk
Southern California seismic zone
volume_up
Noise Levels
TrafficQuiet residential street
AirportMinimal airport noise
CommercialLow commercial activity nearby
streetview
Open Full Street Viewopen_in_newStreet View

Ready to Take the Next Step?
Get expert support from a local agent today.
call
(800)-330-9306Available 9AM - 7PM
Similar Homes You Might Like
Based on price, location, and features