SoldClosed on February 13, 2019
$514,999
Sold Price26669 Thunderbird Drive, Lake Arrowhead, CA 92352
bed
5
Bedrooms
bathtub
4
Bathrooms
square_foot
3,704
Square Feet
About this home
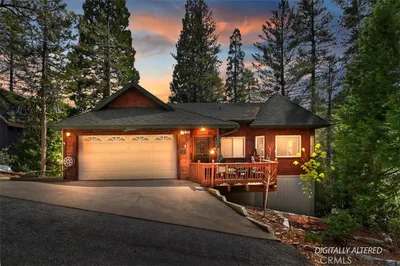
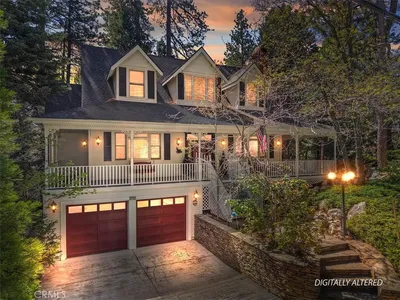
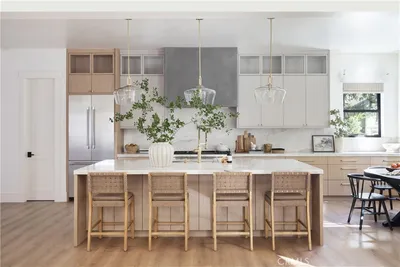
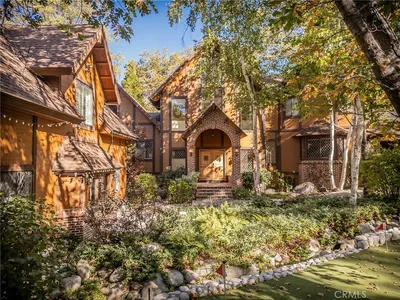
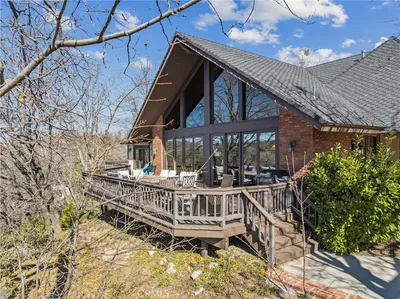
Welcome home to your gorgeous mountain retreat with enough room for the whole family! Situated on a massive 18,900 square foot lot close to the golf course with dual entrances on Fairway and Thunderbird, this private luxury home offers something for everyone. Rustic family room with knotty pine walls/ceiling, stone fireplace, and wet bar greet you upon entering. Giant walls of glass give you views of the forest and even peek-a-boo golf course views. Sliding glass doors take you outside to your deck to share bar-b-ques and evenings around the firepit with friends and family. Kitchen has newer granite and sink and is open to the dining area and family room. The master suite and two guest bedrooms with a bathroom make up the rest of the main level. Bathrooms throughout have all been completely redone and the master bath will make you feel as if you're at a mountain spa with jacuzzi tub and multiple shower heads/body sprayers in the huge walk in shower. Up one level is a loft along with an additional bedroom and bathroom. Down one level is a gigantic game room complete with pool/ping pong table, foosball, and shuffleboard along with a full bar and seating area with fireplace. Also on this level is another bedroom, bathroom/laundry room, and large covered porch. Lake rights and an extra-deep garage to store your boat along with parking for five cars. Just five minutes from shopping and Lake Arrowhead Village, this is a perfect getaway that would make a great vacation rental.
infoProperty Facts
bed
Bedrooms
5
bathtub
Bathrooms
4
square_foot
Square Feet
3,704
landscape
Lot Size
18,400 sqft
calendar_month
Year Built
1969
home_work
Property Type
Single Family Residence
timer
Days on Market
152
payments
HOA Fee
N/A
garage
Garage Total
3
fingerprint
MLS #
OC18158976
chairInterior Details
General Interior
Interior Features
Wet Bar, Breakfast Bar, Built In Features, Balcony, Ceiling Fans, Cathedral Ceilings, Granite Counters, High Ceilings, Living Room Deck Attached, Multiple Staircases, Open Floorplan, Pantry, Two Story Ceilings, Bar, Bedroom On Main Level, Dressing Area, Entrance Foyer, Loft, Main Level Primary, Primary Suite, Walk In Pantry
Flooring
Carpet, Laminate, Tile, Wood
Fireplace
Family Room, Primary Bedroom, Wood Burning, Recreation Room
Kitchen & Appliances
Appliances
Barbecue, Dishwasher, Gas Cooktop, Disposal, Gas Oven, Gas Water Heater, Microwave, Refrigerator, Dryer, Washer
Laundry
Inside, See Remarks
Bed & Bath
Main Level Master
Yes
Climate Control
Cooling
Central Air
Heating
Central, Forced Air
deckExterior & Lot
Building & Construction
Patio & Porch
Rear Porch, Concrete, Deck, Wood
Fencing
Wood
Security
Carbon Monoxide Detectors, Fire Detection System, Smoke Detectors
Construction
Drywall, Frame, Concrete, Wood Siding
Foundation
Slab
Roof
Shingle
Nearby Schools
| Rating | School Name | ||
|---|---|---|---|
| No school data available for this area. | |||
Convenience Score

This Home is Sold
Curious what your home is worth? Get a free valuation.
call
(800)-330-9306Available 9AM - 6PM
Similar Homes You Might Like
Based on price, location, and features