imagesmode View 7 photos
For Sale
$855,000
Est. $4,788/mo775 Madera, Lake Arrowhead, CA 92352
bed
5
Bedrooms
bathtub
4
Bathrooms
square_foot
3,356
Square Feet
About this home
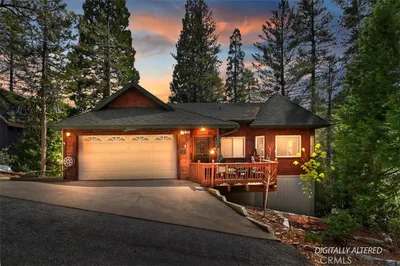
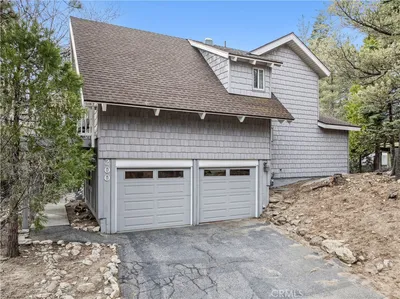
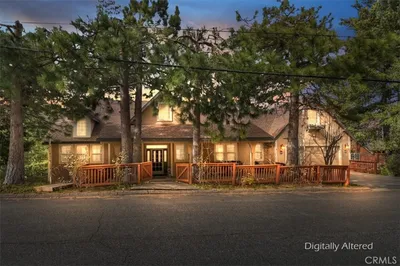
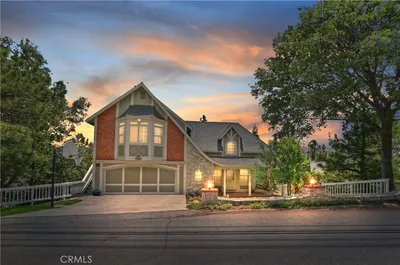
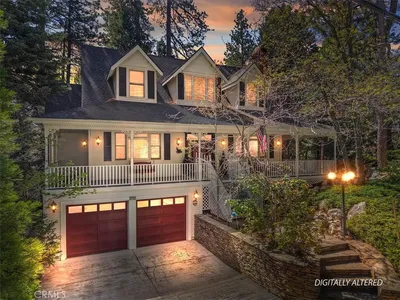
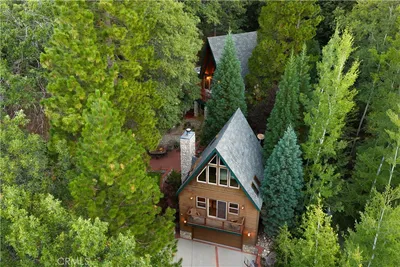
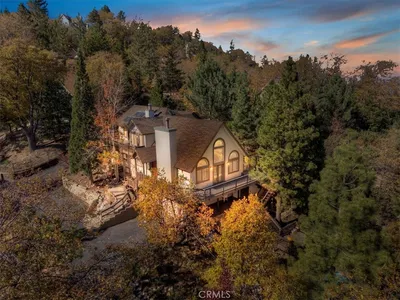
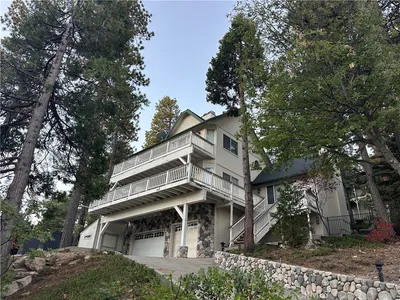
Rarely does a property combine an expansive tri-level floor plan with the highly coveted luxury of a completely level lot, non-dirt lot, level entry, and easy accessibility year round, in Arrowhead. Located in the Golf Course Estates, this large, stunning 5-bedroom, 3.5-bathroom family home sits prominently on a double corner lot and has been meticulously maintained, featuring a recently painted exterior, a roof replaced only 6 years ago, and a central heating and air conditioning system that is just 2 years old. The home is strong stucco built, with a lodge feeling on the inside. The interior shines with fresh paint, re-done white ceilings, brand new dual pane low E windows and new blinds throughout the home; complemented by three elegant French doors that lead to a spacious back balcony. The top level features a functional fire escape that serves as a private second balcony with elevated views and a peek-a-boo view of the golf course. Designed for versatility, the bottom level consists of a full guest ensuite complete with a large bedroom, walk-in closet, private living room, and its own separate exterior access; that can be rented out or utilized as in-law quarters. The home includes a backup generator, many electrical upgrades, and recently replaced GFI's and ground faults. This home also has NO HOA fees. Situated just a two-minute walk from Grass Valley Lake, the Golf Course, and the Country Club; as well as a few minute drive to Lake Arrowhead, the location is unbeatable for enjoying the local lifestyle. As an added bonus, the sellers are open to including furniture and appliances to make this a truly turnkey deal. Experience mountain living at its finest with easy access and modern upgrades in one of the area's most prime locations. Schedule your tour today!
Property Facts
bed
Bedrooms
5
bathtub
Bathrooms
4
square_foot
Square Feet
3,356
landscape
Lot Size
8,850 sqft
calendar_month
Year Built
1993
home_work
Property Type
Single Family Residence
timer
Days on Market
18
payments
HOA Fee
N/A
garage
Garage Total
2
fingerprint
MLS #
HD26103045
Interior Details
General Interior
Interior Features
Breakfast Area, Separate Formal Dining Room, Eat In Kitchen
Fireplace
Family Room, Primary Bedroom
Kitchen & Appliances
Appliances
Dishwasher, Disposal, Microwave
Laundry
Inside, Upper Level
Bed & Bath
Main Level Bathrooms
1
Climate Control
Cooling
Central Air
Heating
Central
Parking
Total Parking Spaces
2
Garage Spaces
2
Attached Garage
Yes
Parking Features
Door Multi, Driveway Level, Driveway, Garage
Exterior & Lot
Building & Construction
Patio & Porch
See Remarks
Lot & Grounds
Lot Features
Zero To One Unit Acre, Level, Street Level
Pool Features
None, Association
Sewer
Public Sewer
Water Source
Public
Community & HOA
Association Info
HOA Amenities
Clubhouse, Dog Park, Fire Pit, Outdoor Cooking Area, Barbecue, Pickleball, Pool, Spa Hot Tub, Tennis Courts
Community Features
Golf, Lake
Mortgage Calculator
Total Monthly
$0
Principal & Interest:
$0Property Tax:
$0Home Insurance:
$0HOA Fees:
$0$
$
%
Nearby Schools
| Rating | School Name | ||
|---|---|---|---|
| No school data available for this area. | |||
Convenience Score
Market Insights
92352|Lake Arrowhead
analytics
Estimated Value
Calculating...
trending_up0%vs. last year
202120222023202420252026
Market Temperature
Seller'sBalancedBuyer's
0d30d60d180d
Balanced
Balanced market
30 Days
Avg. time on market
This is a Balanced Market. Homes are selling at a moderate pace.
flood
Flood & Climate Risk
Flood Risk
Minimal — not in a FEMA flood zone
Wildfire Risk
Moderate — near wildland-urban interface
Heat Risk
Low — moderate summer temperatures
Earthquake Risk
Southern California seismic zone
volume_up
Noise Levels
TrafficQuiet residential street
AirportMinimal airport noise
CommercialLow commercial activity nearby
streetview
Open Full Street Viewopen_in_newStreet View

Ready to Take the Next Step?
Get expert support from a local agent today.
call
(800)-330-9306Available 9AM - 7PM
Similar Homes You Might Like
Based on price, location, and features