For Sale
$2,700,000
Est. $15,120/mo576 S Cumberland, Lake Arrowhead, CA 92352
bed
5
Bedrooms
bathtub
6
Bathrooms
square_foot
5,374
Square Feet
About this home
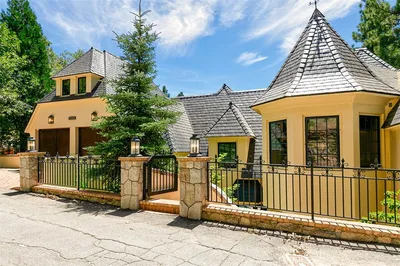
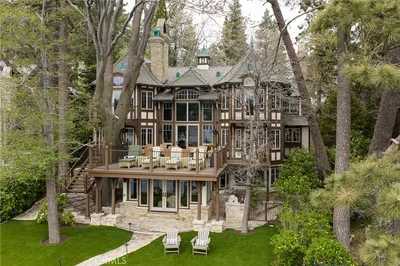
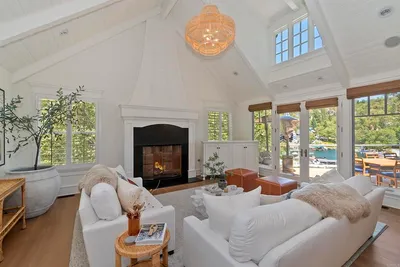
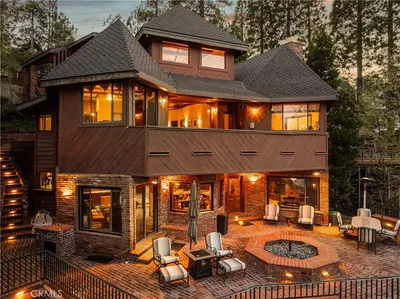
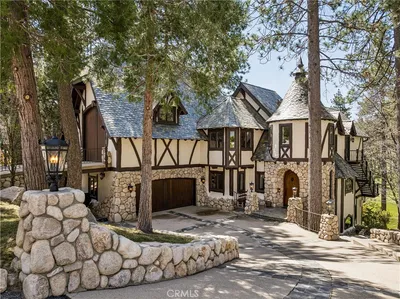
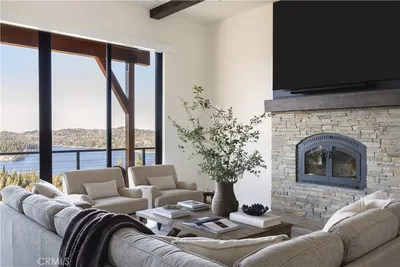
Panoramic lake, sunset, and ridge-line views, over three private acres, coveted Lake Rights, and one of only three privately gated properties in the prestigious Cedar Ridge Estates—welcome to one of Lake Arrowhead’s most extraordinary mountain homes. Designed for effortless entertaining and everyday luxury, the open-concept main level is anchored by a stunning chef’s kitchen with custom cabinetry, premium finishes, and an oversized island that flows seamlessly into the dining area and great room. Walls of windows frame the surrounding landscape, while the expansive deck invites sunrise coffee, sunset dinners, and unforgettable evenings overlooking the lake and towering pines. Just off the main living area, a richly appointed speakeasy-inspired study creates the perfect retreat for cocktails, conversation, or a quiet evening with a favorite book. The private lower level is centered around a luxurious primary suite with lake views, its own deck, fireplace, spa-inspired bath with jetted soaking tub, walk-in shower, dual vanities, and a beautifully remodeled walk-in closet. Two additional en-suite bedrooms, a second laundry room, game room, and a dedicated theater with a fiber-optic starlight ceiling complete this exceptional level. Ideal for guests or multigenerational living, the upper level offers a private entrance, two spacious en-suite bedrooms overlooking the tranquil front water feature, and a separate lake-view living room with a newly installed electric fireplace. Thoughtful upgrades include designer lighting, three Nest thermostats with zoned HVAC, a mini-split in the primary suite, heated toilet seats, whole-house surround sound, two laundry rooms, under-cabinet lighting, copper gutters, irrigation, two newer 50-gallon water heaters, a smart water shutoff system, whole-house generator, and an oversized three-car garage with heat and high-powered ventilation. Private, timeless, and beautifully crafted, this exceptional estate offers a rare opportunity to own one of Lake Arrowhead’s signature legacy properties, where breathtaking views, refined luxury, and an unmatched mountain lifestyle come together.
Property Facts
bed
Bedrooms
5
bathtub
Bathrooms
6
square_foot
Square Feet
5,374
landscape
Lot Size
134,164 sqft
calendar_month
Year Built
2004
home_work
Property Type
Single Family Residence
timer
Days on Market
1
payments
HOA Fee
$280/mo
garage
Garage Total
3
fingerprint
MLS #
IG26150421
Interior Details
General Interior
Interior Features
Ceiling Fans, Separate Formal Dining Room, Furnished, Granite Counters, Living Room Deck Attached, Open Floorplan, Storage, Wired For Sound, Primary Suite, Walk In Closets
Fireplace
Electric, Family Room, Gas, Gas Starter, Living Room, Primary Bedroom, Wood Burning
Kitchen & Appliances
Appliances
Dishwasher, Gas Cooktop, Disposal, Gas Oven, Gas Range, Gas Water Heater, Microwave
Laundry
Inside, Laundry Room, Stacked
Bed & Bath
Main Level Bathrooms
1
Climate Control
Cooling
Central Air, Ductless, See Remarks
Heating
Central
Parking
Total Parking Spaces
3
Garage Spaces
3
Attached Garage
Yes
Parking Features
Driveway
Exterior & Lot
Building & Construction
Patio & Porch
Deck
Fencing
Chain Link, Wrought Iron
Roof
Composition
Lot & Grounds
Lot Features
Sloped Down, Sprinkler System
Sewer
Public Sewer
Water Source
Public
Community & HOA
Association Info
HOA Fee$280
FrequencyMonthly
HOA Amenities
Other
Community Features
Lake, Mountainous, Near National Forest
Mortgage Calculator
Total Monthly
$0
Principal & Interest:
$0Property Tax:
$0Home Insurance:
$0HOA Fees:
$0$
$
%
Nearby Schools
| Rating | School Name | ||
|---|---|---|---|
| No school data available for this area. | |||
Convenience Score
Market Insights
92352|Lake Arrowhead
analytics
Estimated Value
Calculating...
trending_up0%vs. last year
202120222023202420252026
Market Temperature
Seller'sBalancedBuyer's
0d30d60d180d
Balanced
Balanced market
30 Days
Avg. time on market
This is a Balanced Market. Homes are selling at a moderate pace.
flood
Flood & Climate Risk
Flood Risk
Minimal — not in a FEMA flood zone
Wildfire Risk
Moderate — near wildland-urban interface
Heat Risk
Low — moderate summer temperatures
Earthquake Risk
Southern California seismic zone
volume_up
Noise Levels
TrafficQuiet residential street
AirportMinimal airport noise
CommercialLow commercial activity nearby
streetview
Open Full Street Viewopen_in_newStreet View

Ready to Take the Next Step?
Get expert support from a local agent today.
call
(800)-330-9306Available 9AM - 7PM
Similar Homes You Might Like
Based on price, location, and features