Topfind Realty
Renting

Search Rentals

Houses for RentTownhomes for RentCondos for RentView All Rentals →

Renting Resources

Why Rent With UsRenter GuideRent vs Buy Calculator

Renter Articles

How to Negotiate RentUnderstanding Your LeaseMoving Checklist for Renters
Buying

Search Homes

Houses for SaleTownhomes for SaleCondos for SaleView All Homes →

Buying Resources

Why Buy With UsBuyer GuideAffordability CalculatorInvestment CalculatorProperty Tax Calculator

Buyer Articles

Master Your New Home BudgetBeat Moving StressPacking Secrets
Selling

Selling Tools

Home ValuationFind a Seller's Agent

Selling Resources

Why Sell With UsSeller GuideNet Sheet CalcHELOC Calculator

Seller Articles

Strategic PricingDownsizing Tips
Mortgage Rates

Today's Rates

Mortgage RatesRefinance RatesLoan ComparisonHELOC Calculator

Mortgage Resources

Understanding Mortgage RatesFirst-Time Homebuyer GuideWhen to Refinance Your Mortgage
Realtors
Topfind
Houses for RentTownhomes for RentCondos for RentView All Rentals →
Why Rent With UsRenter GuideRent vs Buy Calculator
How to Negotiate RentUnderstanding Your LeaseMoving Checklist for Renters
Houses for SaleTownhomes for SaleCondos for SaleView All Homes →
Why Buy With UsBuyer GuideAffordability CalculatorInvestment CalculatorProperty Tax Calculator
Master Your New Home BudgetBeat Moving StressPacking Secrets
Home ValuationFind a Seller's Agent
Why Sell With UsSeller GuideNet Sheet CalcHELOC Calculator
Strategic PricingDownsizing Tips
Mortgage RatesRefinance RatesLoan ComparisonHELOC Calculator
Understanding Mortgage RatesFirst-Time Homebuyer GuideWhen to Refinance Your Mortgage
groupRealtorsinfoAbout Us
Continue with Google
Sign InSign Up
Topfind Realty
Renting

Search Rentals

Houses for RentTownhomes for RentCondos for RentView All Rentals →

Renting Resources

Why Rent With UsRenter GuideRent vs Buy Calculator

Renter Articles

How to Negotiate RentUnderstanding Your LeaseMoving Checklist for Renters
Buying

Search Homes

Houses for SaleTownhomes for SaleCondos for SaleView All Homes →

Buying Resources

Why Buy With UsBuyer GuideAffordability CalculatorInvestment CalculatorProperty Tax Calculator

Buyer Articles

Master Your New Home BudgetBeat Moving StressPacking Secrets
Selling

Selling Tools

Home ValuationFind a Seller's Agent

Selling Resources

Why Sell With UsSeller GuideNet Sheet CalcHELOC Calculator

Seller Articles

Strategic PricingDownsizing Tips
Mortgage Rates

Today's Rates

Mortgage RatesRefinance RatesLoan ComparisonHELOC Calculator

Mortgage Resources

Understanding Mortgage RatesFirst-Time Homebuyer GuideWhen to Refinance Your Mortgage
Realtors
Topfind
Houses for RentTownhomes for RentCondos for RentView All Rentals →
Why Rent With UsRenter GuideRent vs Buy Calculator
How to Negotiate RentUnderstanding Your LeaseMoving Checklist for Renters
Houses for SaleTownhomes for SaleCondos for SaleView All Homes →
Why Buy With UsBuyer GuideAffordability CalculatorInvestment CalculatorProperty Tax Calculator
Master Your New Home BudgetBeat Moving StressPacking Secrets
Home ValuationFind a Seller's Agent
Why Sell With UsSeller GuideNet Sheet CalcHELOC Calculator
Strategic PricingDownsizing Tips
Mortgage RatesRefinance RatesLoan ComparisonHELOC Calculator
Understanding Mortgage RatesFirst-Time Homebuyer GuideWhen to Refinance Your Mortgage
groupRealtorsinfoAbout Us
Continue with Google
Sign InSign Up
Real Estate/CA/Lake Arrowhead/28089 Point Hamiltair
3d_rotation3D Tour
Main
Interior 1
Interior 2
Interior 3
Interior 4
imagesmode View 50 photos
For Sale
$8,250,000
Est. $46,200/mo

28089 Point Hamiltair, Lake Arrowhead, CA 92352

bed
6
Bedrooms
bathtub
7
Bathrooms
square_foot
5,470
Square Feet

About this home

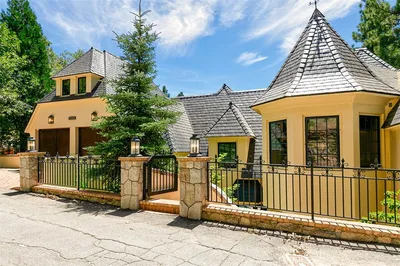
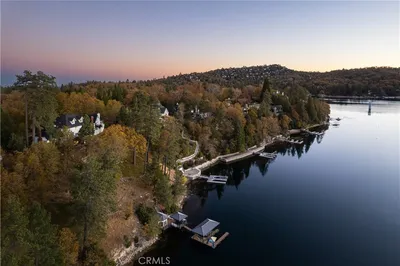
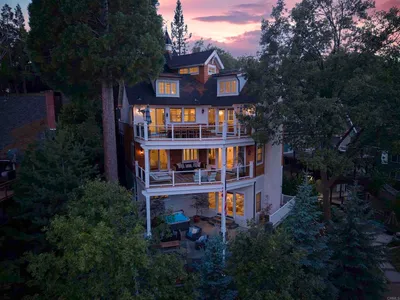
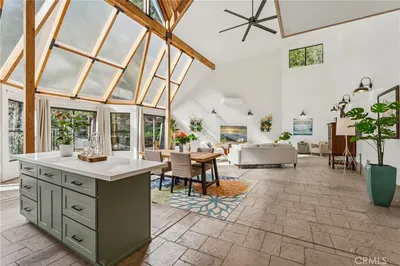
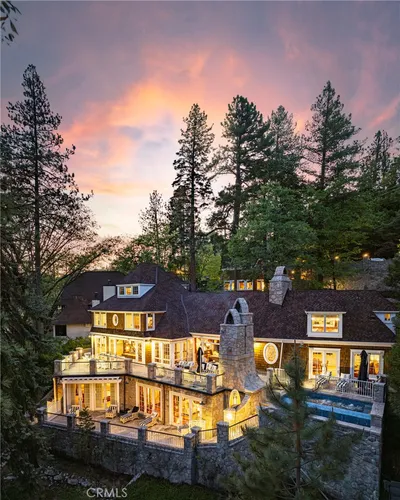
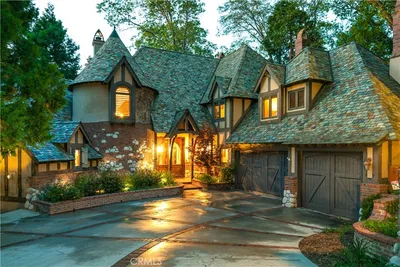


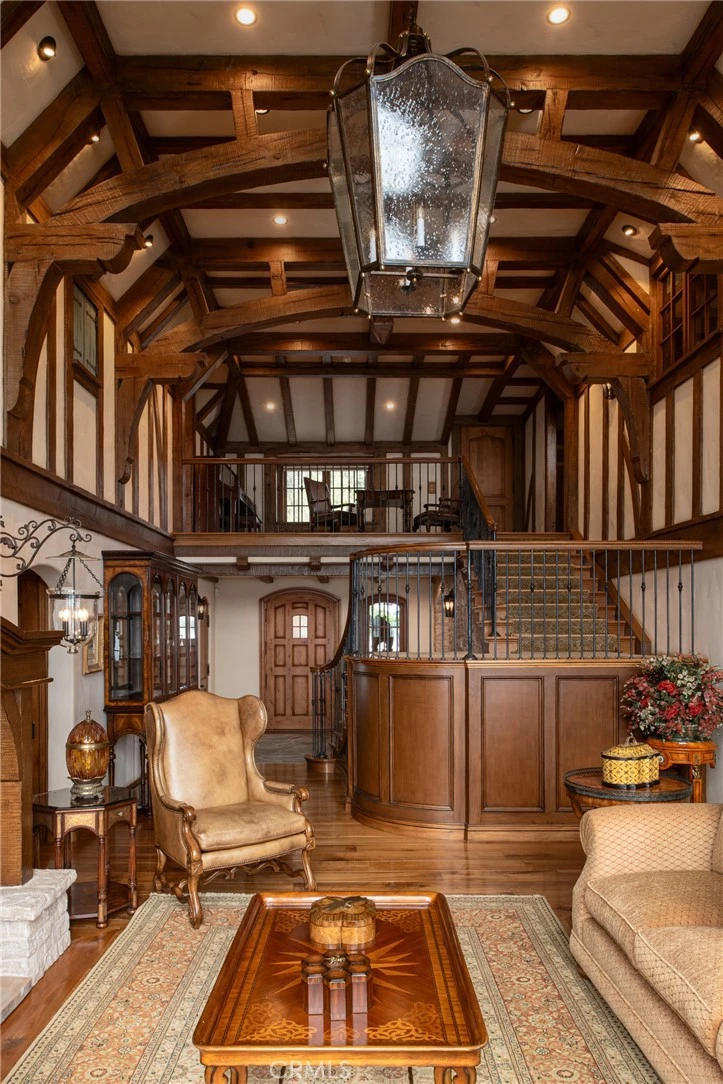
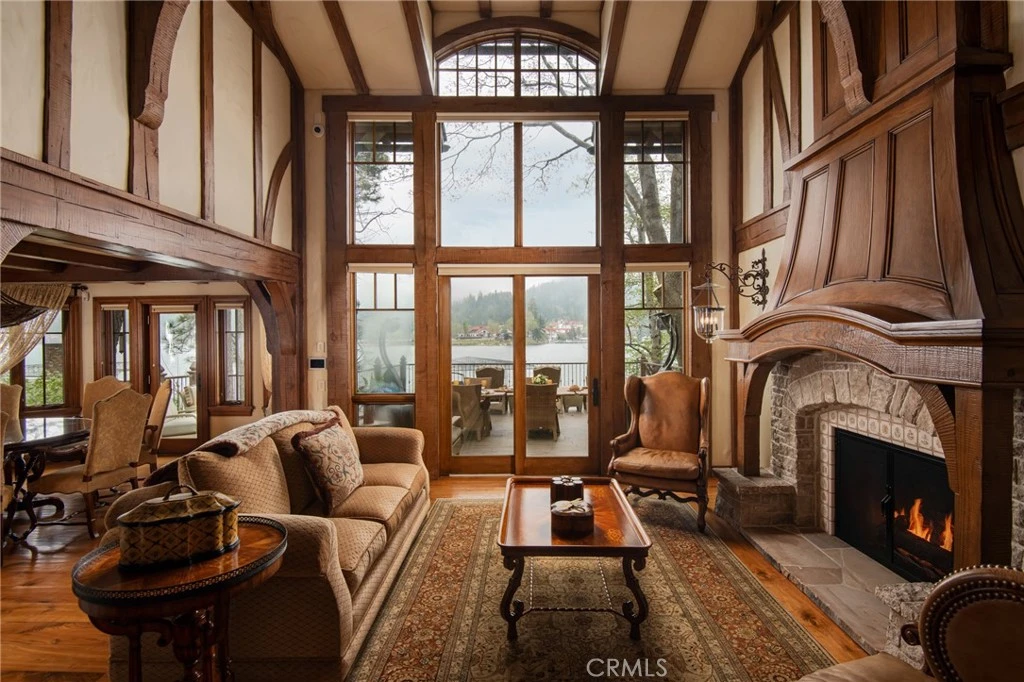
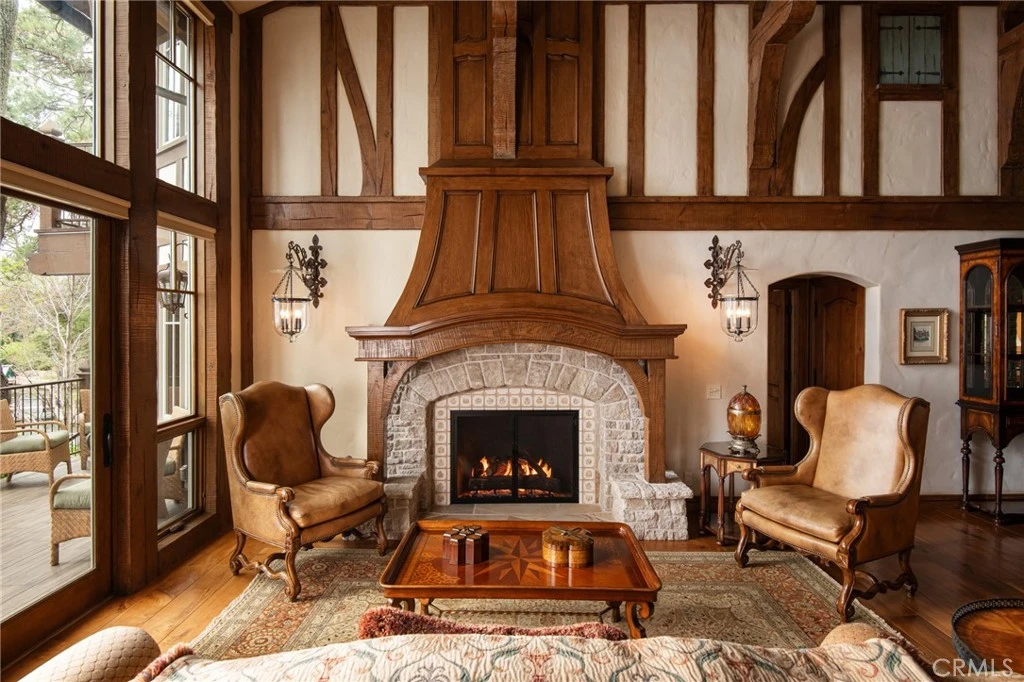
Set directly on the lake with two private boat docks, this fully reimagined English Tudor estate is one of the most distinctive and irreplaceable properties in Lake Arrowhead. Extensively redesigned inside and out by noted architect David Abbott, with a full-scale construction remodel completed between 2004–2006, the home is a true expression of old-world European craftsmanship—not a reinterpretation, but a fully realized architectural statement brought to life with enduring quality and intention. Every detail has been thoughtfully executed, blending timeless design with modern comfort. Positioned behind the gated entry of the prestigious Point Hamiltair community, with a dramatic stone approach and directly across from the Lake Arrowhead Village, the home unfolds with a true sense of arrival—reminiscent of a Cotswolds manor. Inside, exposed timber beams, hand-chiseled woodwork, custom wrought iron, and layered artisan finishes create a warm, richly detailed interior. The residence has been extensively renovated and upgraded throughout. Custom cabinetry, handmade doors, and one-of-a-kind custom woodwork crafted on-site reflect a level of care and craftsmanship rarely seen. Fireplaces feature hand-painted tile by Nancy Grace, complemented by hand-carved mantels that anchor each living space. The primary suite is designed as a private retreat, featuring a statement chandelier, hand-painted mosaic tile, steam shower, and spa-quality finishes. Architectural enhancements—including added dormers and custom built-ins—elevate both livability and design. Modern systems are fully integrated, including Control4 smart home automation, a Lutron lighting system, surround sound, a whole-house generator, and a commercial-grade elevator. Major infrastructure improvements such as a synthetic slate roof, comprehensive drainage system, and a recently rebuilt seawall by Kiwi Dock ensure long-term durability and peace of mind. Outdoor living is equally refined, with flagstone hardscape, artificial turf, custom railings, and seamless access to the lake and docks. This is a rare opportunity to own a true legacy estate—where premier lakefront positioning, architectural significance, and uncompromising craftsmanship converge in a way that is nearly impossible to replicate.

Property Facts

bed

Bedrooms

6

bathtub

Bathrooms

7

square_foot

Square Feet

5,470

landscape

Lot Size

11,222 sqft

calendar_month

Year Built

1978

home_work

Property Type

Single Family Residence

timer

Days on Market

82

payments

HOA Fee

$1600/mo

garage

Garage Total

2

fingerprint

MLS #

IG26077151

Interior Details

General Interior

Interior Features

Wet Bar, Breakfast Bar, Built In Features, Balcony, Ceiling Fans, Crown Molding, Cathedral Ceilings, Dry Bar, Separate Formal Dining Room, Eat In Kitchen, Elevator, Granite Counters, High Ceilings, In Law Floorplan, Living Room Deck Attached, Open Floorplan, Pantry, Phone System, Recessed Lighting, Two Story Ceilings, Wired For Data

Flooring

Stone, Tile, Wood

Fireplace

Den, Family Room, Living Room, Primary Bedroom

Accessibility

Accessible Elevator Installed, Parking

Kitchen & Appliances

Appliances

Six Burner Stove, Built In Range, Barbecue, Convection Oven, Double Oven, Dishwasher, Energy Star Qualified Appliances, Energy Star Qualified Water Heater, Freezer, Gas Cooktop, Disposal, Gas Oven, Gas Range, Hot Water Circulator, Indoor Grill, Ice Maker, Microwave, Refrigerator, Range Hood, Self Cleaning Oven, Water Softener

Laundry

Laundry Room

Bed & Bath

Main Level Bedrooms

1

Main Level Bathrooms

2

Climate Control

Cooling

Central Air

Heating

Central, Radiant

Parking

Total Parking Spaces

6

Garage Spaces

2

Open Parking Spaces

4

Attached Garage

Yes

Parking Features

Concrete, Carport, Door Single, Driveway, Garage Faces Front, Garage, Gated, Oversized, Private

Exterior & Lot

Building & Construction

Patio & Porch

Concrete, Deck, Open, Patio, Tile

Security

Security System, Carbon Monoxide Detectors, Fire Detection System, Fire Sprinkler System, Gated With Guard, Gated Community, Gated With Attendant, Twenty Four Hour Security, Smoke Detectors, Security Lights

Construction

Drywall, Flagstone, Frame, Glass, Plaster, Stone, Stucco, Steel

Roof

Slate, Synthetic

Lot & Grounds

Lot Features

Back Yard, Cul De Sac, Front Yard, Garden, Lawn, Landscaped, Level, Near Park, Sprinkler System, Trees

Sewer

Public Sewer

Water Source

Public

Community & HOA

Association Info

HOA Fee$1600
FrequencyAnnually

HOA Amenities

Maintenance Grounds, Management, Guard, Security, Trash

Community Features

Golf, Hiking, Lake, Mountainous, Gated, Park

Mortgage Calculator

Total Monthly

$0

Principal & Interest:
$0
Property Tax:
$0
Home Insurance:
$0
HOA Fees:
$0
$
$
%

Nearby Schools

RatingSchool NameGradesDistance
N/A
FAITH ACADEMY LAKE ARROWHEAD
Private School
K-120.7 mi
6
Lake Arrowhead Elementary
Elementary School
P-51.3 mi
3
Mary P. Henck Intermediate
Middle School
6-81.4 mi
N/A
MT CALVARY LUTHERAN EARLY EDUCATION CENTER
Private School
K-121.8 mi
2
Rim Virtual Academy
Elementary School
P-121.9 mi

Convenience Score

Market Insights

92352|Lake Arrowhead
analytics

Estimated Value

Calculating...
trending_up0%vs. last year
202120222023202420252026

Market Temperature

Seller'sBalancedBuyer's
0d30d60d180d
Balanced

Balanced market

30 Days

Avg. time on market

This is a Balanced Market. Homes are selling at a moderate pace.

flood

Flood & Climate Risk

Flood Risk

Minimal — not in a FEMA flood zone

Low

Wildfire Risk

Moderate — near wildland-urban interface

Moderate

Heat Risk

Low — moderate summer temperatures

Low

Earthquake Risk

Southern California seismic zone

Moderate
volume_up

Noise Levels

TrafficQuiet residential street
AirportMinimal airport noise
CommercialLow commercial activity nearby
streetview

Street View

Open Full Street Viewopen_in_new
Topfind Realty

Ready to Take the Next Step?

Get expert support from a local agent today.

call
(800)-330-9306Available 9AM - 7PM

Similar Homes You Might Like

Based on price, location, and features
27990 Peninsula Drive N
VIDEO TOUR

$8,950,000

FOR SALE

27990 Peninsula Drive N, Lake Arrowhead, CA 92352

5 beds · 7 baths · 6,527 sqft

28087 North Shore Road
VIDEO TOUR

$6,900,000

FOR SALE

28087 North Shore Road, Lake Arrowhead, CA 92352

5 beds · 7 baths · 5,116 sqft

748 Shelter Cove

$5,499,000

FOR SALE

748 Shelter Cove, Lake Arrowhead, CA 92352

7 beds · 7 baths · 5,698 sqft

27567 W Shore Road
VIRTUAL TOUR

$5,795,000

FOR SALE

27567 W Shore Road, Lake Arrowhead, CA 92352

5 beds · 6 baths · 5,100 sqft

113 Brentwood
3D TOUR

$1,145,000

FOR SALE

113 Brentwood, Lake Arrowhead, CA 92352

6 beds · 6 baths · 5,585 sqft

391 Cedar Ridge Drive
3D TOUR

$2,400,000

FOR SALE

391 Cedar Ridge Drive, Lake Arrowhead, CA 92352

5 beds · 6 baths · 6,119 sqft

1611 Alberta Lane

$2,350,000

FOR SALE

1611 Alberta Lane, Lake Arrowhead, CA 92352

5 beds · 6 baths · 4,563 sqft

27821 Peninsula #330
VIRTUAL TOUR

$600,000

FOR SALE

27821 Peninsula #330, Lake Arrowhead, CA 92352

4 beds · 3 baths · 1,962 sqft

Recently Sold

27825 North Shore

$5,100,000

SOLD

27825 North Shore, Lake Arrowhead, CA 92352

6 beds · 6 baths · 5,291 sqft

27581 Meadow Bay Drive

$3,420,000

SOLD

27581 Meadow Bay Drive, Lake Arrowhead, CA 92352

6 beds · 6 baths · 4,449 sqft

109 S Fairway Drive

$935,000

SOLD

109 S Fairway Drive, Lake Arrowhead, CA 92352

6 beds · 7 baths · 5,467 sqft

145 Pheasant Run
VIRTUAL TOUR

$2,400,000

SOLD

145 Pheasant Run, Lake Arrowhead, CA 92352

5 beds · 7 baths · 4,782 sqft

1611 Alberta Lane

$2,100,000

SOLD

1611 Alberta Lane, Lake Arrowhead, CA 92352

5 beds · 6 baths · 4,563 sqft

301 Riviera Drive

$1,200,000

SOLD

301 Riviera Drive, Lake Arrowhead, CA 92352

6 beds · 6 baths · 4,395 sqft

27423 North Bay Rd

$4,600,000

SOLD

27423 North Bay Rd, Lake Arrowhead, CA 92352

6 beds · 7 baths · 5,846 sqft

27710 West Shore Road
VIDEO TOUR

$1,350,000

SOLD

27710 West Shore Road, Lake Arrowhead, CA 92352

4 beds · 3 baths · 2,900 sqft

Topfind Realty

Company

  • About Us
  • Careers
  • Articles
  • Home Estimate

Explore

  • Renting
  • Buying
  • Selling
  • Realtors

Support

  • Help Center
  • Contact Us
  • Terms & Conditions
  • Privacy Policy

Topfind Realty, DRE # 02240815, is a licensed real estate broker in California. Topfind Realty pledges to support the Fair Housing Act and adhere to Equal Housing Opportunity laws.

Copyright © 2026 Topfind Realty. All Rights Reserved.