Topfind Realty
Renting

Search Rentals

Houses for RentTownhomes for RentCondos for RentView All Rentals →

Renting Resources

Why Rent With UsRenter GuideRent vs Buy Calculator

Renter Articles

How to Negotiate RentUnderstanding Your LeaseMoving Checklist for Renters
Buying

Search Homes

Houses for SaleTownhomes for SaleCondos for SaleView All Homes →

Buying Resources

Why Buy With UsBuyer GuideAffordability CalculatorInvestment CalculatorProperty Tax Calculator

Buyer Articles

Master Your New Home BudgetBeat Moving StressPacking Secrets
Selling

Selling Tools

Home ValuationFind a Seller's Agent

Selling Resources

Why Sell With UsSeller GuideNet Sheet CalcHELOC Calculator

Seller Articles

Strategic PricingDownsizing Tips
Mortgage Rates

Today's Rates

Mortgage RatesRefinance RatesLoan ComparisonHELOC Calculator

Mortgage Resources

Understanding Mortgage RatesFirst-Time Homebuyer GuideWhen to Refinance Your Mortgage
Realtors
Topfind
Houses for RentTownhomes for RentCondos for RentView All Rentals →
Why Rent With UsRenter GuideRent vs Buy Calculator
How to Negotiate RentUnderstanding Your LeaseMoving Checklist for Renters
Houses for SaleTownhomes for SaleCondos for SaleView All Homes →
Why Buy With UsBuyer GuideAffordability CalculatorInvestment CalculatorProperty Tax Calculator
Master Your New Home BudgetBeat Moving StressPacking Secrets
Home ValuationFind a Seller's Agent
Why Sell With UsSeller GuideNet Sheet CalcHELOC Calculator
Strategic PricingDownsizing Tips
Mortgage RatesRefinance RatesLoan ComparisonHELOC Calculator
Understanding Mortgage RatesFirst-Time Homebuyer GuideWhen to Refinance Your Mortgage
groupRealtorsinfoAbout Us
Continue with Google
Sign InSign Up
Topfind Realty
Renting

Search Rentals

Houses for RentTownhomes for RentCondos for RentView All Rentals →

Renting Resources

Why Rent With UsRenter GuideRent vs Buy Calculator

Renter Articles

How to Negotiate RentUnderstanding Your LeaseMoving Checklist for Renters
Buying

Search Homes

Houses for SaleTownhomes for SaleCondos for SaleView All Homes →

Buying Resources

Why Buy With UsBuyer GuideAffordability CalculatorInvestment CalculatorProperty Tax Calculator

Buyer Articles

Master Your New Home BudgetBeat Moving StressPacking Secrets
Selling

Selling Tools

Home ValuationFind a Seller's Agent

Selling Resources

Why Sell With UsSeller GuideNet Sheet CalcHELOC Calculator

Seller Articles

Strategic PricingDownsizing Tips
Mortgage Rates

Today's Rates

Mortgage RatesRefinance RatesLoan ComparisonHELOC Calculator

Mortgage Resources

Understanding Mortgage RatesFirst-Time Homebuyer GuideWhen to Refinance Your Mortgage
Realtors
Topfind
Houses for RentTownhomes for RentCondos for RentView All Rentals →
Why Rent With UsRenter GuideRent vs Buy Calculator
How to Negotiate RentUnderstanding Your LeaseMoving Checklist for Renters
Houses for SaleTownhomes for SaleCondos for SaleView All Homes →
Why Buy With UsBuyer GuideAffordability CalculatorInvestment CalculatorProperty Tax Calculator
Master Your New Home BudgetBeat Moving StressPacking Secrets
Home ValuationFind a Seller's Agent
Why Sell With UsSeller GuideNet Sheet CalcHELOC Calculator
Strategic PricingDownsizing Tips
Mortgage RatesRefinance RatesLoan ComparisonHELOC Calculator
Understanding Mortgage RatesFirst-Time Homebuyer GuideWhen to Refinance Your Mortgage
groupRealtorsinfoAbout Us
Continue with Google
Sign InSign Up
Real Estate/CA/Lake Arrowhead/355 Cedar Ridge Drive
3d_rotation3D Tour
Main
Interior 1
Interior 2
Interior 3
Interior 4
imagesmode View 20 photos
For Sale
$1,350,000
Est. $7,560/mo

355 Cedar Ridge Drive, Lake Arrowhead, CA 92352

bed
4
Bedrooms
bathtub
3
Bathrooms
square_foot
3,699
Square Feet

About this home

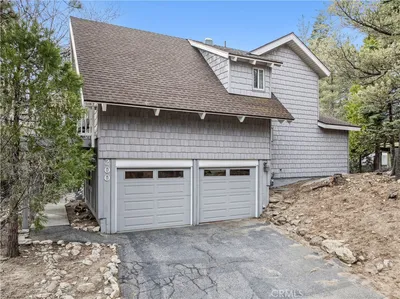
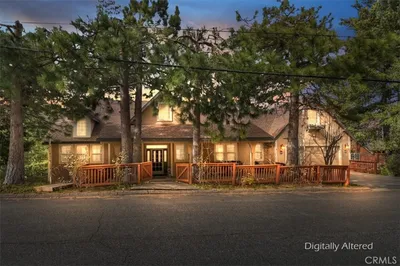
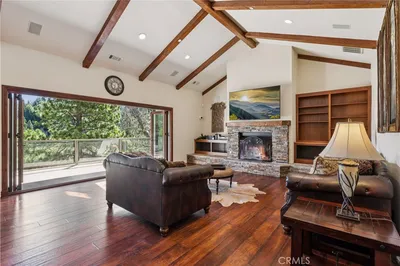
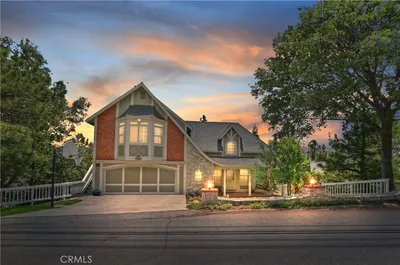
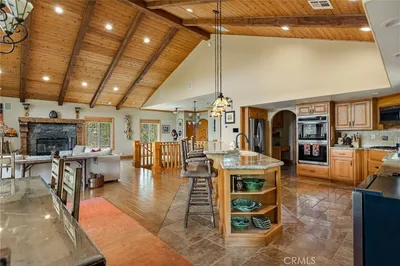

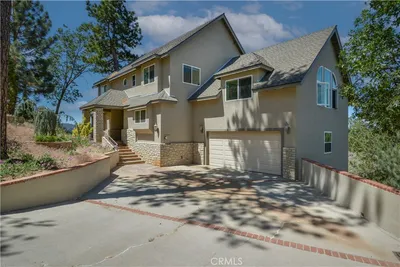
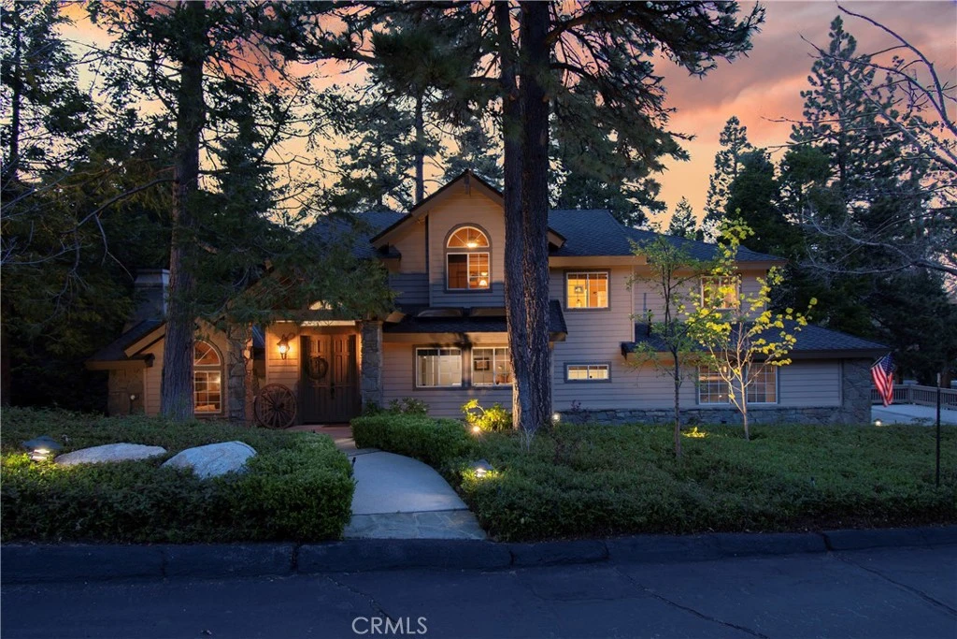
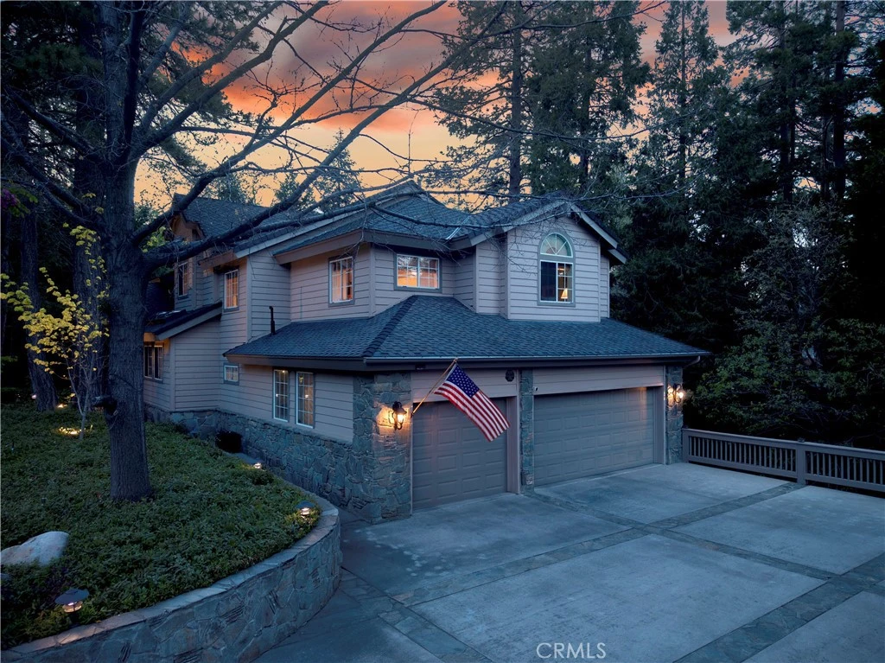
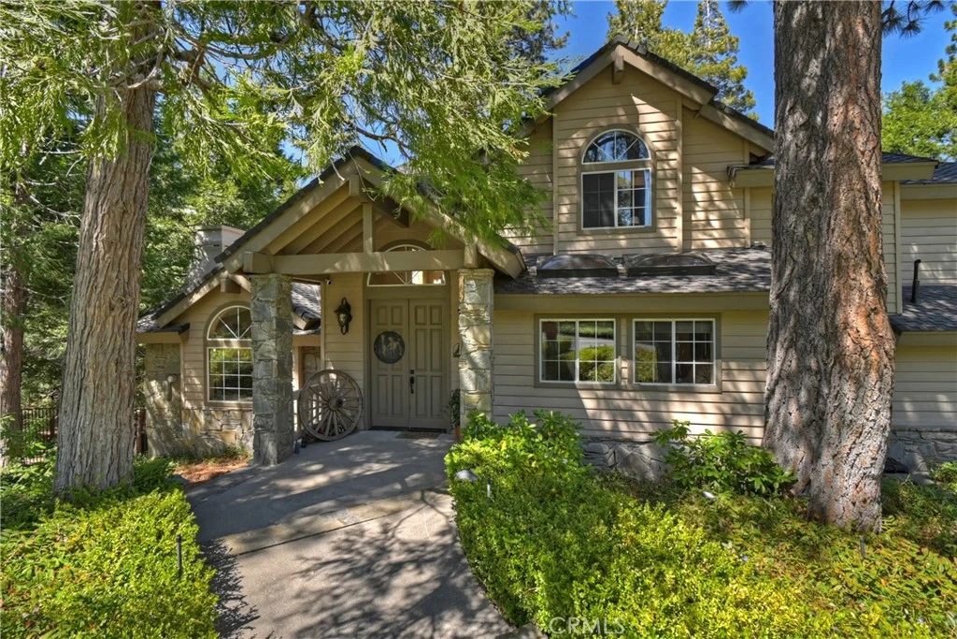
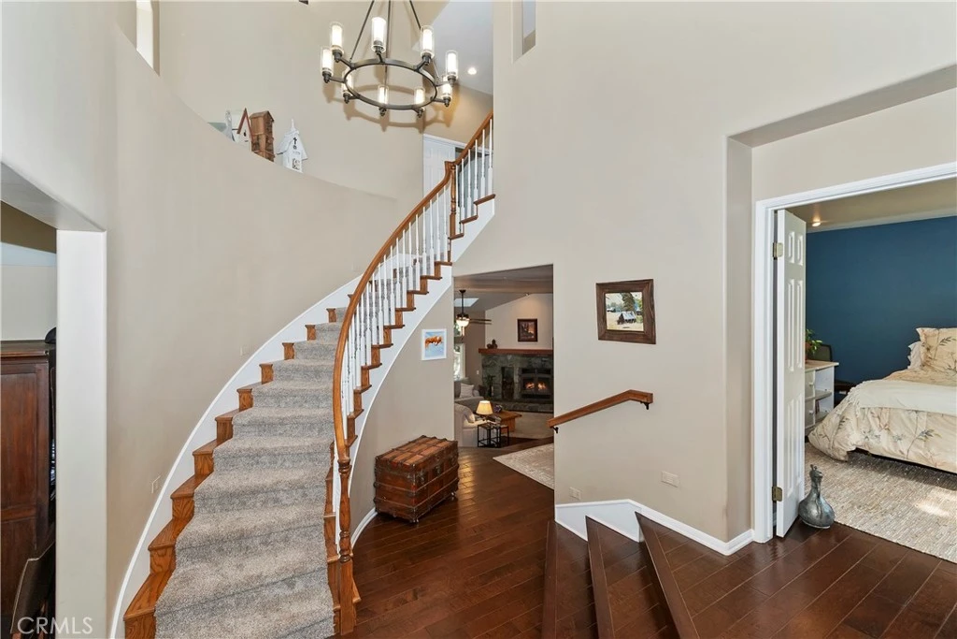
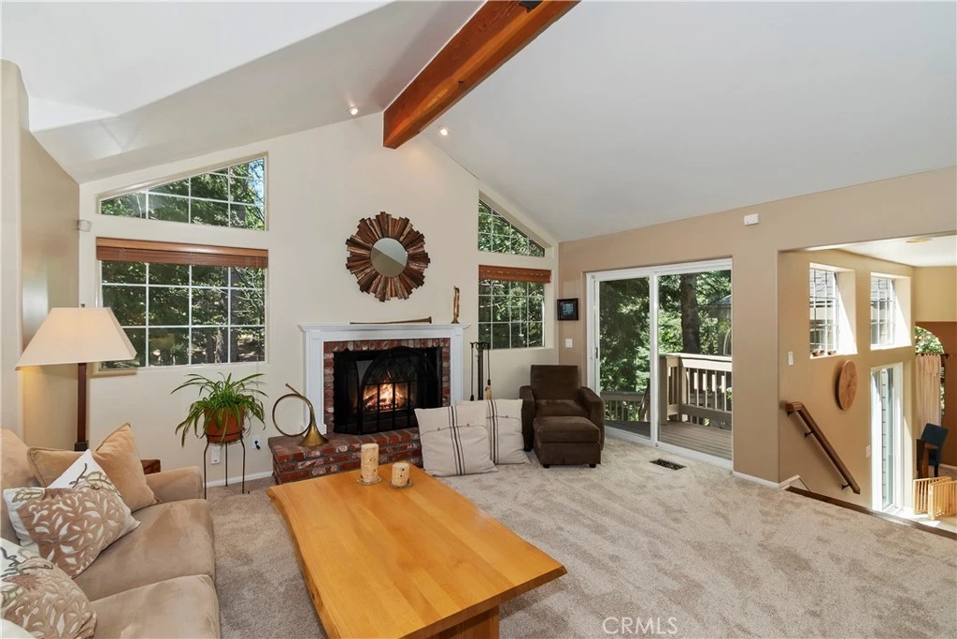
Lake Arrowhead's gated community of Cedar Ridge is minutes from the lake. An expansive mountain retreat blending relaxed luxury with comfortable everyday living in 3699sf, 4 bedrooms, 3 bath with a flexible layout. The property is nicely landscaped and fully fenced, with a level driveway providing easy access from the street to the 3-car garage. Located on nearly an acre of land!! Stone accents showcase the pillars and walkways taking you to the covered front porch. Main level includes a formal living room with gas fireplace along with a bedroom that works well as a guest room or private office. The upgraded kitchen is designed for both everyday use and entertaining. Features include quartz countertops, a large island with secondary sink, walk-in pantry, custom soft-close cabinetry, two ovens and a 5-burner gas range. Large, sunny window over the sink. A long breakfast bar connects the kitchen and family room featuring a wood-burning fireplace with direct access to rear deck. A formal dining room sits just off the kitchen and also opens to the deck. An open, light-filled staircase leads to the upper level with two guest bedrooms, a full bath, and the spacious primary suite. The large guest room has a built-in desk w/bookcases; the closet is currently set up as an art studio, offering great light and shelving to conveniently store your supplies. The primary bedroom includes a large walk-in closet and the dual-sided gas fireplace is shared with the bathroom. Luxury bath features a jetted soaking tub, walk-in shower, double sinks and lighted vanity mirrors!! It’s a place of comfort for sure. Outdoor spaces are a highlight with the large deck overlooking a natural forest and seasonal stream…… complete with accent lighting for evening use. Easy to gather without feeling crowded. If natural light is important, this home has multiple skylights. Additional enhancements include 2 A/C’s, 2 FAU’s, whole house self-activated gas generator, central vacuum system… yes it works….. small fenced dog run. Built-ins and cabinets in garage. Well maintained showing pride of ownership. This area is truly a step outside the norm. A gated community with large stately homes on private lots with lush green landscaping along with a mature mountain forest ~ close to the lake and minutes to historic Lake Arrowhead Village.

Property Facts

bed

Bedrooms

4

bathtub

Bathrooms

3

square_foot

Square Feet

3,699

landscape

Lot Size

42,708 sqft

calendar_month

Year Built

1992

home_work

Property Type

Single Family Residence

timer

Days on Market

107

payments

HOA Fee

$280/mo

garage

Garage Total

3

fingerprint

MLS #

IG26079484

Interior Details

General Interior

Interior Features

Breakfast Bar, Built In Features, Ceiling Fans, Cathedral Ceilings, Central Vacuum, Separate Formal Dining Room, High Ceilings, Living Room Deck Attached, Multiple Staircases, Open Floorplan, Pantry, Quartz Counters, Recessed Lighting, Two Story Ceilings, Bedroom On Main Level, Primary Suite, Walk In Pantry, Walk In Closets

Flooring

Wood

Fireplace

Family Room, Gas, Living Room, Primary Bedroom, See Remarks, Wood Burning

Accessibility

Parking

Kitchen & Appliances

Appliances

Built In Range, Double Oven, Dishwasher, Gas Oven, Gas Range, Microwave, Refrigerator, Range Hood, Tankless Water Heater

Laundry

Washer Hookup, Gas Dryer Hookup, Inside, Laundry Room

Bed & Bath

Main Level Bedrooms

1

Main Level Bathrooms

1

Climate Control

Cooling

Central Air

Heating

Central

Parking

Total Parking Spaces

3

Garage Spaces

3

Attached Garage

Yes

Parking Features

Concrete, Door Multi, Direct Access, Driveway Level, Driveway, Garage, On Site, Private, Garage Faces Side

Exterior & Lot

Building & Construction

Patio & Porch

Concrete, Deck, Front Porch, Wood

Fencing

Chain Link, Excellent Condition, Good Condition

Security

Gated Community

Roof

Composition, Shingle

Lot & Grounds

Lot Features

Back Yard, Sloped Down, Front Yard, Gentle Sloping, Sprinklers In Front, Lot Over40000 Sqft, Landscaped, Level, Secluded, Sprinklers Timer, Trees

Sewer

Public Sewer

Water Source

Public

Community & HOA

Association Info

HOA Fee$280
FrequencyMonthly

HOA Amenities

Management, Other

Community Features

Biking, Fishing, Hiking, Lake, Mountainous, Park, Rural, Water Sports, Gated

Mortgage Calculator

Total Monthly

$0

Principal & Interest:
$0
Property Tax:
$0
Home Insurance:
$0
HOA Fees:
$0
$
$
%

Nearby Schools

RatingSchool NameGradesDistance
N/A
FAITH ACADEMY LAKE ARROWHEAD
Private School
K-120.6 mi
6
Lake Arrowhead Elementary
Elementary School
P-51.7 mi
N/A
MT CALVARY LUTHERAN EARLY EDUCATION CENTER
Private School
K-122.6 mi
2
Rim Virtual Academy
Elementary School
P-122.7 mi
2
Mountain High
High School
9-122.7 mi

Convenience Score

Market Insights

92352|Lake Arrowhead
analytics

Estimated Value

Calculating...
trending_up0%vs. last year
202120222023202420252026

Market Temperature

Seller'sBalancedBuyer's
0d30d60d180d
Balanced

Balanced market

30 Days

Avg. time on market

This is a Balanced Market. Homes are selling at a moderate pace.

flood

Flood & Climate Risk

Flood Risk

Minimal — not in a FEMA flood zone

Low

Wildfire Risk

Moderate — near wildland-urban interface

Moderate

Heat Risk

Low — moderate summer temperatures

Low

Earthquake Risk

Southern California seismic zone

Moderate
volume_up

Noise Levels

TrafficQuiet residential street
AirportMinimal airport noise
CommercialLow commercial activity nearby
location_on

Location

355 Cedar Ridge Drive

Lake Arrowhead, CA 92352

Open in Mapsopen_in_new
Topfind Realty

Ready to Take the Next Step?

Get expert support from a local agent today.

call
(800)-330-9306Available 9AM - 7PM

Similar Homes You Might Like

Based on price, location, and features
27487 North Bay
3D TOUR

$675,000

FOR SALE

27487 North Bay, Lake Arrowhead, CA 92352

3 beds · 4 baths · 3,100 sqft

200 Birchwood
3D TOUR

$799,000

FOR SALE

200 Birchwood, Lake Arrowhead, CA 92352

4 beds · 3 baths · 3,000 sqft

1254 Calgary
OPEN AUG 8, 7PM TO 10PM
VIRTUAL TOUR

$950,000

FOR SALE

1254 Calgary, Lake Arrowhead, CA 92352

4 beds · 4 baths · 3,272 sqft

191 Fairway

$1,300,000

FOR SALE

191 Fairway, Lake Arrowhead, CA 92352

4 beds · 4 baths · 3,960 sqft

27781 St Bernard Lane
VIRTUAL TOUR

$985,000

FOR SALE

27781 St Bernard Lane, Lake Arrowhead, CA 92352

4 beds · 4 baths · 3,087 sqft

27489 Meadow Bay
3D TOUR

$1,725,000

FOR SALE

27489 Meadow Bay, Lake Arrowhead, CA 92352

4 beds · 3 baths · 3,289 sqft

490 Bay View Court

$1,795,000

FOR SALE

490 Bay View Court, Lake Arrowhead, CA 92352

5 beds · 4 baths · 4,422 sqft

951 Osprey
OPEN AUG 9, 6:30PM TO 10:30PM

$1,425,000

FOR SALE

951 Osprey, Lake Arrowhead, CA 92352

4 beds · 4 baths · 4,050 sqft

Recently Sold

28994 North Shore
3D TOUR

$1,600,000

SOLD

28994 North Shore, Lake Arrowhead, CA 92352

4 beds · 4 baths · 4,343 sqft

537 Canyon View Road

$1,265,000

SOLD

537 Canyon View Road, Lake Arrowhead, CA 92321

4 beds · 4 baths · 3,954 sqft

865 Marin

$1,025,000

SOLD

865 Marin, Lake Arrowhead, CA 92352

3 beds · 4 baths · 3,549 sqft

27431 Alpen

$1,289,000

SOLD

27431 Alpen, Lake Arrowhead, CA 92352

4 beds · 4 baths · 3,594 sqft

28710 Bryce

$1,270,000

SOLD

28710 Bryce, Lake Arrowhead, CA 92352

4 beds · 3 baths · 3,199 sqft

27539 W Shore

$1,150,000

SOLD

27539 W Shore, Lake Arrowhead, CA 92352

4 beds · 3 baths · 3,249 sqft

28065 Peninsula N

$1,895,000

SOLD

28065 Peninsula N, Lake Arrowhead, CA 92352

3 beds · 4 baths · 3,484 sqft

176 Mill Pond

$1,777,000

SOLD

176 Mill Pond, Lake Arrowhead, CA 92352

3 beds · 3 baths · 3,063 sqft

Topfind Realty

Company

  • About Us
  • Careers
  • Articles
  • Home Estimate

Explore

  • Renting
  • Buying
  • Selling
  • Realtors

Support

  • Help Center
  • Contact Us
  • Terms & Conditions
  • Privacy Policy

Topfind Realty, DRE # 02240815, is a licensed real estate broker in California. Topfind Realty pledges to support the Fair Housing Act and adhere to Equal Housing Opportunity laws.

Copyright © 2026 Topfind Realty. All Rights Reserved.