For Sale
$1,725,000
Est. $9,660/mo27489 Meadow Bay, Lake Arrowhead, CA 92352
bed
4
Bedrooms
bathtub
3
Bathrooms
square_foot
3,289
Square Feet
About this home
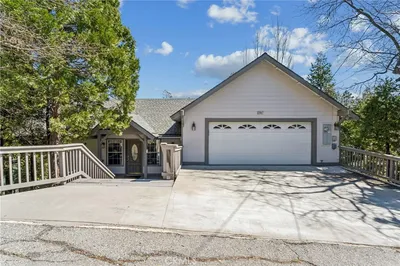
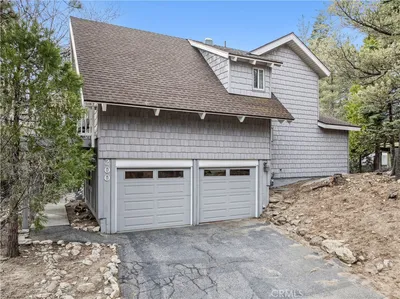
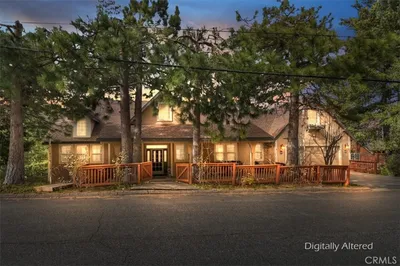
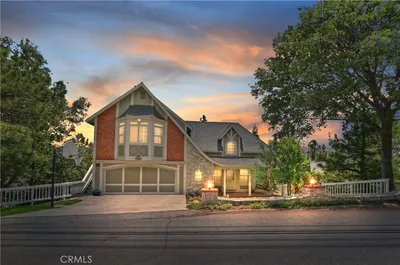
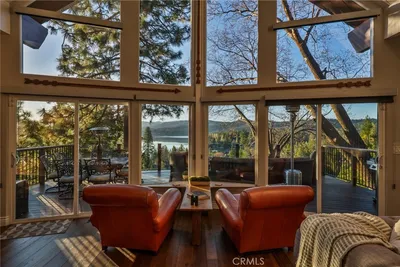
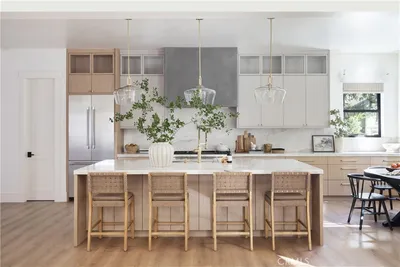
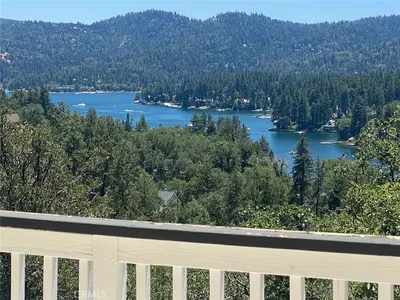
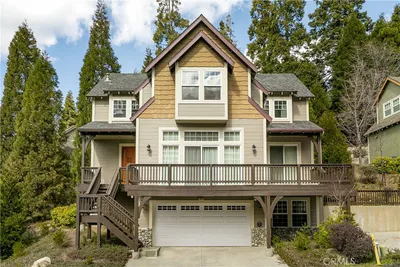
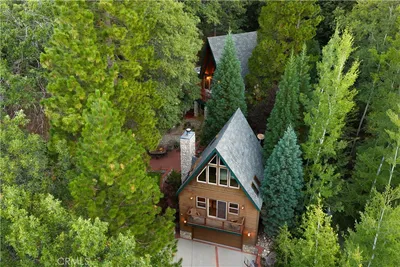
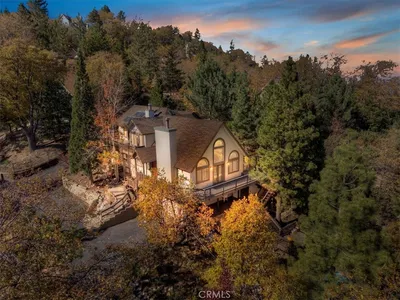
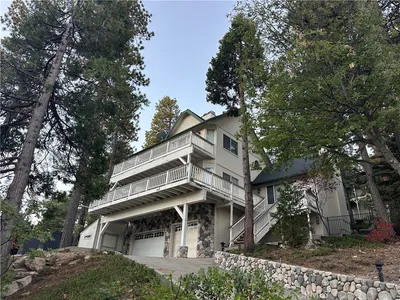
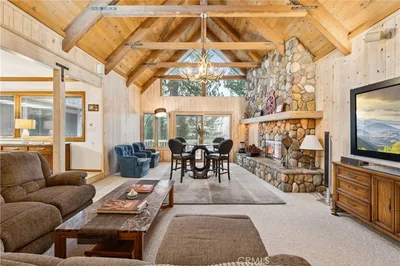
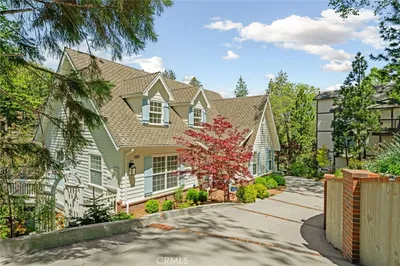
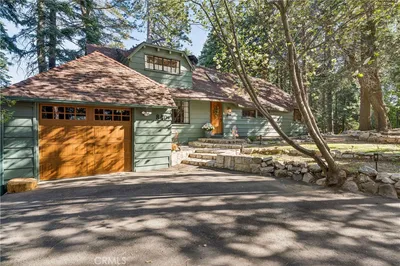
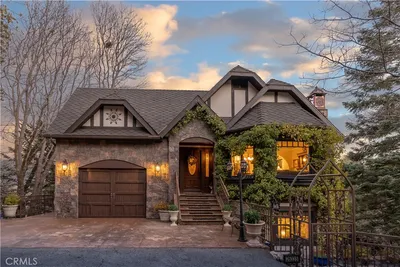
Welcome to elevated lake living in the exclusive gated community of Meadow Shores, where unmatched privacy meets exceptional design. Nestled amidst towering trees and nature, this meticulously crafted home blends warmth and sophistication from its striking exterior right into its inviting interior. Offering the ultimate lifestyle, this property includes a highly coveted end-slip boat dock just a stroll away, complete with a 21-foot Cobalt Bow Rider Powerboat for your lake adventures. Furnishings are available also for total ease in your new home and adventures. Step inside through the convenient level entry directly from the garage, where a dramatic, soaring wall of cathedral windows immediately frames the serene outdoor landscape. The main level welcomes you with rich flagstone slate flooring, warm wood accents, a versatile entry-level bedroom or den, and a full bathroom complete with a private shower and sauna. At the heart of the home, a striking double-facing fireplace and a custom wet bar enhance the spacious living room. This space flows seamlessly into an adjoining office and a formal dining room, creating an ideal environment for entertaining. When only the best will do, the chef's delight kitchen delivers with top-tier Thermador appliances, custom cabinetry, granite countertops, and a moveable center island. A gorgeous custom iron stairway leads to the upper level, revealing a luxurious primary suite featuring a private outdoor deck, a dual-facing fireplace, and a spa-inspired ensuite bathroom equipped with a jetted soaking tub, dual sinks, a separate shower, and a custom closet. Two additional family bedrooms complete the upper level, featuring expansive closets, individual workspaces, private Juliette balconies, and an adjoining Jack-and-Jill bathroom. Step outside to enjoy the multi-sectional Trex decking overlooking a tranquil seasonal stream. Enhanced by modern upgrades including air conditioning, a tankless water heater, new carpet, and exterior paint, this exceptional property truly exemplifies love and pride of ownership. Elevated living at its finest.
Property Facts
bed
Bedrooms
4
bathtub
Bathrooms
3
square_foot
Square Feet
3,289
landscape
Lot Size
9,600 sqft
calendar_month
Year Built
2000
home_work
Property Type
Single Family Residence
timer
Days on Market
1
payments
HOA Fee
$165/mo
garage
Garage Total
2
fingerprint
MLS #
IG26164360
Interior Details
General Interior
Interior Features
Wet Bar, Built In Features, Ceiling Fans, Cathedral Ceilings, Separate Formal Dining Room, Eat In Kitchen, Granite Counters, Living Room Deck Attached, Open Floorplan, Pantry, Partially Furnished, Recessed Lighting, Storage, Tile Counters, Bedroom On Main Level, Jack And Jill Bath, Primary Suite, Walk In Pantry, Walk In Closets
Flooring
Carpet, Stone
Fireplace
Living Room, Primary Bedroom, Multi Sided
Kitchen & Appliances
Appliances
Six Burner Stove, Double Oven, Dishwasher, Gas Cooktop, Disposal, Microwave, Refrigerator, Trash Compactor, Tankless Water Heater, Dryer, Washer
Laundry
Washer Hookup, Gas Dryer Hookup, Inside, Laundry Room, Upper Level
Bed & Bath
Main Level Bedrooms
1
Main Level Bathrooms
1
Climate Control
Cooling
Central Air
Heating
Central, Fireplaces
Parking
Total Parking Spaces
2
Garage Spaces
2
Attached Garage
Yes
Exterior & Lot
Building & Construction
Patio & Porch
Deck
Construction
Stucco, Copper Plumbing
Foundation
Raised
Roof
Tile
Lot & Grounds
Lot Features
Front Yard, Landscaped, Level, Sprinkler System, Street Level
Sewer
Public Sewer
Water Source
Public
Community & HOA
Association Info
HOA Fee$165
FrequencyMonthly
HOA Amenities
Controlled Access
Community Features
Biking, Fishing, Hiking, Lake, Mountainous, Near National Forest, Rural, Water Sports
Mortgage Calculator
Total Monthly
$0
Principal & Interest:
$0Property Tax:
$0Home Insurance:
$0HOA Fees:
$0$
$
%
Nearby Schools
| Rating | School Name | ||
|---|---|---|---|
| No school data available for this area. | |||
Convenience Score
Market Insights
92352|Lake Arrowhead
analytics
Estimated Value
Calculating...
trending_up0%vs. last year
202120222023202420252026
Market Temperature
Seller'sBalancedBuyer's
0d30d60d180d
Balanced
Balanced market
30 Days
Avg. time on market
This is a Balanced Market. Homes are selling at a moderate pace.
flood
Flood & Climate Risk
Flood Risk
Minimal — not in a FEMA flood zone
Wildfire Risk
Moderate — near wildland-urban interface
Heat Risk
Low — moderate summer temperatures
Earthquake Risk
Southern California seismic zone
volume_up
Noise Levels
TrafficQuiet residential street
AirportMinimal airport noise
CommercialLow commercial activity nearby
streetview
Open Full Street Viewopen_in_newStreet View

Ready to Take the Next Step?
Get expert support from a local agent today.
call
(800)-330-9306Available 9AM - 7PM
Similar Homes You Might Like
Based on price, location, and features