For Sale
$459,000
Est. $2,570/mo80 Calle Aragon G, Laguna Woods, CA 92637
bed
2
Bedrooms
bathtub
1
Bathrooms
square_foot
950
Sq Ft
About this home
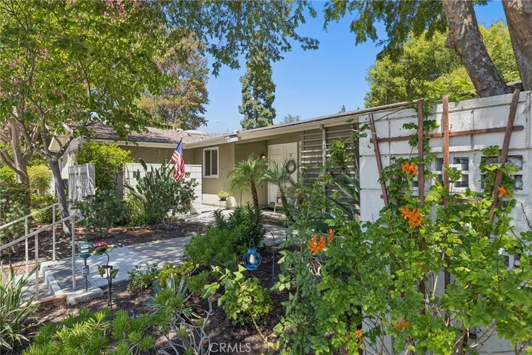
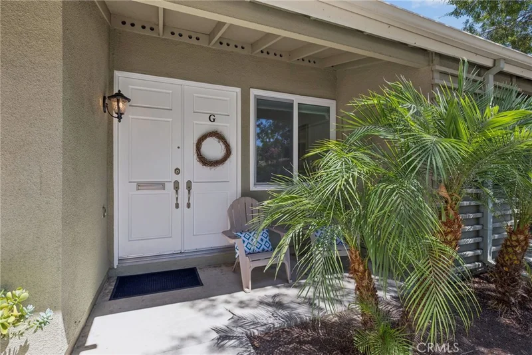
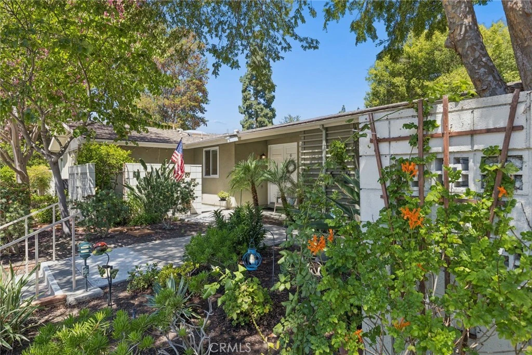
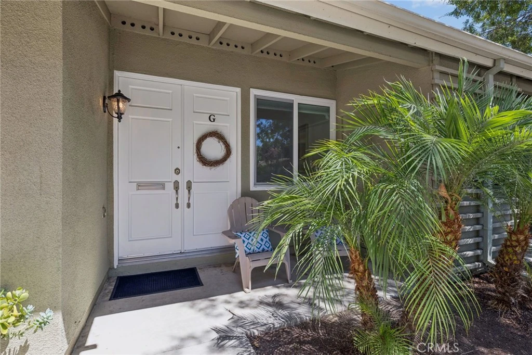
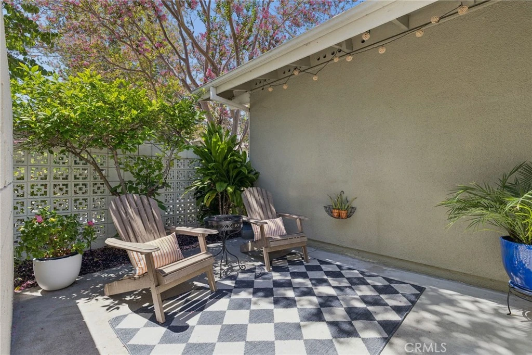
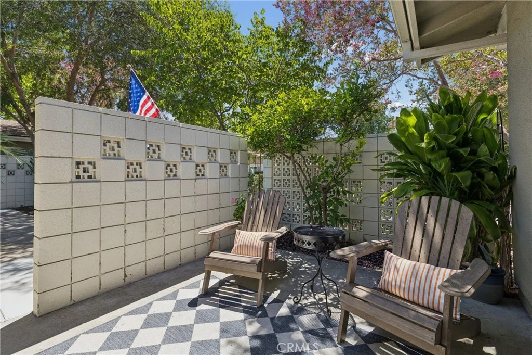
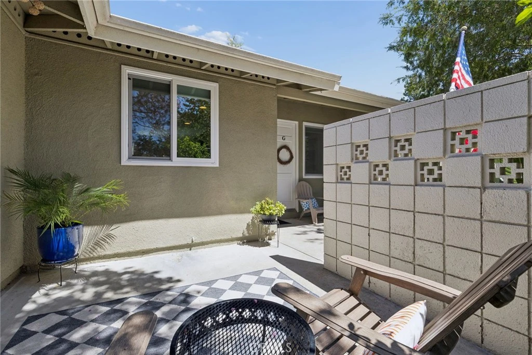
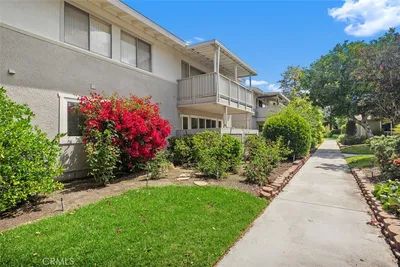
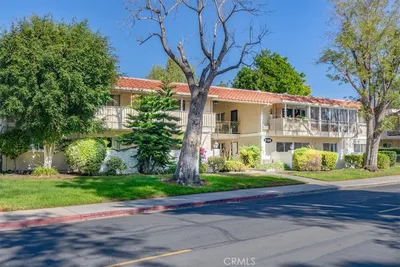
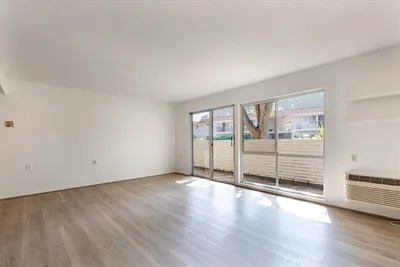
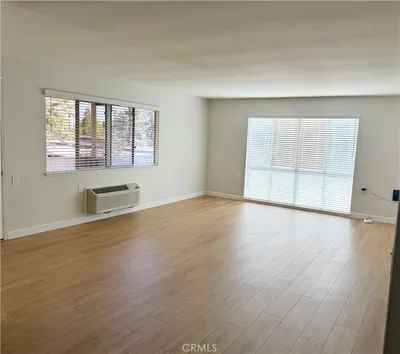

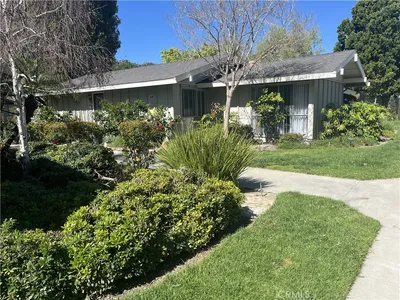
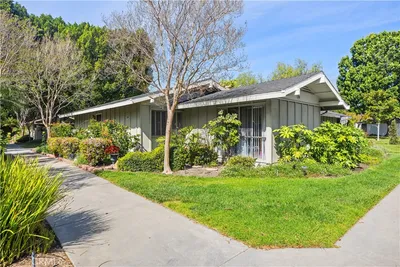
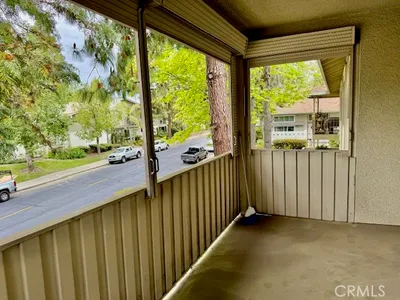
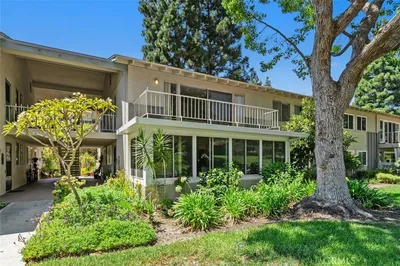
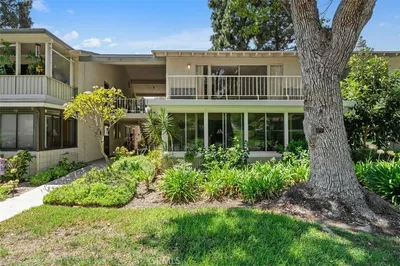
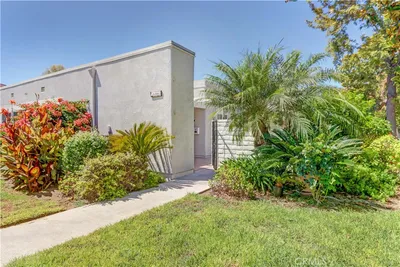
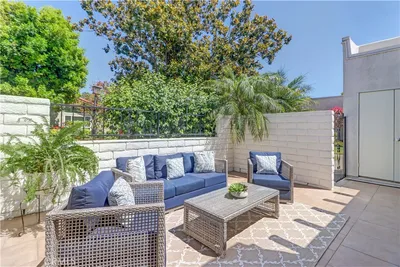
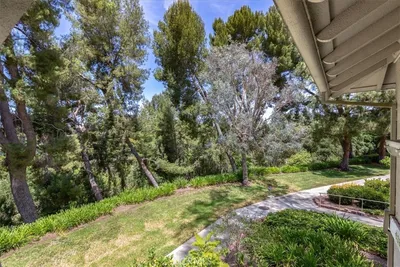
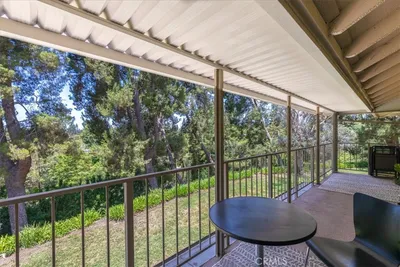
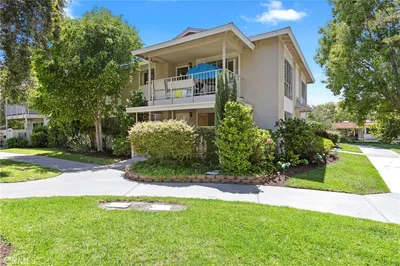

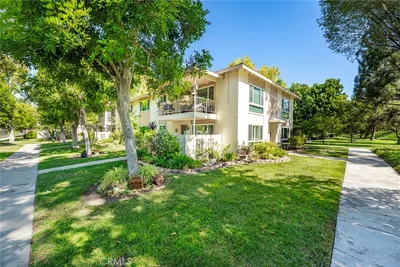
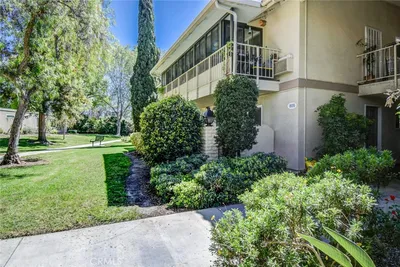
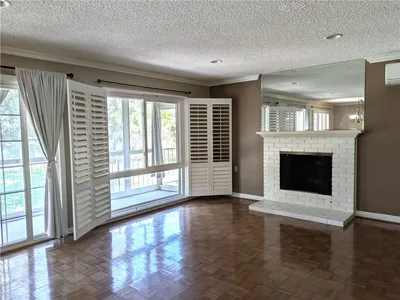
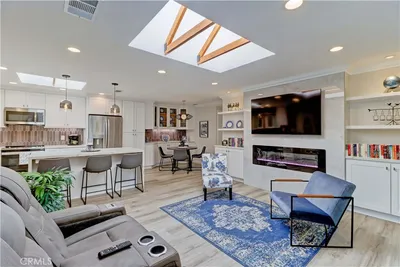
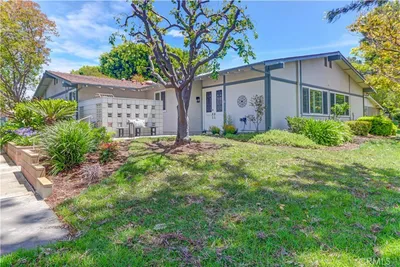
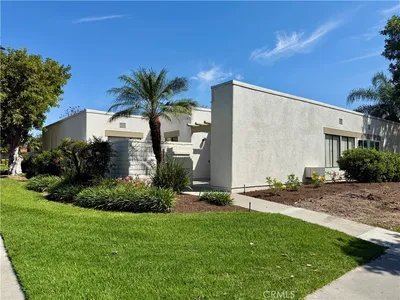
Completely reimagined 2-bedroom single-level Granada floorplan with nobody above or below! Step through the double-door entry into an open floorplan featuring vaulted ceilings, hardwood floors, and modern paint throughout. The REMODELED KITCHEN opens directly to the living area and includes white cabinetry, quartz countertops, self-closing drawers, hidden utensil drawers, 5-burner stove, lazy-Susan cabinet, spice cabinet, recessed lights and stainless steel accents. Adjacent to the kitchen is a flexible dining area that receives direct sunlight from an adjoining ATRIUM. The primary bedroom includes newer carpeting and a wardrobe closet. A versatile second bedroom features a mirrored wardrobe with built-in storage, suited for a guest room or home office. The remodeled bathroom offers a dual-sink vanity, a skylight, and a WALK-IN SHOWER with pebble base. Practical upgrades include CENTRAL A/C and HEAT, dual-pane VINYL WINDOWS and sliders, custom SMOKED GLASS DOORS and moldings, and INSIDE LAUNDRY, washer & dryer included. Outdoor spaces feature a private atrium-patio and FRONT PORCH surrounded by landscaping. Parking options include a NEARBY CARPORT, and convenient PARKING SPACE directly in front of the home, and guest parking. Additional storage closet at the porch, and storage cabinets at the carport. Enjoy resort style living with Laguna Woods 27 hole championship golf course, 7 clubhouses, 5 pools,3 fitness centers, wood and metal shops, arts and crafts, tennis, pickleball courts, stables and over 250 clubs plus a transportation system!
Property Facts
bed
Bedrooms
2
bathtub
Bathrooms
1
square_foot
Square Feet
950
calendar_month
Year Built
1965
home_work
Property Type
Stock Cooperative
timer
Days on Market
0
payments
HOA Fee
$838/mo
garage
Garage Total
0
fingerprint
MLS #
OC26185515
Interior Details
General Interior
Interior Features
Breakfast Bar, Separate Formal Dining Room, High Ceilings, Quartz Counters, Recessed Lighting, All Bedrooms Down, Bedroom On Main Level, Main Level Primary
Flooring
Carpet, Tile, Wood
Accessibility
Accessible Electrical And Environmental Controls
Kitchen & Appliances
Appliances
Dishwasher, Electric Cooktop, Exhaust Fan, Electric Oven, Disposal, Microwave, Refrigerator, Water Heater, Dryer, Washer
Laundry
Washer Hookup, Electric Dryer Hookup, Inside, Stacked
Bed & Bath
Main Level Bedrooms
2
Main Level Bathrooms
1
Climate Control
Cooling
Central Air
Heating
Central
Parking
Total Parking Spaces
1
Carport Spaces
1
Parking Features
Covered, Carport, Guest
Exterior & Lot
Building & Construction
Patio & Porch
Concrete, Front Porch, Patio
Fencing
Block
Security
Gated With Guard, Gated Community, Twenty Four Hour Security, Smoke Detectors
Construction
Stucco
Roof
Composition, Shingle
Lot & Grounds
Lot Features
Garden, Greenbelt
Pool Features
Community, Lap, Association
Spa Features
Community
Sewer
Public Sewer
Water Source
Public
Community & HOA
Association Info
AssociationVillage Management Services
HOA Fee$838
FrequencyMonthly
Fee Includes
Pest Control, Sewer
HOA Amenities
Bocce Court, Billiard Room, Clubhouse, Controlled Access, Sport Court, Fitness Center, Golf Course, Game Room, Horse Trails, Meeting Room, Meeting Banquet Party Room, Other Courts, Picnic Area, Paddle Tennis, Pickleball, Pool, Racquetball, Recreation Room, Rv Parking, Guard, Spa Hot Tub
Community Features
Curbs, Golf, Gutters, Hiking, Horse Trails, Stables, Park, Ravine, Street Lights, Suburban, Sidewalks, Gated, Pool

Mortgage Calculator
Total Monthly
$0
Principal & Interest:
$0Property Tax:
$0Home Insurance:
$0HOA Fees:
$0$
$
%
Nearby Schools
| Rating | School Name |
|---|---|
N/A | Pathway School Inc. Private School |
6 | Laguna Hills High High School |
5 | Ralph A. Gates Dli Magnet Elementary Elementary School |
N/A | La Tierra Early Childhood Center Middle School |
3 | Olivewood Elementary Elementary School |
Convenience Score
Market Insights
92637|Laguna Woods
Estimated Value
Calculating...
No change vs. last year
Value history is still building for this area.
Market Temperature
Seller'sBalancedBuyer's
0d30d60d180d
Balanced
Balanced market
30 Days
Avg. time on market
This is a Balanced Market. Homes are selling at a moderate pace.
Flood & Climate Risk
Noise Levels

Ready to Take the Next Step?
Get expert support from a local agent today.
call
(800)-330-9306Available 9AM - 7PM
Similar Homes You Might Like
Based on price, location, and features
Recently Sold
$459,000
2 bd | 1 ba | 950 sqft