1 / 20
imagesmode View 20 photos
For Sale
$579,000
Est. $3,242/mo2159 Via Mariposa E C, Laguna Woods, CA 92637
bed
2
Bedrooms
bathtub
2
Bathrooms
square_foot
1,080
Sq Ft
About this home
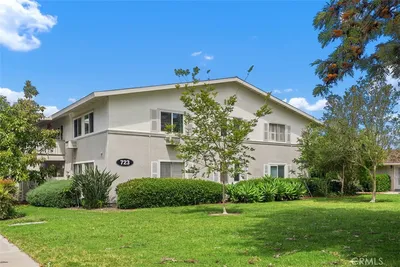
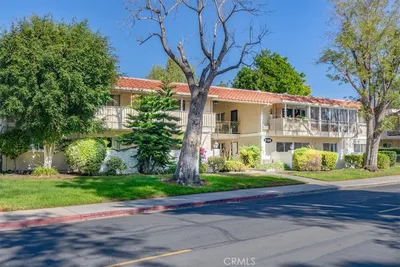
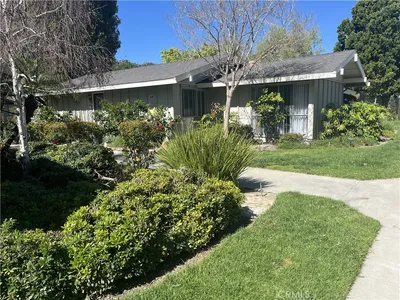
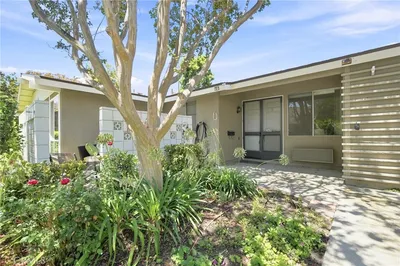
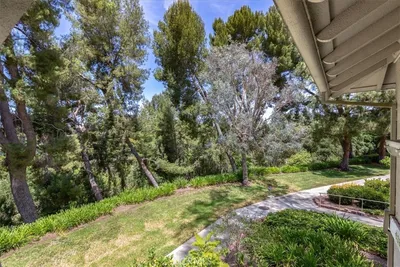
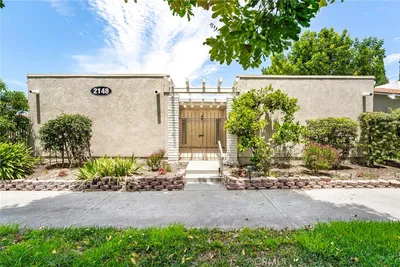
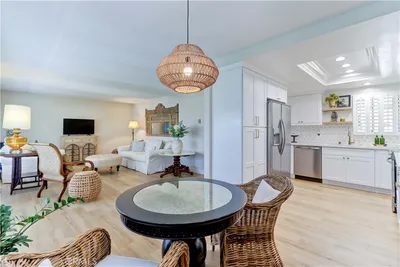

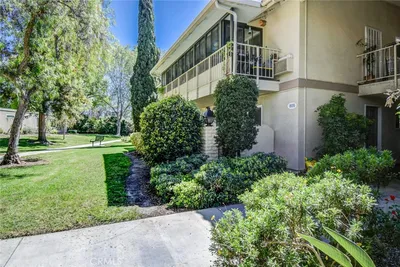
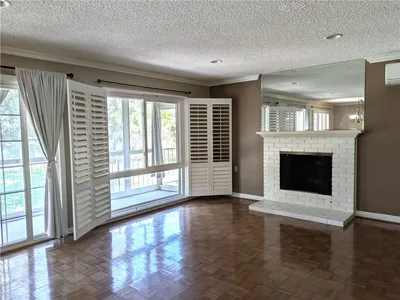
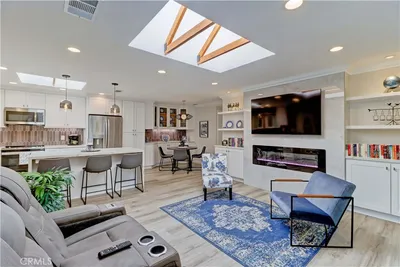
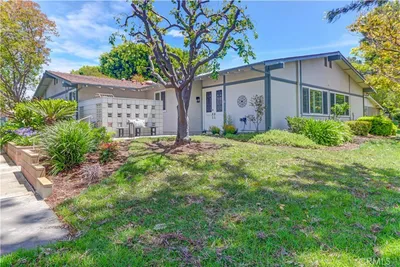
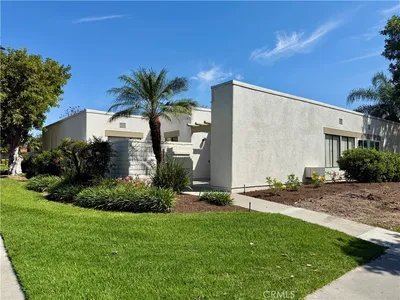
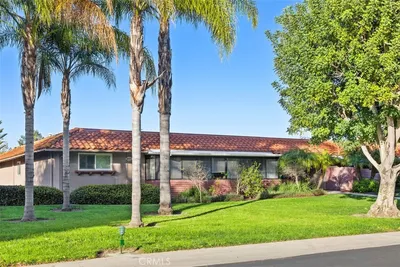
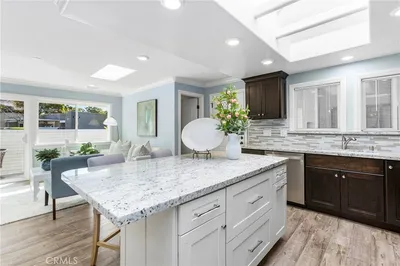
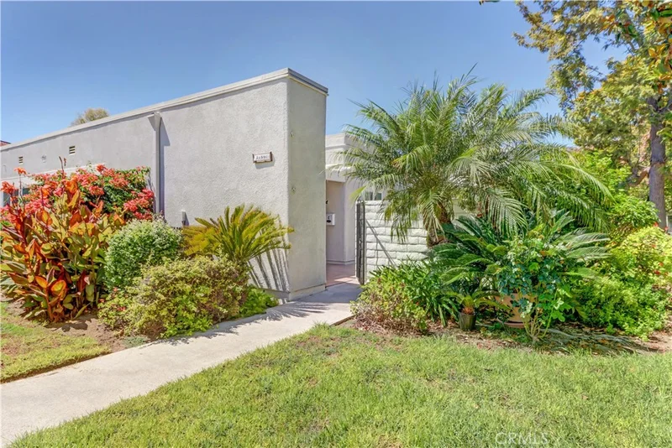
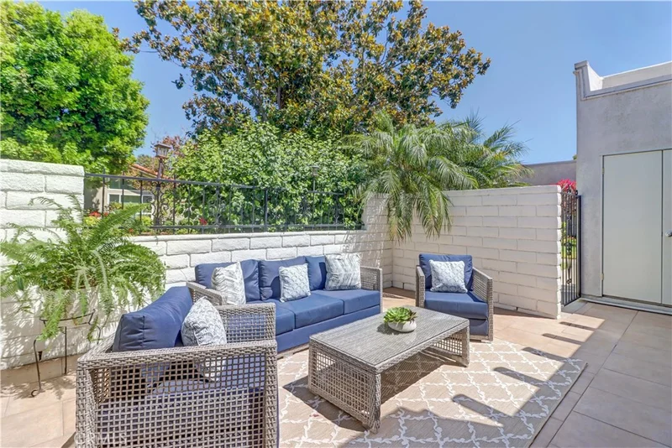
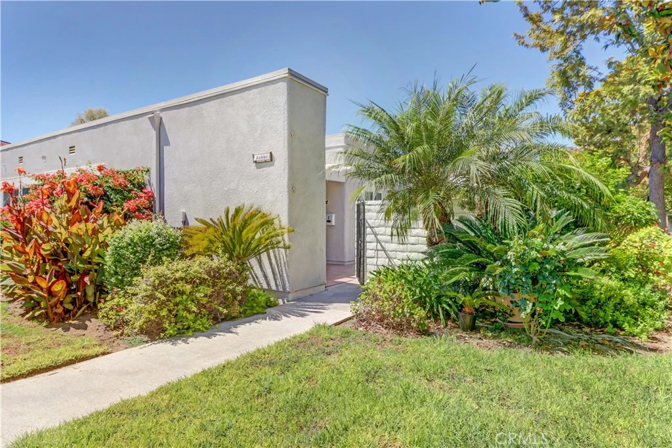
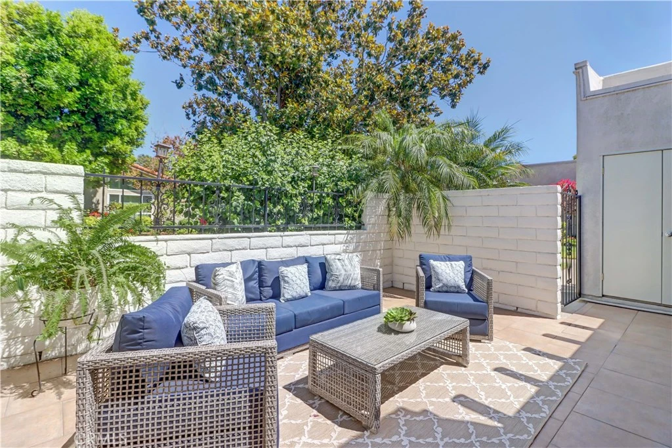
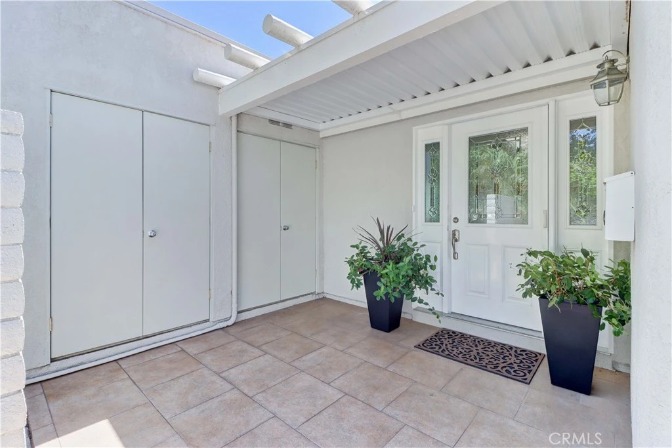
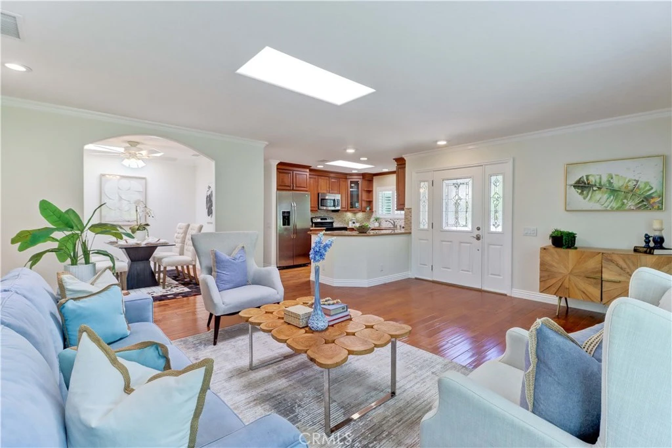
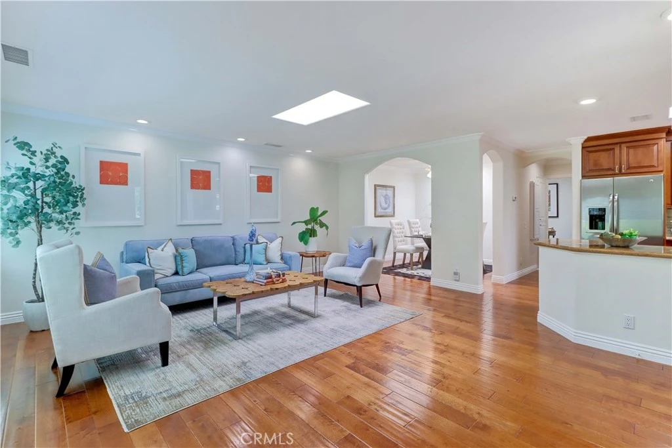
Remodeled "New Valencia" co-op located in a beautiful, quiet setting convenient to Gates 5/6 and Clubhouse 4! Southeast-facing patio and windows provide abundant morning and afternoon natural light. Traditional, high-quality remodel by one of Laguna Woods' premier contractors featuring an open kitchen, enclosed atrium, 2 beautifully remodeled bathrooms, central HVAC, W/D, 5 skylights + more! This desirable floorplan offers a large tiled front patio incorporating the front entry and spacious outdoor storage closet. The block wall has been slightly lowered with a section replaced by wrought iron to enhance the greenbelt views and create a more open feel. Elegant leaded glass front door with sidelights provides a bright, welcoming entry. Inside, you'll appreciate the smooth ceilings, crown molding, upgraded baseboards, laminate wood flooring, plantation shutters, bullnose corners and arched architectural accents. The spacious great room offers living and dining areas with skylight plus a versatile enclosed atrium ideal for a dining room, office, craft room or exercise space with vaulted ceiling, 2 skylights and ceiling fan. Beautiful open kitchen features rich wood cabinetry with glass-front display cabinets, decorative shelving, lazy Susans, granite countertops, tile backsplash, recessed lighting, skylight, stainless appliances (new dishwasher on order through HOA), side-by-side refrigerator with water line and a window overlooking the front patio. Guest bedroom includes a skylight. Both bedrooms feature carpet, closet organizers and interior closet lighting. Guest bathroom offers a tiled walk-in shower with glass enclosure. Full-size washer/dryer is conveniently located in the hallway closet. The primary suite showcases a unique, tastefully designed bathroom featuring a tiled tub/shower with arched architectural detail plus a separate tiled walk-in shower. Both bathrooms are naturally illuminated by Solatubes. Throughout the home, you'll appreciate the exceptional craftsmanship and pride of ownership. Original 2010 MLS remodel notes indicated approximately 98% updated electrical and plumbing, ABS plumbing in the attic, plus replaced drywall and insulation. Located within the award-winning Laguna Woods Village, this exceptional home offers far more than just a residence—it offers an award-winning Southern California 55+ lifestyle! Be sure to view the walk-through virtual tour.
Property Facts
bed
Bedrooms
2
bathtub
Bathrooms
2
square_foot
Square Feet
1,080
calendar_month
Year Built
1968
home_work
Property Type
Stock Cooperative
timer
Days on Market
0
payments
HOA Fee
$826.78/mo
garage
Garage Total
0
fingerprint
MLS #
OC26171459
Interior Details
General Interior
Interior Features
Ceiling Fans, Granite Counters, Open Floorplan, Stone Counters, Recessed Lighting, Main Level Primary, Primary Suite
Flooring
Carpet, Wood
Accessibility
Accessible Electrical And Environmental Controls, Low Pile Carpet, No Stairs
Kitchen & Appliances
Appliances
Dishwasher, Electric Cooktop, Electric Range, Disposal, Ice Maker, Microwave, Refrigerator, Water To Refrigerator, Dryer, Washer
Laundry
Washer Hookup, Electric Dryer Hookup, Inside, Laundry Closet, See Remarks
Bed & Bath
Main Level Bedrooms
2
Main Level Bathrooms
2
Climate Control
Cooling
Central Air, Electric, Heat Pump
Heating
Central, Electric, Forced Air, Heat Pump
Parking
Total Parking Spaces
1
Carport Spaces
1
Parking Features
Assigned, Covered, Detached Carport, Storage
Exterior & Lot
Building & Construction
Patio & Porch
Patio, Tile
Fencing
Block
Security
Security Gate, Gated With Guard, Gated Community, Gated With Attendant, Twenty Four Hour Security, Smoke Detectors
Roof
Common Roof
Direction Faced
Southeast
Lot & Grounds
Pool Features
Association
Spa Features
Association
Sewer
Public Sewer
Water Source
Public
Community & HOA
Association Info
HOA Fee$826.78
FrequencyMonthly
Fee Includes
Sewer
HOA Amenities
Bocce Court, Billiard Room, Clubhouse, Controlled Access, Sport Court, Dog Park, Fitness Center, Golf Course, Maintenance Grounds, Game Room, Horse Trails, Meeting Room, Management, Meeting Banquet Party Room, Maintenance Front Yard, Other Courts, Paddle Tennis, Pickleball, Pool, Pet Restrictions, Pets Allowed
Community Features
Curbs, Dog Park, Golf, Gutters, Horse Trails, Stables, Storm Drains, Street Lights, Sidewalks, Gated
Mortgage Calculator
Total Monthly
$0
Principal & Interest:
$0Property Tax:
$0Home Insurance:
$0HOA Fees:
$0$
$
%
Nearby Schools
| Rating | School Name |
|---|---|
N/A | PATHWAY SCHOOL INC. Private School |
3 | Olivewood Elementary Elementary School |
5 | Ralph A. Gates DLI Magnet Elementary Elementary School |
N/A | MONTESSORI ON THE LAKE Private School |
N/A | THE GENEVA SCHOOL Private School |
Convenience Score
Market Insights
92637|Laguna Woods
analytics
Estimated Value
Calculating...
trending_up0%vs. last year
Value history is still building for this area.
Market Temperature
Seller'sBalancedBuyer's
0d30d60d180d
Balanced
Balanced market
30 Days
Avg. time on market
This is a Balanced Market. Homes are selling at a moderate pace.
flood
Flood & Climate Risk
Flood Risk
Minimal — not in a FEMA flood zone
Wildfire Risk
Moderate — near wildland-urban interface
Heat Risk
Low — moderate summer temperatures
Earthquake Risk
Southern California seismic zone
volume_up
Noise Levels
TrafficQuiet residential street
AirportMinimal airport noise
CommercialLow commercial activity nearby

Ready to Take the Next Step?
Get expert support from a local agent today.
call
(800)-330-9306Available 9AM - 7PM
Similar Homes You Might Like
Based on price, location, and features