SOLD
SoldClosed on December 23, 2019
$1,100,000
Sold Price5560 Portora A, Laguna Woods, CA 92637
bed
3
Bedrooms
bathtub
2
Bathrooms
square_foot
2,189
Square Feet
About this home
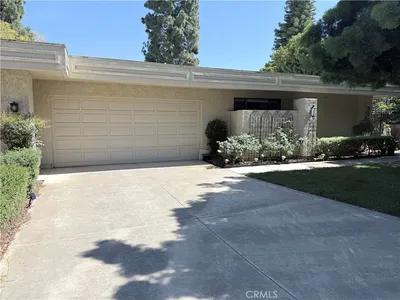

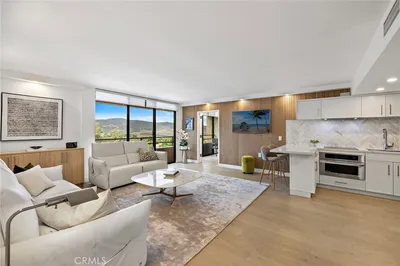
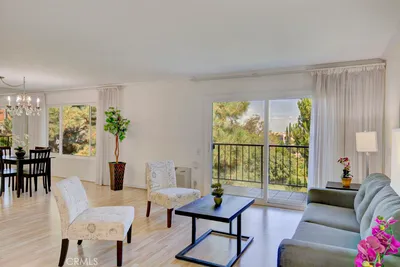
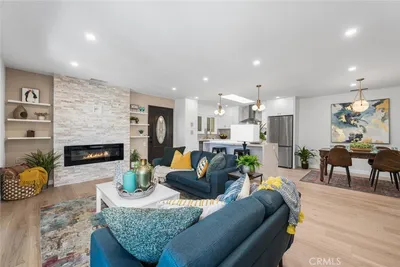
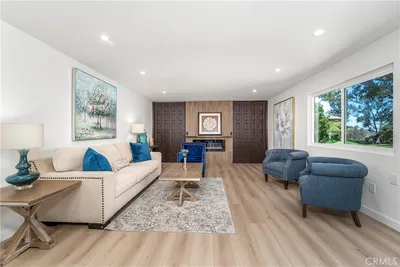
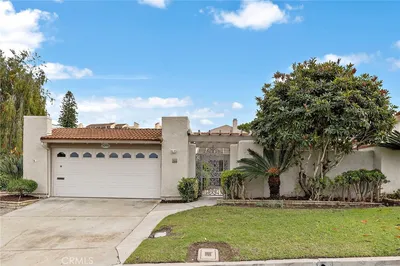
Incredible opportunity in the luxurious Grand Finale “110” neighborhood of Laguna Woods. The three-bedroom CASA LORENZO is one of the largest floor plans in the Village at over 2200 sq. ft. This home is situated in a wonderful private location on a single loaded street with a view of trees, hills and city lights. The front yard is tastefully landscaped offering nice curb appeal. The enormous living room can easily accommodate large furnishings and boasts dramatic 11’ ceilings, skylight and a fireplace. The large kitchen features a comfortable breakfast nook that looks onto the beautiful front courtyard. The formal dining area is conveniently located just off the kitchen. The Casa Lorenzo’s floor plan also offers a large master suite with a walk-in closet, a separate laundry room and an over-sized two-car garage with ample storage and room to fit a golf cart. This property is one of the few in Laguna Woods to offer gas hookups. An expansive rear patio an amazing outdoor space. This is a fantastic opportunity to own one of Laguna Woods’ finest showcase properties and to upgrade or fully remodel to your personal taste! Do not miss! Features include 3 Bedrooms and 2 Bathrooms Panoramic Views, Private Courtyard, Newer Double Pane Windows and Sliding Doors and Wood Shutters, Beautiful Rock Fireplace, Newer A/C and Furnace.
infoProperty Facts
bed
Bedrooms
3
bathtub
Bathrooms
2
square_foot
Square Feet
2,189
calendar_month
Year Built
1980
home_work
Property Type
Condominium
timer
Days on Market
36
payments
HOA Fee
$637.22/mo
garage
Garage Total
2
fingerprint
MLS #
OC19226524
chairInterior Details
General Interior
Interior Features
All Bedrooms Down
Fireplace
Living Room
Kitchen & Appliances
Laundry
Washer Hookup, Electric Dryer Hookup, Laundry Room
Bed & Bath
Main Level Master
Yes
Climate Control
Cooling
Central Air
deckExterior & Lot
Nearby Schools
| Rating | School Name | ||
|---|---|---|---|
| No school data available for this area. | |||
Convenience Score

This Home is Sold
Curious what your home is worth? Get a free valuation.
call
(800)-330-9306Available 9AM - 6PM
Similar Homes You Might Like
Based on price, location, and features