1 / 20
imagesmode View 20 photos
For Sale
$419,888
Est. $2,351/mo2393 Via Mariposa W 1-G, Laguna Woods, CA 92637
bed
2
Bedrooms
bathtub
2
Bathrooms
square_foot
1,199
Sq Ft
About this home
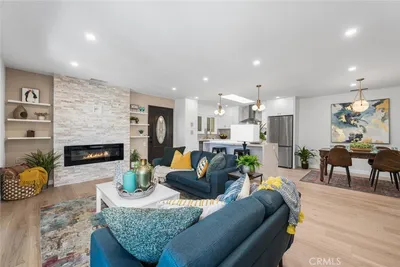
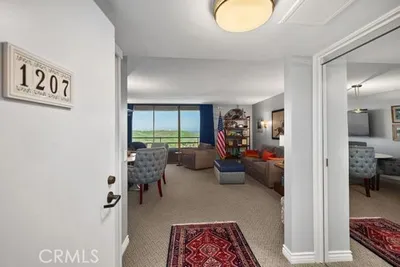
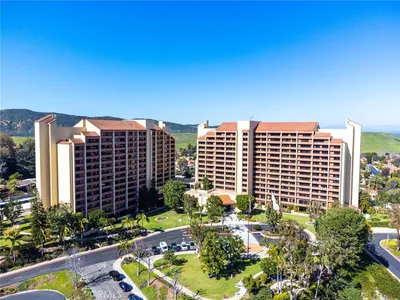
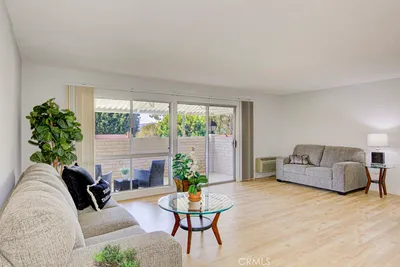
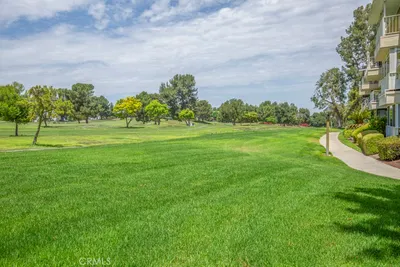
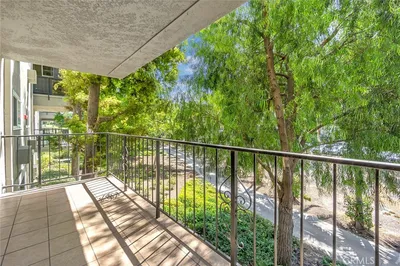
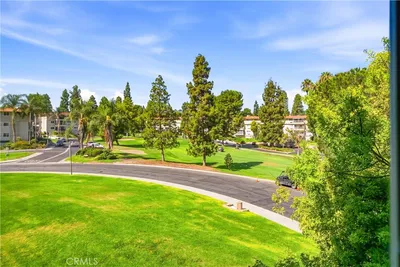
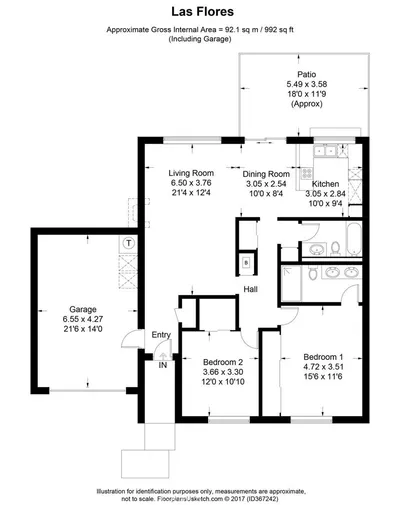
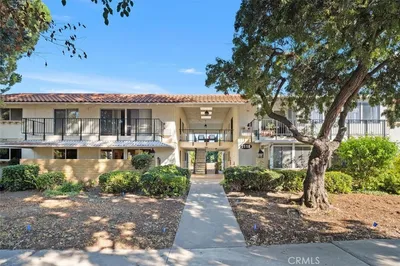
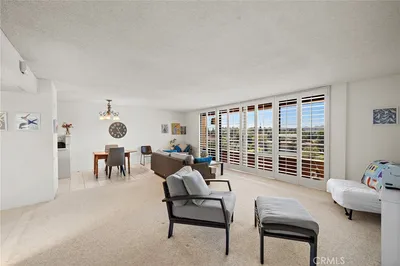
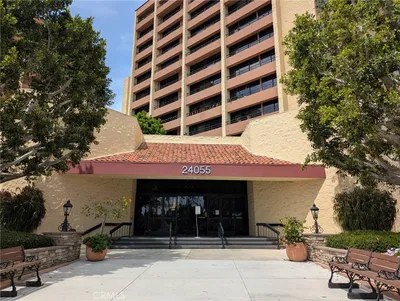
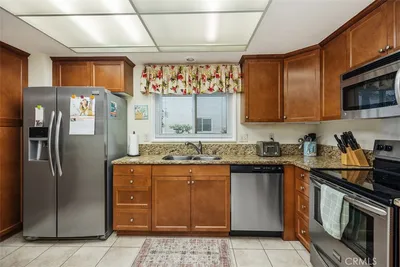
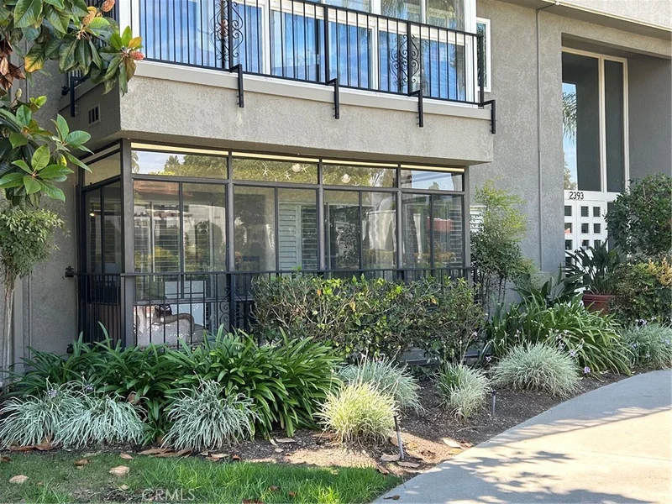
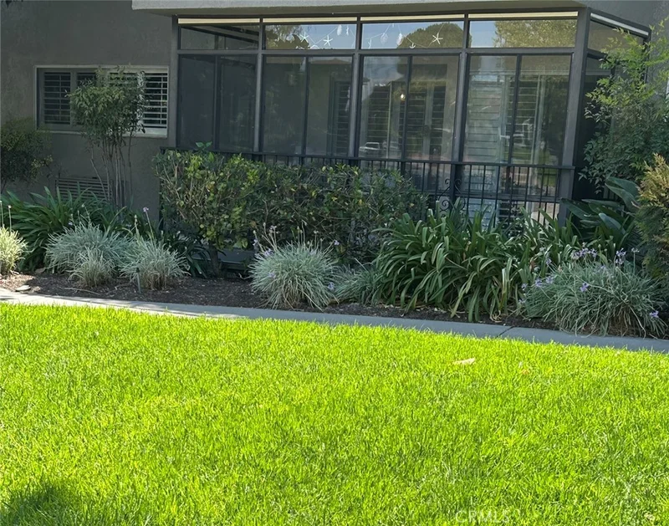
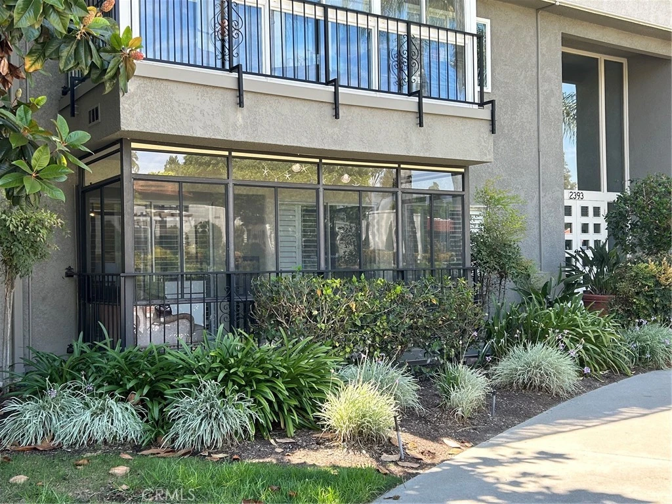
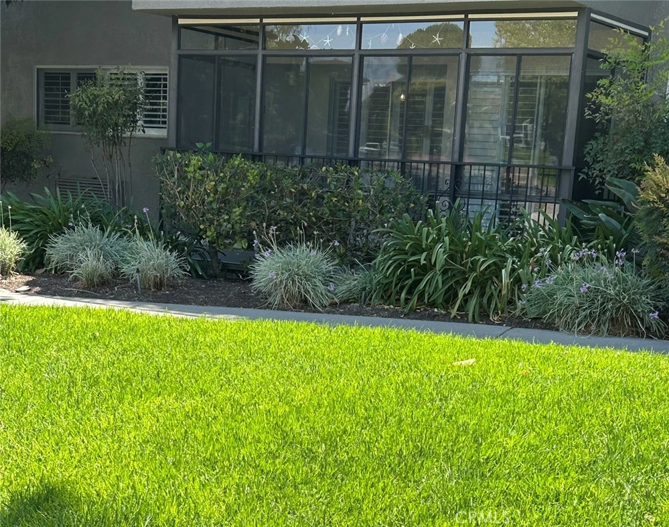
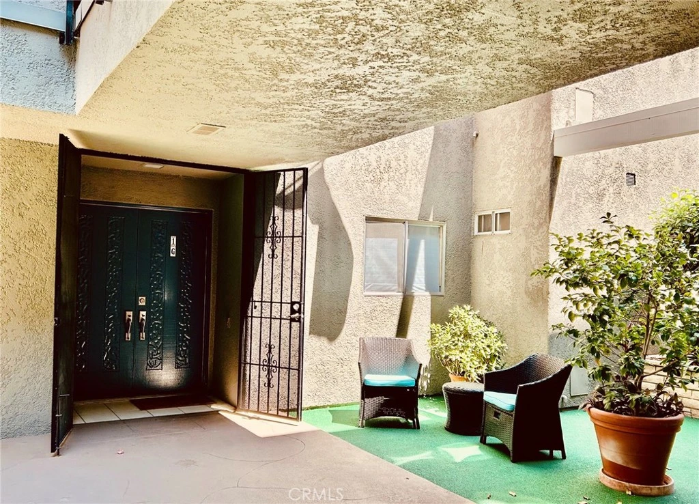
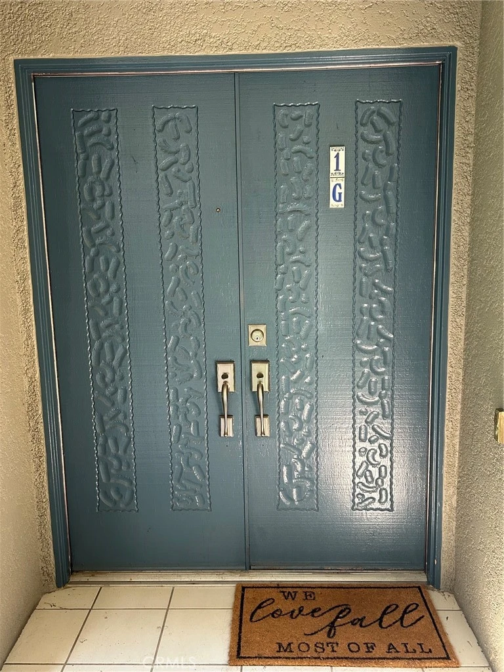
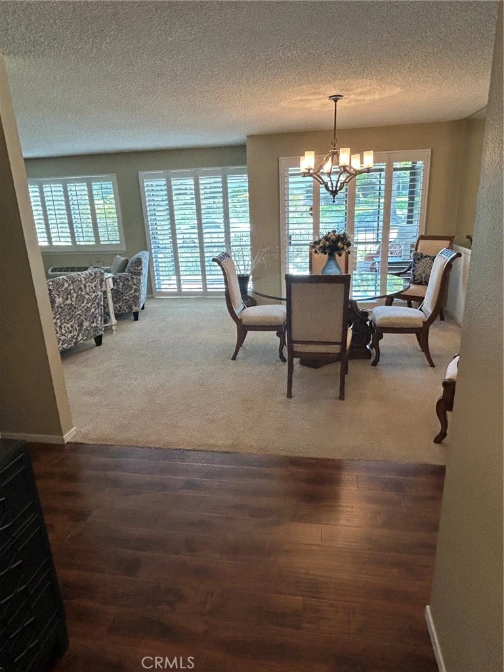
Enjoy Resort-Style Living in this beautifully decorated Villa Capri/Garden Villa manor located on the First Floor close to the Elevator. This 1,200 square foot manor is a spacious 2-Bedroom, 2 Bathroom home featuring a large Great Room that opens to the Dining Room and an Enclosed Patio Area. The Bedrooms and Bathrooms are located on separate ends of the Manor for privacy. The kitchen features updated white shaker cabinets, Stainless Steel Appliances, Granite counters and custom stone backsplash. The Bathrooms have cabinets Granite counters. The Space provides an open warm color pallet with Plantation Shutters and an electric fireplace in the living room. The Bedrooms feature large spacious closets for storage. This manor is on the 1st Floor of a 3-story elevator building and subterranean Parking area which has extra storage and room for your golf cart. The laundry room is across the hall from the front door. This unit is ideally located within easy access to Clubhouse 4 which features every kind of hobby work-shop area you would want plus a pool and spa. You are also close to the 27-Hole Championship Golf Course, Pickleball Courts, and the famous Club 19 Restaurant. Laguna Woods Village is a 55+ Community which has 5 Pools, Tennis Courts, Fitness Centers, 7 Clubhouses and over 200 clubs for different activities. There is also a Free Bus service for Shopping, Medical Facilities and getting to the different Clubhouses. You are close to the 1-5 Freeway, John Wayne Airport and many popular beaches. The Gated Community has 24 Hour Security.
Property Facts
bed
Bedrooms
2
bathtub
Bathrooms
2
square_foot
Square Feet
1,199
landscape
Lot Size
30,687 sqft
calendar_month
Year Built
1970
home_work
Property Type
Condominium
timer
Days on Market
1
payments
HOA Fee
$938.8/mo
garage
Garage Total
1
fingerprint
MLS #
OC26177847
Interior Details
General Interior
Interior Features
Separate Formal Dining Room, Elevator, Granite Counters, Open Floorplan, All Bedrooms Down, Bedroom On Main Level, Main Level Primary
Flooring
Carpet, Tile
Fireplace
Electric, Living Room
Accessibility
Accessible Entrance
Kitchen & Appliances
Appliances
Electric Oven, Electric Water Heater, Disposal, Microwave
Laundry
Common Area, Laundry Room
Bed & Bath
Main Level Bedrooms
2
Main Level Bathrooms
2
Climate Control
Cooling
Heat Pump
Heating
Heat Pump
Parking
Total Parking Spaces
1
Garage Spaces
1
Attached Garage
Yes
Parking Features
Assigned, Direct Access, Garage, Community Structure
Exterior & Lot
Building & Construction
Patio & Porch
Enclosed, Glass Enclosed, Porch
Security
Gated With Guard, Gated Community, Gated With Attendant, Smoke Detectors
Construction
Frame, Stucco
Foundation
Slab
Roof
Asphalt, Tar Gravel
Direction Faced
South
Lot & Grounds
Lot Features
Thirty Six To Forty Units Acre, Close To Clubhouse
Pool Features
Community, Gunite, Heated, Association
Spa Features
Association, Community, Gunite, Heated
Sewer
Sewer Tap Paid
Community & HOA
Association Info
HOA Fee$938.8
FrequencyMonthly
Fee Includes
Sewer
HOA Amenities
Bocce Court, Billiard Room, Clubhouse, Electricity, Fitness Center, Golf Course, Maintenance Grounds, Game Room, Horse Trails, Management, Pickleball, Pool, Pet Restrictions, Pets Allowed, Recreation Room, Rv Parking, Guard, Spa Hot Tub, Security, Storage, Tennis Courts
Community Features
Curbs, Golf, Gutters, Stables, Park, Storm Drains, Suburban, Sidewalks, Gated, Pool
Mortgage Calculator
Total Monthly
$0
Principal & Interest:
$0Property Tax:
$0Home Insurance:
$0HOA Fees:
$0$
$
%
Nearby Schools
| Rating | School Name |
|---|---|
N/A | PATHWAY SCHOOL INC. Private School |
N/A | THE GENEVA SCHOOL Private School |
N/A | NEW VISTA SCHOOL Private School |
3 | Olivewood Elementary Elementary School |
N/A | C4L ACADEMY Private School |
Convenience Score
Market Insights
92637|Laguna Woods
analytics
Estimated Value
Calculating...
trending_up0%vs. last year
Value history is still building for this area.
Market Temperature
Seller'sBalancedBuyer's
0d30d60d180d
Balanced
Balanced market
30 Days
Avg. time on market
This is a Balanced Market. Homes are selling at a moderate pace.
flood
Flood & Climate Risk
volume_up
Noise Levels

Ready to Take the Next Step?
Get expert support from a local agent today.
call
(800)-330-9306Available 9AM - 7PM
Similar Homes You Might Like
Based on price, location, and features