imagesmode View 20 photos
For Sale
$685,000
Est. $3,836/mo2386 Via Mariposa West W 2F, Laguna Woods, CA 92637
bed
2
Bedrooms
bathtub
2
Bathrooms
square_foot
1,199
Square Feet
About this home
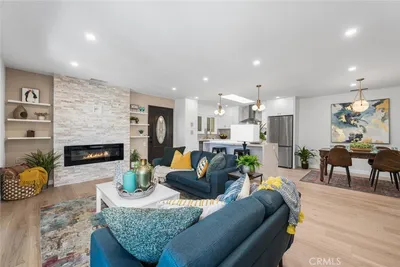
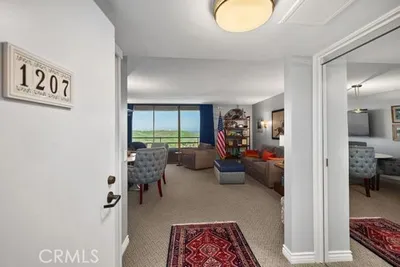
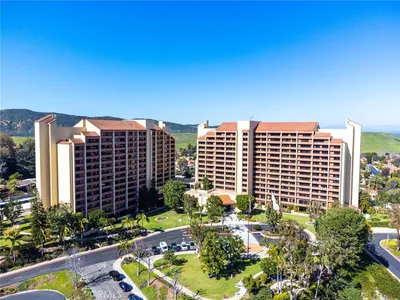
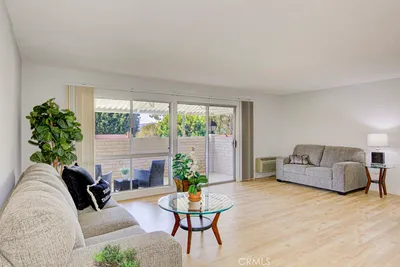
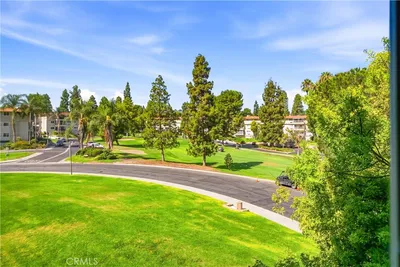
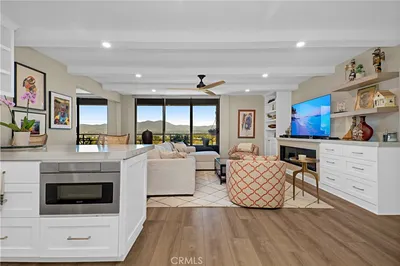
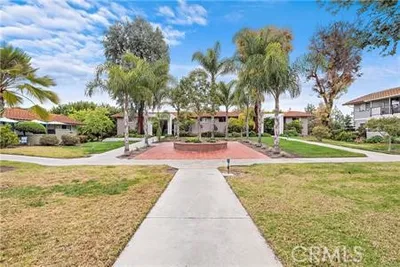
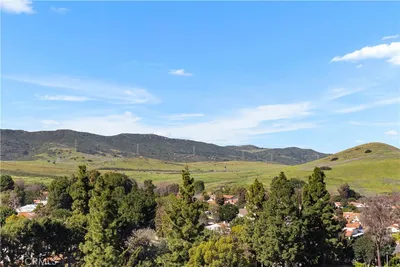
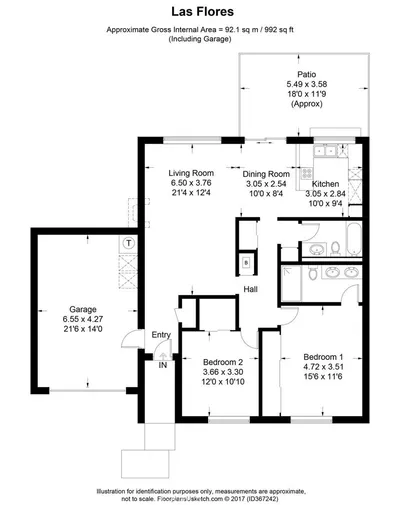
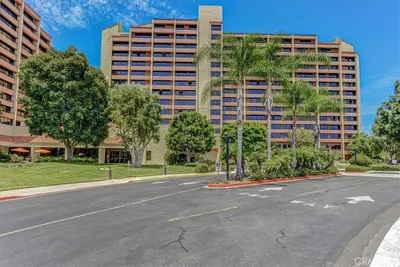
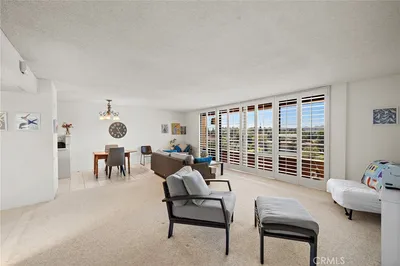
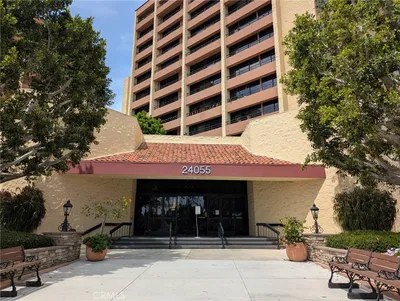
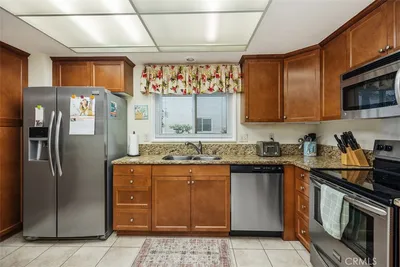
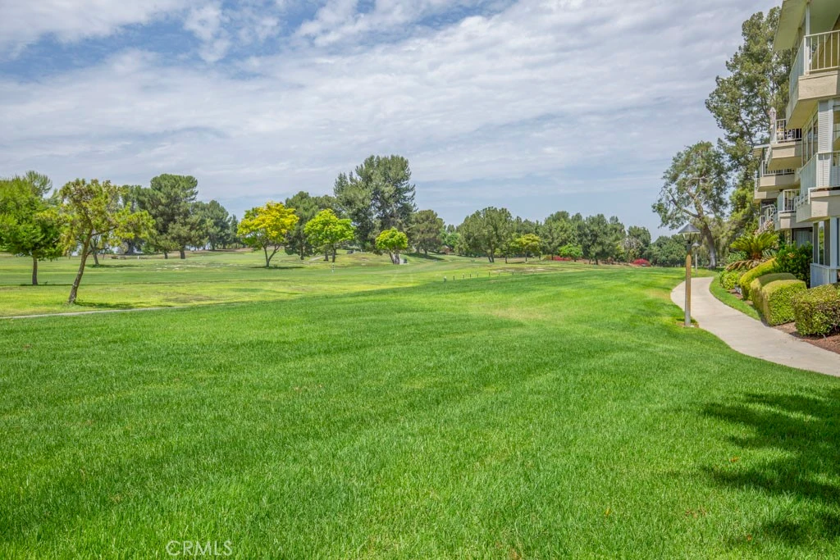
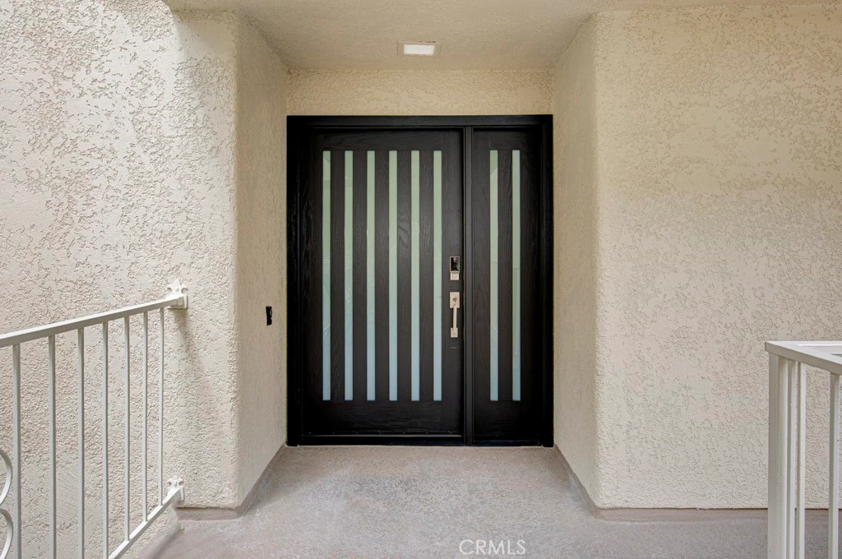
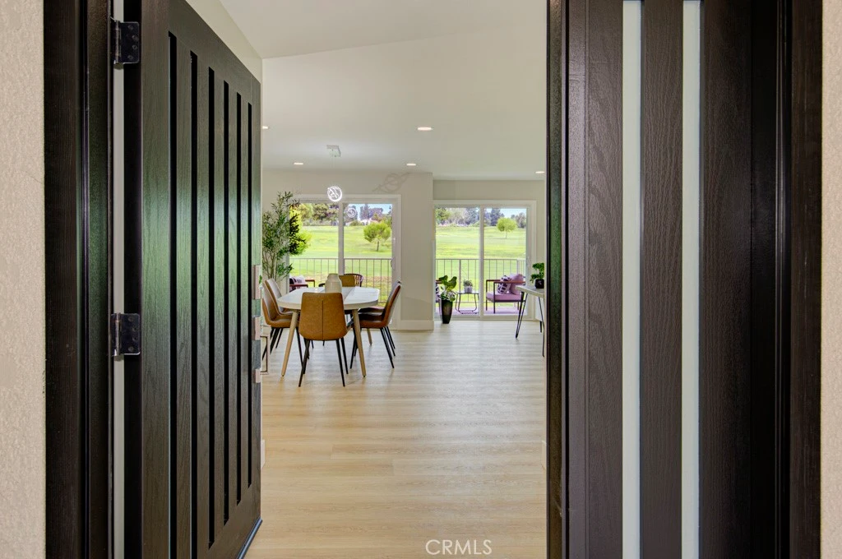
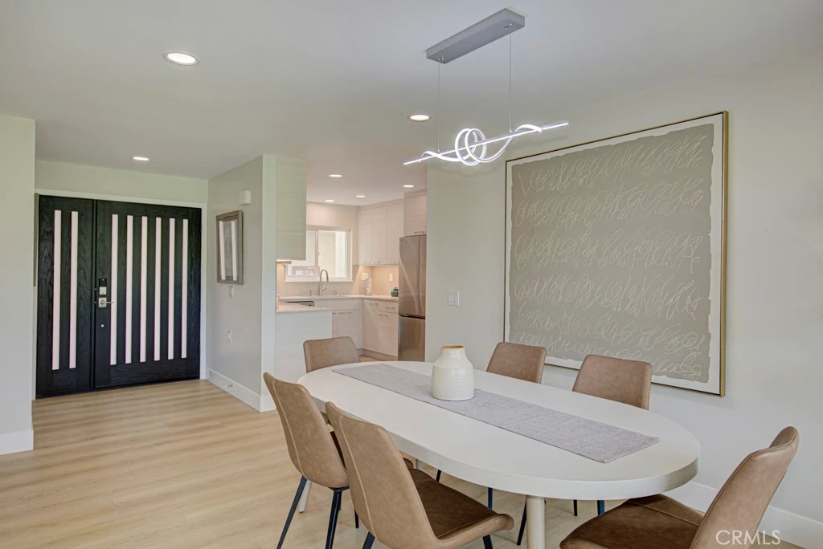
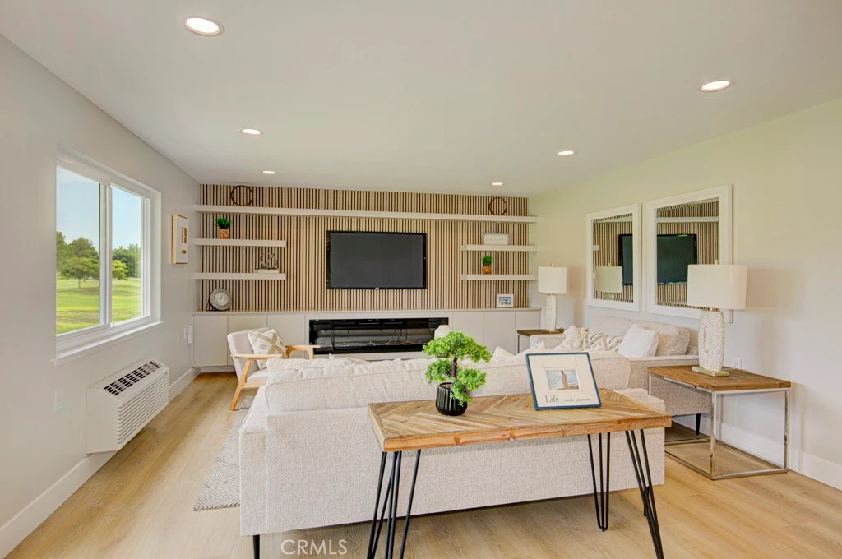
Luxury living with breathtaking panoramic golf course views in this completely reimagined, top-to-bottom remodeled residence. A gorgeous modern front door opens to an elegant foyer, setting the stage for the sophisticated interior. The open-concept floor plan is filled with natural light, while the spacious living room is anchored by a stunning custom fireplace feature wall showcasing a sleek linear fireplace, floating cabinetry, and designer display shelving, creating a dramatic architectural focal point. The beautifully appointed designer kitchen features premium appliances, sleek cabinetry, and high-end finishes. The luxurious primary suite is a private retreat, complete with a spa-inspired bath and three custom-organized closets. Ideally separated for privacy, the spacious second bedroom is located on the opposite side of the home and includes a large custom-organized closet, with a beautifully remodeled second bath just steps away. Every detail has been thoughtfully updated, including new electrical, a new high-efficiency heat pumps for year-round comfort, new dual-pane windows, recessed lighting, and designer finishes that create a truly turnkey home. Wide-plank light wood-style flooring flows seamlessly throughout, enhancing the home's warm, contemporary elegance. With its exceptional craftsmanship, premium upgrades, and spectacular golf course views, this one-of-a-kind residence offers luxury, comfort, and effortless move-in-ready living. Additional conveniences include elevator access and a covered parking space right under the building for easy entry. Laguna Woods Village offers unmatched amenities: a 27-hole golf course, pickleball and tennis courts, 3 fitness centers, 7 clubhouses, over 200 social clubs, and more. This move-in ready home invites you to enjoy an active, social, and scenic lifestyle in one of Southern California's most desirable communities.
Property Facts
bed
Bedrooms
2
bathtub
Bathrooms
2
square_foot
Square Feet
1,199
landscape
Lot Size
143,107 sqft
calendar_month
Year Built
1969
home_work
Property Type
Condominium
timer
Days on Market
0
payments
HOA Fee
$938.08/mo
garage
Garage Total
1
fingerprint
MLS #
OC26173536
Interior Details
General Interior
Interior Features
Balcony, Ceiling Fans, Elevator, Quartz Counters, Recessed Lighting, Primary Suite
Flooring
Vinyl
Fireplace
Electric, Living Room
Kitchen & Appliances
Appliances
Dishwasher, Electric Oven, Electric Range, Disposal, Microwave, Refrigerator
Laundry
Common Area
Bed & Bath
Main Level Bedrooms
2
Main Level Bathrooms
2
Climate Control
Cooling
Heat Pump, Wall Window Units
Heating
Heat Pump, Wall Furnace
Parking
Total Parking Spaces
1
Garage Spaces
1
Parking Features
Assigned, Underground
Exterior & Lot
Building & Construction
Security
Gated With Guard, Gated Community, Smoke Detectors
Lot & Grounds
Lot Features
Close To Clubhouse
Pool Features
Heated, Association
Spa Features
Association
Sewer
Public Sewer
Water Source
Public
Community & HOA
Association Info
HOA Fee$938.08
FrequencyMonthly
Fee Includes
Sewer
HOA Amenities
Bocce Court, Billiard Room, Clubhouse, Controlled Access, Fitness Center, Golf Course, Maintenance Grounds, Game Room, Horse Trails, Meeting Room, Management, Meeting Banquet Party Room, Paddle Tennis, Pickleball, Pool, Pet Restrictions, Pets Allowed, Recreation Room, Rv Parking, Guard, Spa Hot Tub
Community Features
Golf, Stables, Storm Drains, Street Lights, Suburban, Sidewalks, Gated
Mortgage Calculator
Total Monthly
$0
Principal & Interest:
$0Property Tax:
$0Home Insurance:
$0HOA Fees:
$0$
$
%
Nearby Schools
| Rating | School Name |
|---|---|
N/A | PATHWAY SCHOOL INC. Private School |
N/A | THE GENEVA SCHOOL Private School |
3 | Olivewood Elementary Elementary School |
N/A | NEW VISTA SCHOOL Private School |
5 | Ralph A. Gates DLI Magnet Elementary Elementary School |
Convenience Score
Market Insights
92637|Laguna Woods
analytics
Estimated Value
Calculating...
trending_up0%vs. last year
202120222023202420252026
Market Temperature
Seller'sBalancedBuyer's
0d30d60d180d
Balanced
Balanced market
30 Days
Avg. time on market
This is a Balanced Market. Homes are selling at a moderate pace.
flood
Flood & Climate Risk
Flood Risk
Minimal — not in a FEMA flood zone
Wildfire Risk
Moderate — near wildland-urban interface
Heat Risk
Low — moderate summer temperatures
Earthquake Risk
Southern California seismic zone
volume_up
Noise Levels
TrafficQuiet residential street
AirportMinimal airport noise
CommercialLow commercial activity nearby

Ready to Take the Next Step?
Get expert support from a local agent today.
call
(800)-330-9306Available 9AM - 7PM
Similar Homes You Might Like
Based on price, location, and features