1 / 27
imagesmode View 27 photos
For Sale
$349,000
Est. $1,954/mo2191 Via Mariposa E B, Laguna Woods, CA 92637
bed
2
Bedrooms
bathtub
2
Bathrooms
square_foot
1,010
Sq Ft
About this home
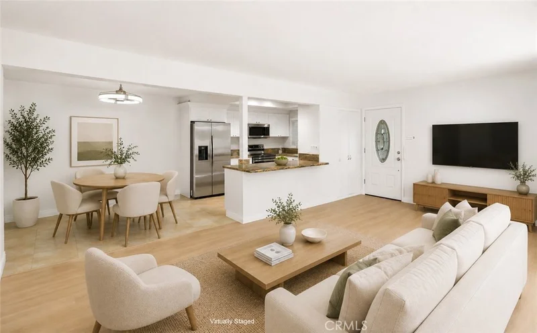
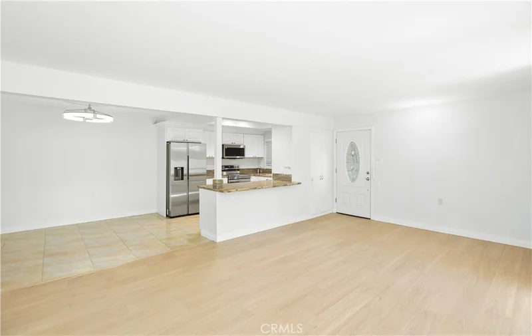
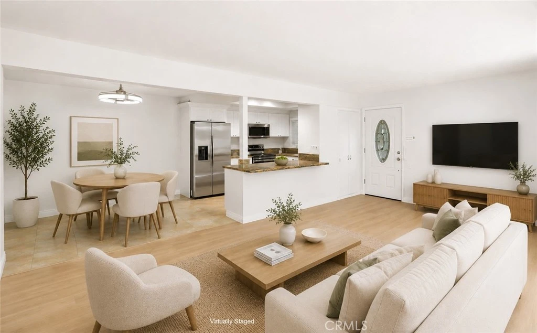
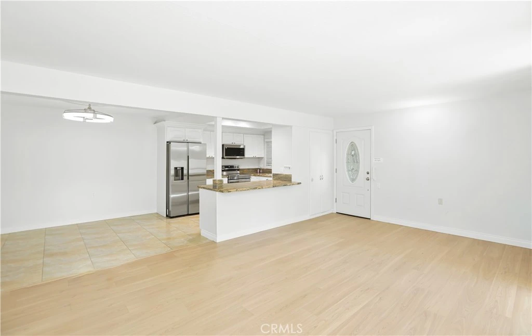
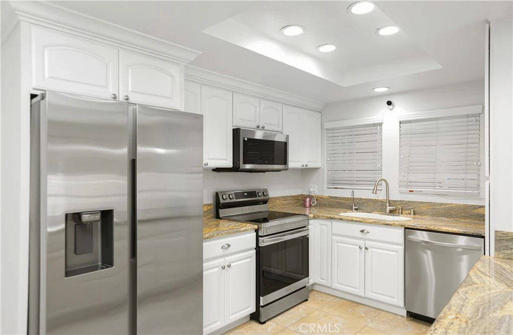
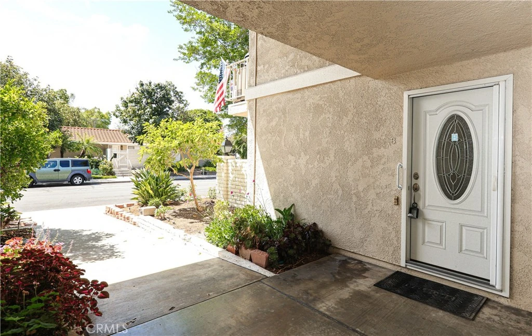
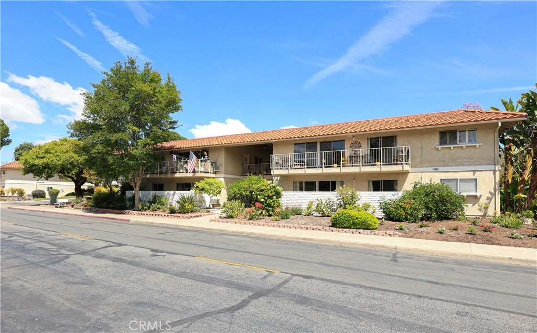
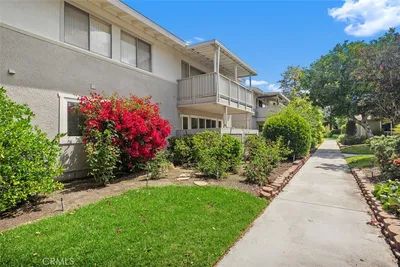
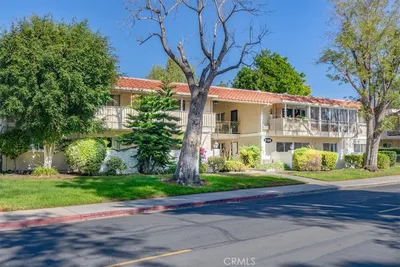
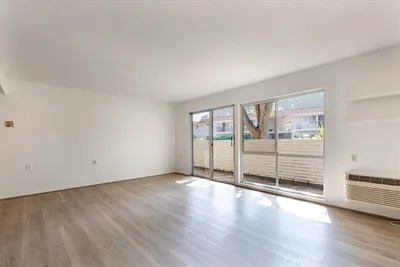
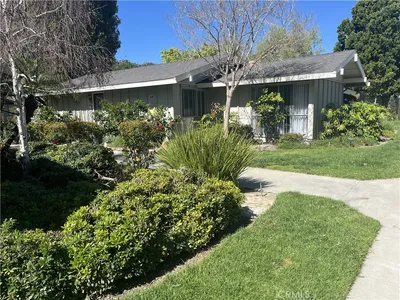
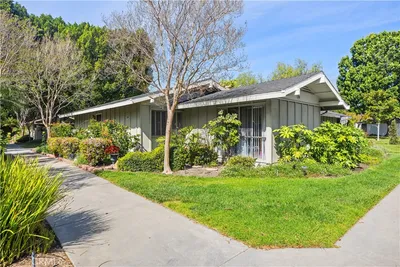
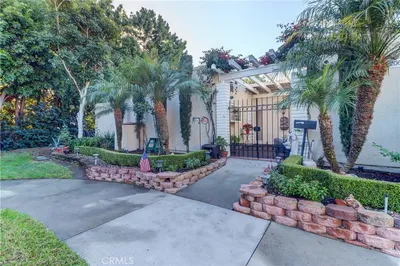
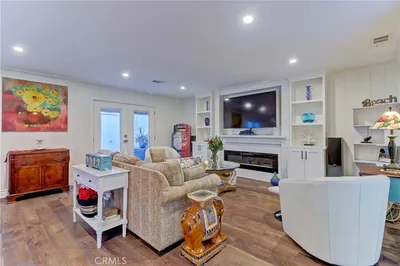
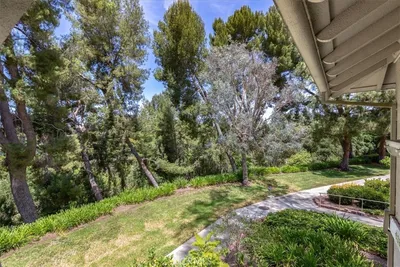
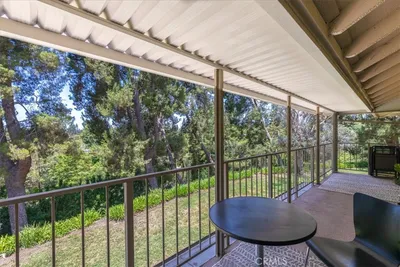
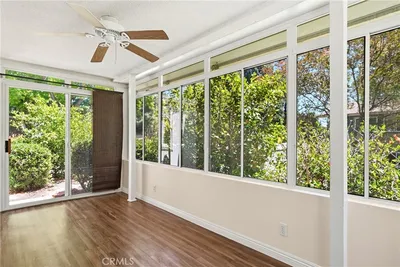
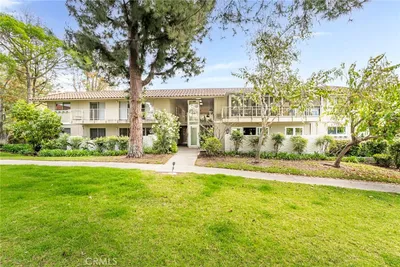
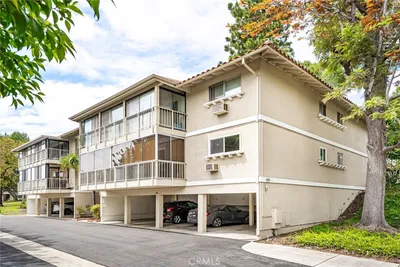
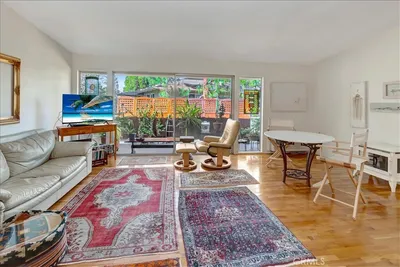
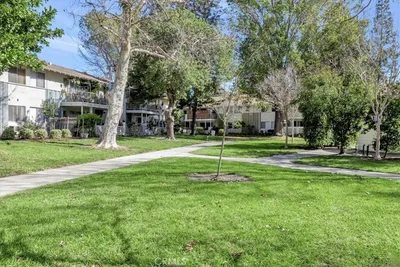

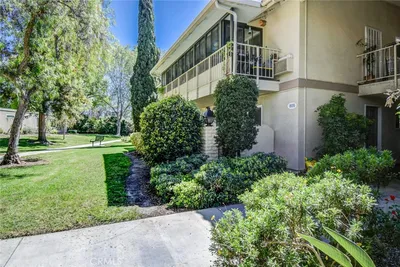
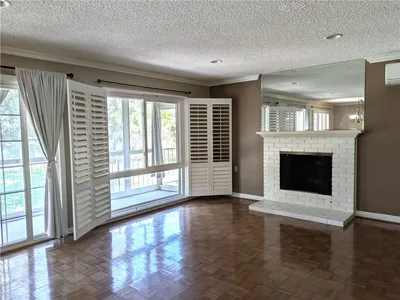
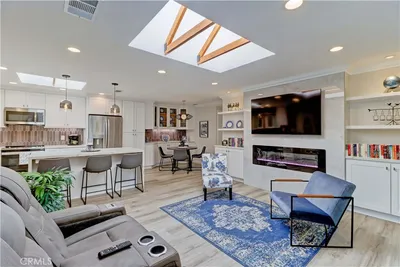
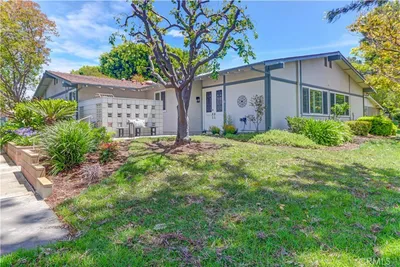
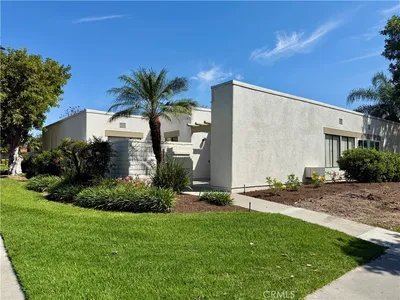
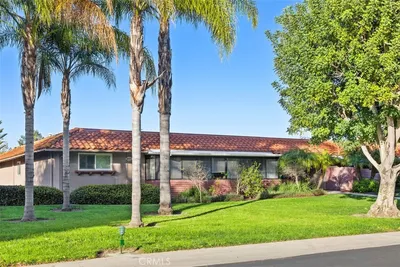
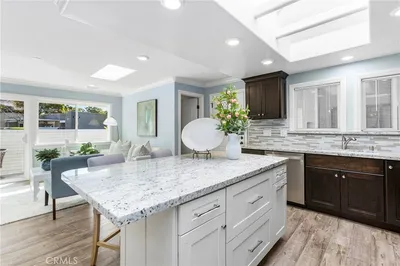
RARE GROUND-FLOOR “CASA LINDA” — NO STAIRS, NO ELEVATOR & OPEN KITCHEN! This beautifully refreshed 2-BEDROOM home combines easy ground-level living with a highly desirable OPEN KITCHEN-TO-LIVING ROOM LAYOUT, BRAND-NEW LUXURY VINYL FLOORING and a FULL SUITE OF BRAND-NEW STAINLESS STEEL KITCHEN APPLIANCES. MOVE-IN READY and thoughtfully updated, this is easy Laguna Woods living at its best. Pull up curbside and walk directly to your front door — NO STAIRS AND NO ELEVATOR. Convenient curbside access directly in front of the home makes arrivals, unloading groceries, and everyday living exceptionally easy. Step inside to a bright, refreshed interior. BRAND-NEW LUXURY VINYL FLOORING flows through the living room and both bedrooms, while tile flooring continues through the kitchen, hallway, and bathrooms — NO CARPET ANYWHERE. The OPEN KITCHEN FLOWS DIRECTLY INTO THE LIVING ROOM, creating the bright, connected feel today’s buyers love — a highly desirable feature not found in many Laguna Woods homes. A FULL SUITE OF BRAND-NEW STAINLESS STEEL APPLIANCES and GRANITE COUNTERTOPS complete the kitchen. Both bathrooms also feature matching granite countertops, offering an upgraded finish throughout the home. A BRAND-NEW MODERN CEILING FAN LIGHT anchors the living room, while updated window and slider coverings give the home a clean, finished look. The guest bedroom features a slider with direct access to the private patio. An IN-UNIT STACKABLE WASHER AND DRYER adds another layer of everyday convenience. Your DEDICATED CARPORT includes built-in storage and a conveniently located ELECTRICAL OUTLET — especially useful for golf-cart charging and everyday needs. Ideally situated near GATES 5 AND 6 and CLUBHOUSES 1, 2, AND 4, this home puts the best of Laguna Woods Village close at hand. Beyond the gates, enjoy convenient access to world-class dining and shopping, top-rated medical centers, Laguna Beach, the Great Park, Irvine Spectrum, and major freeways. Laguna Woods Village offers an exceptional RESORT-STYLE LIFESTYLE with 7 CLUBHOUSES, 5 POOLS, 4 SPAS, 2 GOLF COURSES, a driving range, tennis, pickleball, bocce ball, fitness center, ballroom, hiking and walking trails, RV parking, workshops, and OVER 250 CLUBS AND ACTIVITIES.
Property Facts
bed
Bedrooms
2
bathtub
Bathrooms
2
square_foot
Square Feet
1,010
landscape
Lot Size
252,909 sqft
calendar_month
Year Built
1967
home_work
Property Type
Stock Cooperative
timer
Days on Market
0
payments
HOA Fee
$826/mo
garage
Garage Total
0
fingerprint
MLS #
OC26183451
Interior Details
General Interior
Interior Features
Breakfast Bar, Ceiling Fans, Eat In Kitchen, Granite Counters, Open Floorplan, Recessed Lighting, Bedroom On Main Level, Main Level Primary
Flooring
Tile, Vinyl
Accessibility
Accessible Electrical And Environmental Controls, Safe Emergency Egress From Home, Grab Bars, No Stairs, Accessible Entrance
Kitchen & Appliances
Appliances
Dishwasher, Electric Cooktop, Electric Oven, Disposal, Microwave, Refrigerator, Water Heater, Dryer, Washer
Laundry
Washer Hookup, Electric Dryer Hookup, Inside, Stacked
Bed & Bath
Main Level Bedrooms
2
Main Level Bathrooms
2
Climate Control
Cooling
Heat Pump
Heating
Combination, Heat Pump, Radiant
Parking
Total Parking Spaces
1
Carport Spaces
1
Exterior & Lot
Building & Construction
Patio & Porch
Concrete, Covered
Security
Gated With Guard, Gated Community, Twenty Four Hour Security
Lot & Grounds
Lot Features
Street Level
Pool Features
Community, Association
Spa Features
Association, Heated, In Ground
Sewer
Public Sewer
Water Source
Public
Community & HOA
Association Info
AssociationUnited Mutual
HOA Fee$826
FrequencyMonthly
HOA Amenities
Controlled Access, Fitness Center, Pickleball, Pool, Recreation Room
Community Features
Biking, Golf, Gated, Pool
Mortgage Calculator
Total Monthly
$0
Principal & Interest:
$0Property Tax:
$0Home Insurance:
$0HOA Fees:
$0$
$
%
Nearby Schools
| Rating | School Name |
|---|---|
N/A | Pathway School Inc. Private School |
3 | Olivewood Elementary Elementary School |
N/A | The Geneva School Private School |
5 | Ralph A. Gates Dli Magnet Elementary Elementary School |
N/A | Montessori On The Lake Private School |
Convenience Score
Market Insights
92637|Laguna Woods
Estimated Value
Calculating...
No change vs. last year
Value history is still building for this area.
Market Temperature
Seller'sBalancedBuyer's
0d30d60d180d
Balanced
Balanced market
30 Days
Avg. time on market
This is a Balanced Market. Homes are selling at a moderate pace.
Flood & Climate Risk
Noise Levels

Ready to Take the Next Step?
Get expert support from a local agent today.
call
(800)-330-9306Available 9AM - 7PM
Similar Homes You Might Like
Based on price, location, and features

Recently Sold
$349,000
2 bd | 2 ba | 1,010 sqft