For Sale
$629,000
Est. $3,522/mo2063 Via Mariposa East A, Laguna Woods, CA 92637
bed
2
Bedrooms
bathtub
2
Bathrooms
square_foot
1,150
Sq Ft
About this home
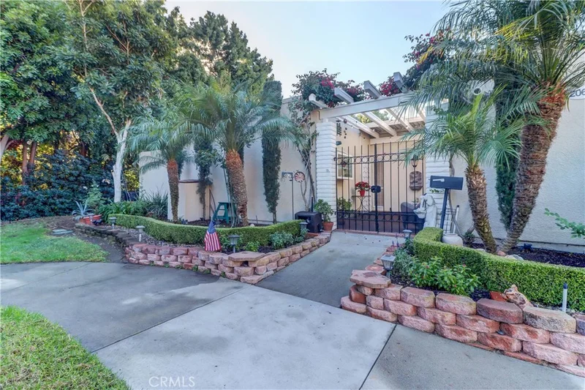
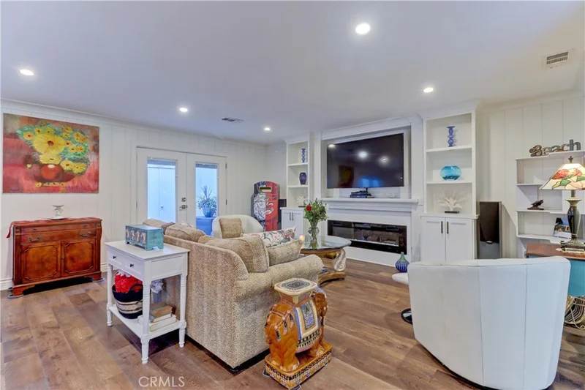
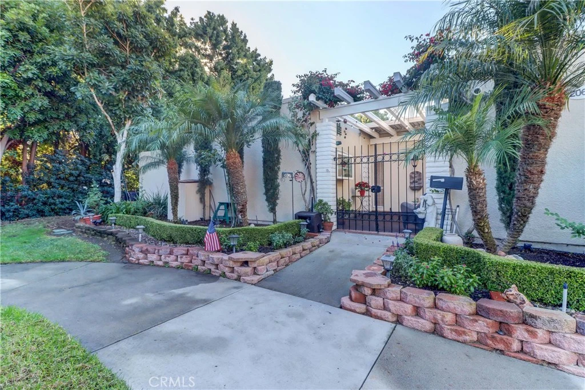
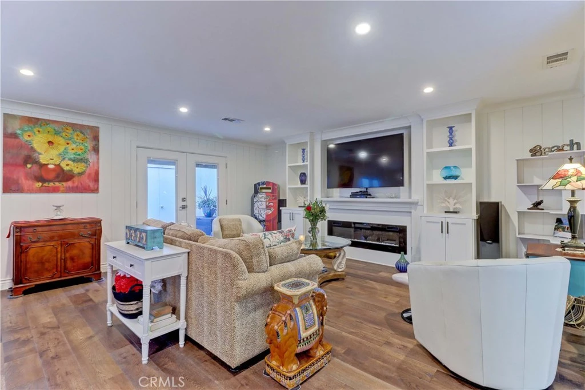
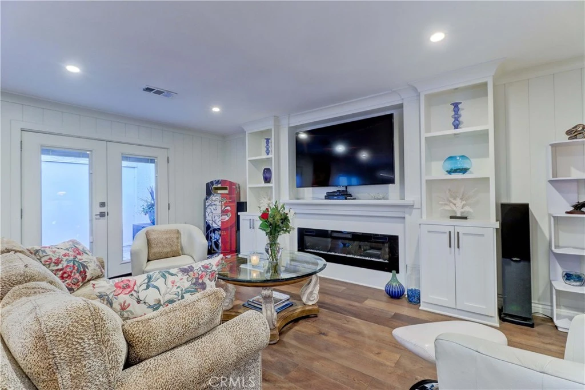
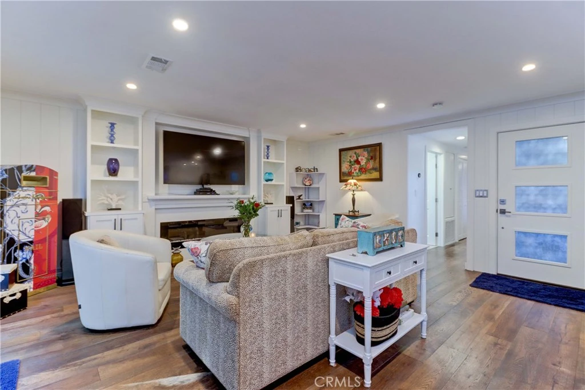
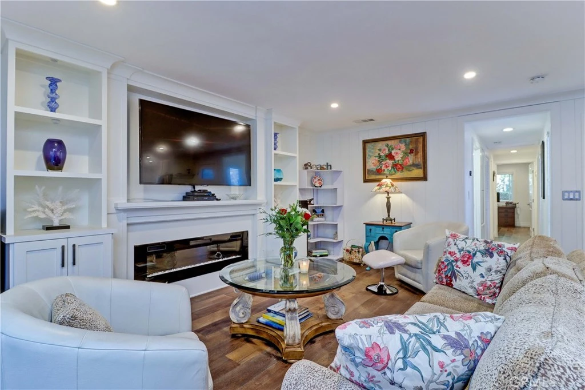
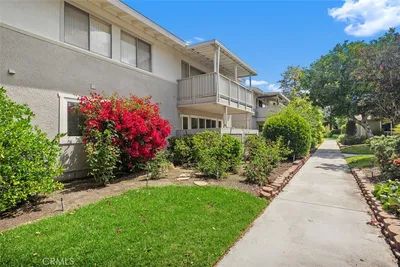
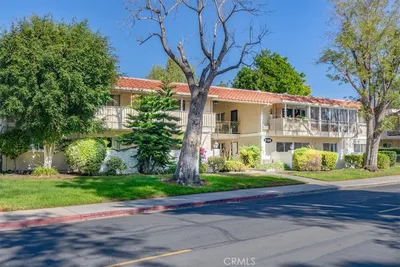
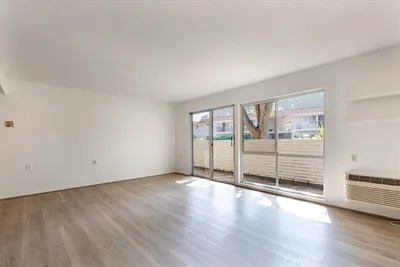

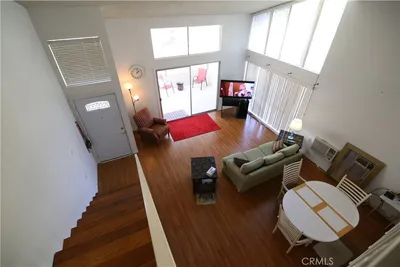
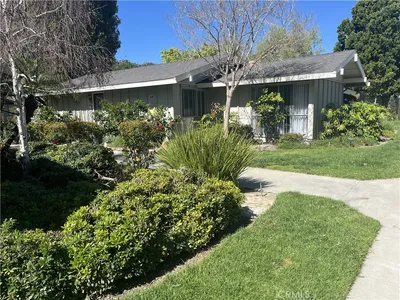
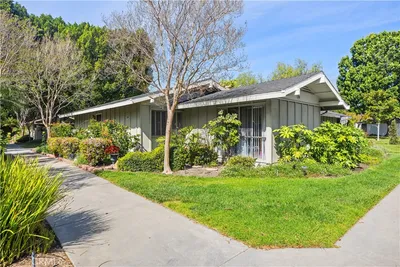
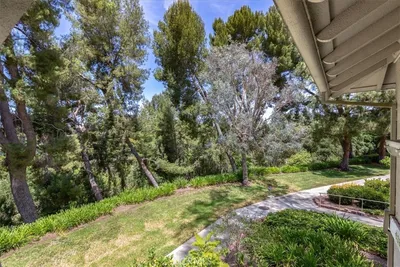
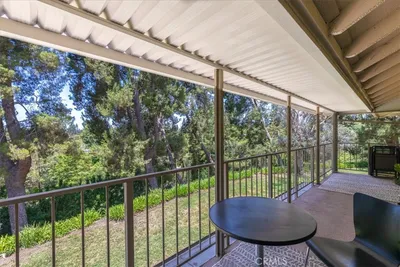
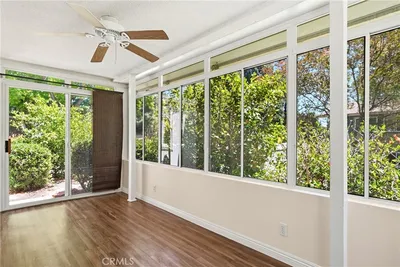
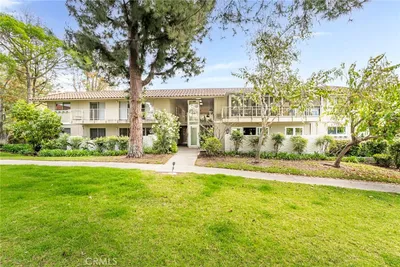
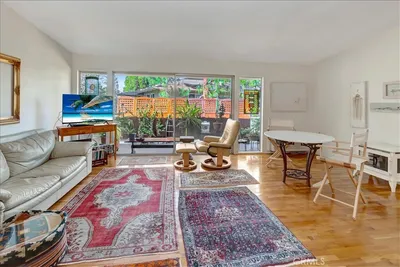
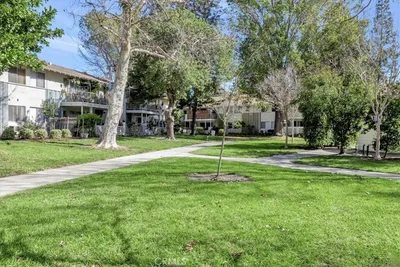
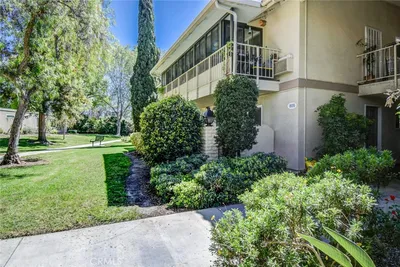
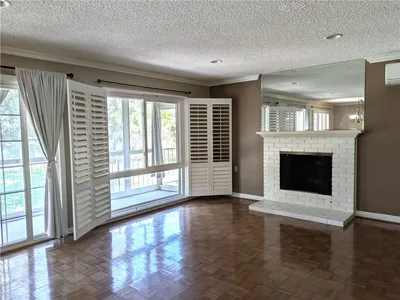
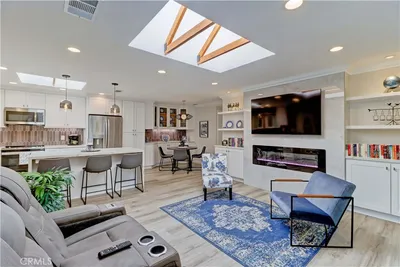
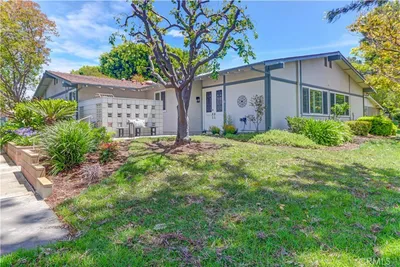
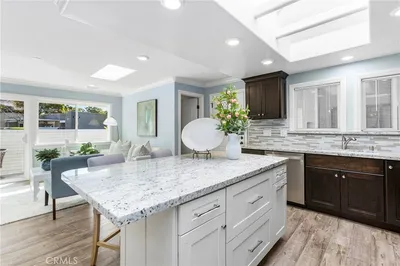
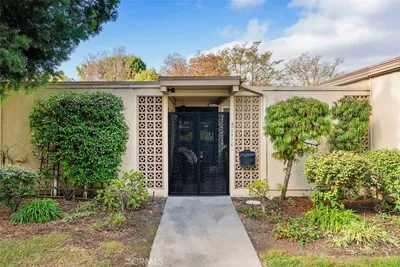
55+ community! Beautifully remodeled 2BD/2BA "Cordoba" with an inviting, upscale coastal cottage feel! One of Laguna Woods' most desirable floorplans, the Cordoba is the largest single-level co-op with no steps and no one above or below. Approach through the beautifully maintained landscaping to a covered front entry patio, creating a private outdoor retreat. A beautiful front door with white locking screen door and wall-mounted fountain providing relaxing background sound welcomes you inside. This extensive remodel features engineered wood flooring, smooth ceilings and walls, upgraded moldings, central HVAC, dual-pane windows, paneled interior doors and Bosch stack washer/dryer. The spacious great room showcases an open-concept kitchen with custom white shaker cabinetry, quartz countertops, white subway tile backsplash, garden window, recessed lighting and stainless appliances including refrigerator with water line. A generous center island adds stylish blue cabinetry, under-counter microwave, pull-out trash/recycling bins, pendant lighting and breakfast bar seating. The charming banquette dining area with contemporary ceiling fan/light offers a comfortable spot for meals and entertaining. Vertical shiplap detailing and upgraded moldings add character, while two sets of French doors with integrated blinds open to the expansive rear patio featuring pebble flooring, large storage cabinet and another wall-mounted fountain. Back inside, the living area is anchored by an impressive built-in media center with decorative electric fireplace and display shelving. Both bathrooms have been beautifully remodeled with stone-topped vanities and exceptional tilework. The guest bath features a resurfaced tub/shower with barn-door-style glass enclosure and striking ocean-inspired wall tile incorporating wave-pattern tile and blue glass accents throughout the tub surround and feature wall. The equally impressive primary bath offers a coordinating walk-in shower plus additional linen storage created when the water heater was relocated outside. The guest bedroom includes recessed lighting and a walk-in closet with organizers and sliding barn door. The primary suite features another organized walk-in closet, built-in TV alcove, recessed lighting, an added window framed by built-in storage seating and display shelving, plus matching French doors opening to the front entry patio. Even the shared wall with the neighboring residence has had the insulation replaced. Enjoy!
Property Facts
bed
Bedrooms
2
bathtub
Bathrooms
2
square_foot
Square Feet
1,150
calendar_month
Year Built
1968
home_work
Property Type
Stock Cooperative
timer
Days on Market
0
payments
HOA Fee
$664/mo
garage
Garage Total
0
fingerprint
MLS #
OC26183777
Interior Details
General Interior
Interior Features
Built In Features, Ceiling Fans, Crown Molding, Open Floorplan, Quartz Counters, Recessed Lighting, All Bedrooms Down, Bedroom On Main Level, Main Level Primary, Walk In Closets
Flooring
See Remarks, Wood
Fireplace
Decorative, Electric, Living Room
Accessibility
Accessible Electrical And Environmental Controls, No Stairs, Other, See Remarks
Kitchen & Appliances
Appliances
Dishwasher, Electric Range, Electric Water Heater, Disposal, Ice Maker, Microwave, Refrigerator, Dryer, Washer
Laundry
Washer Hookup, Electric Dryer Hookup, Laundry Closet
Bed & Bath
Main Level Bedrooms
2
Main Level Bathrooms
2
Climate Control
Cooling
Central Air
Heating
Central
Parking
Total Parking Spaces
1
Carport Spaces
1
Parking Features
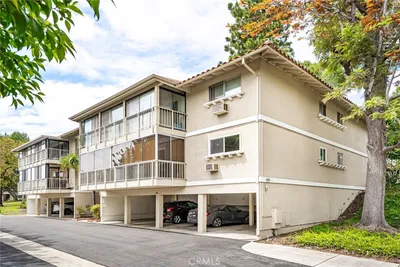
Assigned, Covered, Detached Carport, Guest
Exterior & Lot
Building & Construction
Patio & Porch
Concrete, Patio
Security
Security Gate, Gated With Guard, Gated Community, Gated With Attendant, Twenty Four Hour Security, Smoke Detectors, Security Guard
Foundation
Slab
Roof
Common Roof
Direction Faced
Northeast
Lot & Grounds
Pool Features
Association
Spa Features
Association
Sewer
Public Sewer
Water Source
Public
Community & HOA
Association Info
AssociationUnited Mutual
HOA Fee$664
FrequencyMonthly
Fee Includes
Sewer
HOA Amenities
Bocce Court, Billiard Room, Clubhouse, Sport Court, Dog Park, Fitness Center, Golf Course, Maintenance Grounds, Game Room, Horse Trails, Hot Water, Meeting Room, Management, Meeting Banquet Party Room, Maintenance Front Yard, Other Courts, Paddle Tennis, Pickleball, Pool, Pets Allowed, Recreation Room
Community Features
Curbs, Dog Park, Gutters, Horse Trails, Stables, Storm Drains, Street Lights, Sidewalks, Gated
Mortgage Calculator
Total Monthly
$0
Principal & Interest:
$0Property Tax:
$0Home Insurance:
$0HOA Fees:
$0$
$
%
Nearby Schools
| Rating | School Name |
|---|---|
N/A | Pathway School Inc. Private School |
3 | Olivewood Elementary Elementary School |
5 | Ralph A. Gates Dli Magnet Elementary Elementary School |
N/A | The Geneva School Private School |
N/A | Montessori On The Lake Private School |
Convenience Score
Market Insights
92637|Laguna Woods
Estimated Value
Calculating...
No change vs. last year
Value history is still building for this area.
Market Temperature
Seller'sBalancedBuyer's
0d30d60d180d
Balanced
Balanced market
30 Days
Avg. time on market
This is a Balanced Market. Homes are selling at a moderate pace.
Flood & Climate Risk
Noise Levels

Ready to Take the Next Step?
Get expert support from a local agent today.
call
(800)-330-9306Available 9AM - 7PM
Similar Homes You Might Like
Based on price, location, and features

Recently Sold
$629,000
2 bd | 2 ba | 1,150 sqft