SOLD
SoldClosed on January 6, 2020
$3,750,000
Sold Price34 Asilomar Road, Laguna Niguel, CA 92677
bed
5
Bedrooms
bathtub
5
Bathrooms
square_foot
5,906
Square Feet
About this home
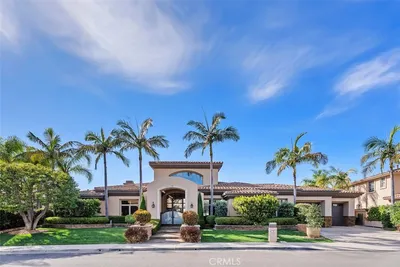
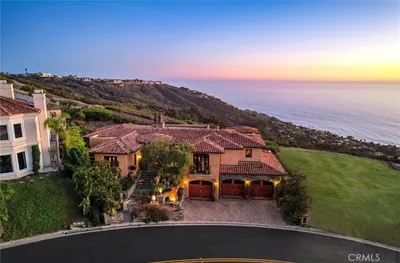
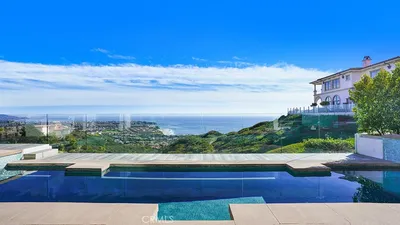
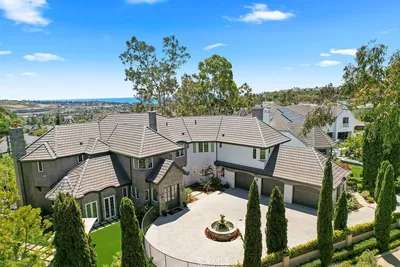
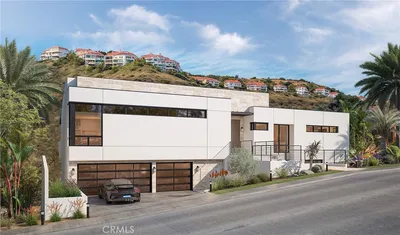
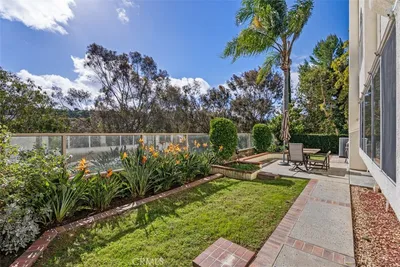
JUST REDUCED $200000. IT’S ALL ABOUT THE PANORAMIC, SIT DOWN,OCEAN VIEWS FROM BOTH LEVELS. Motivated sellers. Exquisite, soft Euro-Contemporary custom in “OCEAN RANCH” exclusive coastal gated guarded community. The estate sits a-top the second highest hill, on a 12,000 sq. ft. cul de sac lot. Builder coice lot. This estate exudes elegance, sophisticated refined taste and an appreciation for the utmost in quality, every detail exhibits thoughtful design choices. It has five bedrooms, five baths, four fireplaces, a rich wood paneled library, an elevator, foyer and living room with cathedral ceiling, leaded glass entry doors, transom and side lights. The kitchen has new Thermador appliances, and a butlers pantry. Baccarat tear drop lighting illuminates the imported, rare Brazilian stone kitchen countertops. The great room, wet bar, library and downstairs bedroom all open to the resort like backyard with saltwater pool and spa. Outdoor amenities include BBQ, fire ring and expansive lawn areas for entertaining. One of the auxiliary bedrooms has a fireplace and closet which is currently used as a bonus room. The master suite is elegant, private, with ocean views, fireplace with his and hers walk in closets, dual headed steam shower, spa tub with a view. Enjoy cultivated preeminence in contemporary design, quality, charm yet is warm and inviting. Custom Cantoni furnishings available separately.. Minutes to Dana Point Harbor, surf and sand. RESORT FEEL AT HOME.
infoProperty Facts
bed
Bedrooms
5
bathtub
Bathrooms
5
square_foot
Square Feet
5,906
landscape
Lot Size
12,000 sqft
calendar_month
Year Built
1998
home_work
Property Type
Single Family Residence
timer
Days on Market
170
payments
HOA Fee
$340/mo
garage
Garage Total
3
fingerprint
MLS #
OC19116610
chairInterior Details
General Interior
Interior Features
Wet Bar, Breakfast Bar, Built In Features, Breakfast Area, Crown Molding, Cathedral Ceilings, Central Vacuum, Coffered Ceilings, Separate Formal Dining Room, Elevator, Granite Counters, High Ceilings, Open Floorplan, Pantry, Phone System, Stone Counters, Recessed Lighting, Storage, Smart Home, Tile Counters, Two Story Ceilings
Flooring
Stone, Tile, Vinyl
Fireplace
Bonus Room, Gas Starter, Great Room, Living Room, Primary Bedroom, Raised Hearth
Accessibility
Safe Emergency Egress From Home, Accessible Elevator Installed
Kitchen & Appliances
Appliances
Six Burner Stove, Built In Range, Barbecue, Convection Oven, Double Oven, Dishwasher, Electric Oven, Freezer, Gas Cooktop, Disposal, Gas Water Heater, Microwave, Refrigerator, Range Hood, Self Cleaning Oven, Trash Compactor, Vented Exhaust Fan, Water To Refrigerator
Laundry
Gas Dryer Hookup, Inside, Laundry Room, Upper Level
Bed & Bath
Main Level Master
Yes
Climate Control
Cooling
Central Air, Gas, Zoned, Attic Fan
Heating
Central, Forced Air, Fireplaces, Zoned
deckExterior & Lot
Building & Construction
Patio & Porch
Concrete, Deck, Front Porch, Open, Patio
Fencing
Glass
Security
Security System, Closed Circuit Cameras, Carbon Monoxide Detectors, Fire Detection System, Fire Sprinkler System, Gated Community, Gated With Attendant, Twenty Four Hour Security, Key Card Entry, Smoke Detectors
Construction
Stucco
Foundation
Slab
Direction Faced
South
Nearby Schools
| Rating | School Name | ||
|---|---|---|---|
| No school data available for this area. | |||
Convenience Score

This Home is Sold
Curious what your home is worth? Get a free valuation.
call
(800)-330-9306Available 9AM - 6PM
Similar Homes You Might Like
Based on price, location, and features