SoldClosed on December 9, 2019
$2,700,000
Sold Price1 Poppy Hills Road, Laguna Niguel, CA 92677
bed
5
Bedrooms
bathtub
5
Bathrooms
square_foot
5,200
Square Feet
About this home
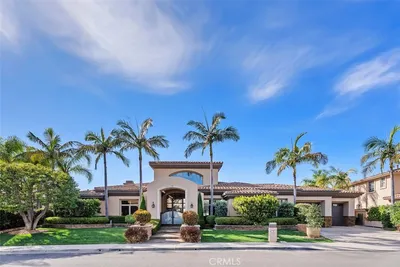
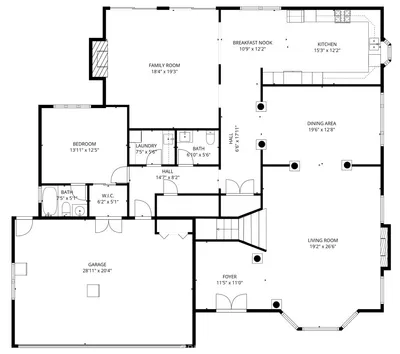
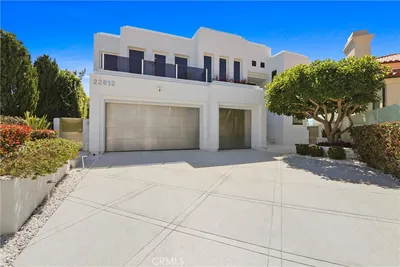
Charming Estate w/ Ocean Views! Nestled w/in 24-hour guard-gated Ocean Ranch, this breathtaking home features 5 bdrms + office, 4.5 baths, & 5,200 sqft on an oversized lot! A brick laid path leads you through perfectly manicured landscaping into the open-concept floorplan w/ tray vaulted ceilings, expansive living area, brand new hardwood floors & an abundance of light. The main floor includes a downstairs ENSUITE bdrm w/ private entry & an office fit for a CEO! Multiple sets of French doors throughout create an indoor/outdoor feel that is ideal for entertaining. The gourmet kitchen opens to the family room w/ wet bar & boasts granite counters, spacious center island & breakfast bar. Sip your morning coffee in the sun-soaked breakfast nook w/ custom windows or on the adjoining patio. Wake up to Ocean Views in the master retreat w/ dual sided fireplace & separate seating area. Spa-like master bath features marble-infused bath w/ jetted tub & steam shower. Enjoy ocean views from the bonus room w/ balcony & built in entertainment center. Three bdrms w/ built-in desks & bay windows complete the top floor. ENTERTAINER'S DREAM backyard w/ lush landscaping, well-manicured lawn w/ plenty of room for a pool, & built-in BBQ. Whole home has been RE-PIPED! Ocean Ranch amenities include a pool, playground & basketball court. Blue Ribbon Award winning schools, a variety of shops/restaurants/entertainment, outdoor recreation & 5 star resorts all nearby! Only 2.5 miles to Salt Creek beach!
infoProperty Facts
bed
Bedrooms
5
bathtub
Bathrooms
5
square_foot
Square Feet
5,200
landscape
Lot Size
17,205 sqft
calendar_month
Year Built
2000
home_work
Property Type
Single Family Residence
timer
Days on Market
9
payments
HOA Fee
$345/mo
garage
Garage Total
3
fingerprint
MLS #
OC19228217
chairInterior Details
General Interior
Interior Features
Wet Bar, Breakfast Bar, Built In Features, Balcony, Breakfast Area, Tray Ceilings, Central Vacuum, Coffered Ceilings, Separate Formal Dining Room, Eat In Kitchen, Granite Counters, High Ceilings, Open Floorplan, Pantry, Pull Down Attic Stairs, Recessed Lighting, Storage, Two Story Ceilings, Bar, Wired For Sound, Attic
Flooring
Carpet, Stone, Tile, Wood
Fireplace
Family Room, Gas, Living Room, Primary Bedroom, Multi Sided
Accessibility
Parking
Kitchen & Appliances
Appliances
Barbecue, Convection Oven, Double Oven, Dishwasher, Gas Cooktop, Disposal, Gas Water Heater, Microwave, Refrigerator, Warming Drawer, Water Purifier
Laundry
Laundry Chute, Inside, Laundry Room
Bed & Bath
Main Level Master
Yes
Climate Control
Cooling
Central Air, Zoned
Heating
Forced Air
deckExterior & Lot
Building & Construction
Patio & Porch
Concrete, Covered, Patio
Fencing
Block, Wrought Iron
Security
Gated With Guard, Gated Community, Twenty Four Hour Security
Construction
Brick, Drywall, Frame, Glass, Stucco
Foundation
Slab
Roof
Clay, Tile
Nearby Schools
| Rating | School Name | ||
|---|---|---|---|
| No school data available for this area. | |||
Convenience Score

This Home is Sold
Curious what your home is worth? Get a free valuation.
call
(800)-330-9306Available 9AM - 6PM
Similar Homes You Might Like
Based on price, location, and features