SOLD
SoldClosed on August 4, 2020
$2,750,000
Sold Price22825 Channel View, Laguna Niguel, CA 92677
bed
5
Bedrooms
bathtub
7
Bathrooms
square_foot
6,700
Square Feet
About this home

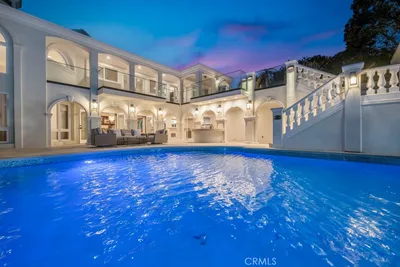
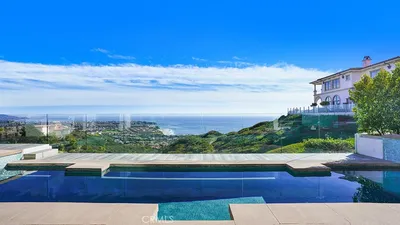
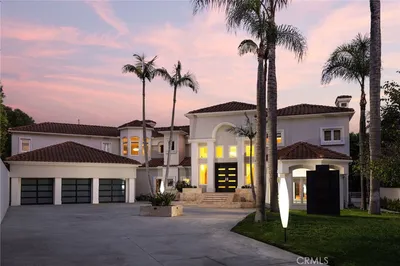
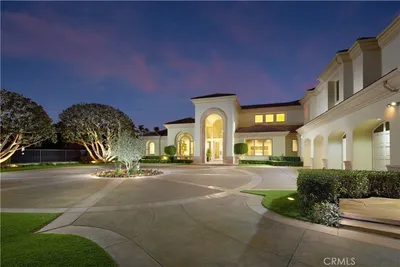
Commanding a prominent Monarch Point site, this custom-built property takes in sweeping vistas including Catalina Island, Salt Creek Beach’s surf and neighboring rolling hills. At dusk, thousands of lights sparkle from the legendary coastal towns below. A courtyard driveway sets off the Mediterranean style, five-bedroom residence. European refinement continues in the 30-foot-high entry hall, with polished white marble floors and a wrought-iron balustrade and chandelier. Additionally accessed through the entry hall is a richly paneled library/office. The kitchen showcases stainless appliances amid a chic color scheme with the same pristine marble floors. Upstairs behind double doors, the master suite optimizes the exceptional views. A three-sided fireplace separates the sleeping area from a sitting room with an ocean-view terrace. The suite’s planked hardwood floors continue into the spacious master bath, notable for its dramatic veined marble and private sauna. The three remaining upstairs bedrooms are joined by a multi-purpose room with bar that’s perfect for entertaining close friends with a game of billiards and relaxing together at day’s end. At the rear, a wraparound patio features a fountain, fire pit, built-in BBQ and a bar. Gate-guarded Monarch Point’s modest HOA fee not only includes in-home security, but also access to a year-round heated swimming pool, two hot tubs, two tennis courts, plus racquetball and basketball courts. Badlands Park’s trails are a block away.
infoProperty Facts
bed
Bedrooms
5
bathtub
Bathrooms
7
square_foot
Square Feet
6,700
landscape
Lot Size
10,800 sqft
calendar_month
Year Built
1989
home_work
Property Type
Single Family Residence
timer
Days on Market
155
payments
HOA Fee
$380/mo
garage
Garage Total
3
fingerprint
MLS #
OC20024289
chairInterior Details
General Interior
Interior Features
Wet Bar, Balcony, Breakfast Area, Crown Molding, Cathedral Ceilings, Coffered Ceilings, Separate Formal Dining Room, Eat In Kitchen, Granite Counters, High Ceilings, In Law Floorplan, Multiple Staircases, Open Floorplan, Stone Counters, Recessed Lighting, Two Story Ceilings, Bedroom On Main Level, Entrance Foyer, Primary Suite, Walk In Pantry, Walk In Closets
Flooring
Stone, Wood
Fireplace
Family Room, Gas, Living Room, Primary Bedroom, Outside
Kitchen & Appliances
Appliances
Six Burner Stove, Built In Range, Barbecue, Double Oven, Dishwasher, Gas Oven, Microwave, Refrigerator, Range Hood
Laundry
Washer Hookup, Gas Dryer Hookup, Inside, Laundry Room
Bed & Bath
Main Level Master
Yes
Climate Control
Cooling
Central Air, Zoned
Heating
Central
deckExterior & Lot
Building & Construction
Patio & Porch
Deck, Patio, Rooftop
Security
Security Gate, Gated With Guard, Gated Community, Gated With Attendant, Key Card Entry, Security Guard
Roof
Spanish Tile
Direction Faced
South
Nearby Schools
| Rating | School Name | ||
|---|---|---|---|
| No school data available for this area. | |||
Convenience Score

This Home is Sold
Curious what your home is worth? Get a free valuation.
call
(800)-330-9306Available 9AM - 6PM
Similar Homes You Might Like
Based on price, location, and features