SoldClosed on January 28, 2019
$3,795,000
Sold Price14 Alta Hills Way, Laguna Niguel, CA 92677
bed
6
Bedrooms
bathtub
8
Bathrooms
square_foot
8,026
Square Feet
About this home

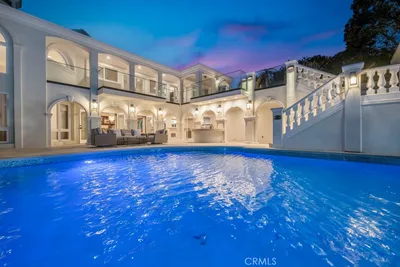
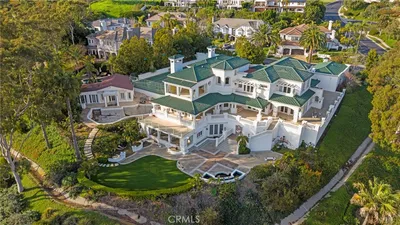
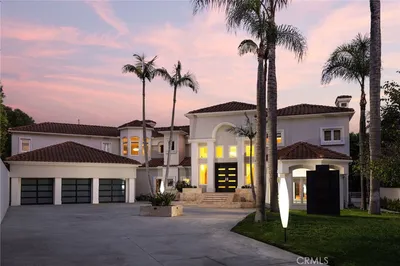
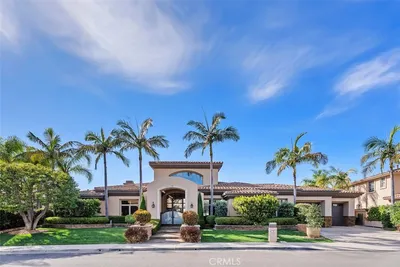
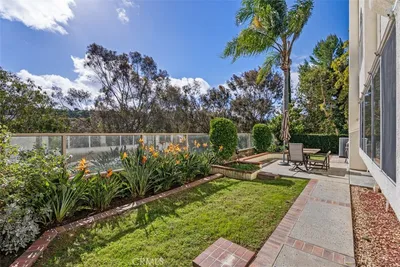
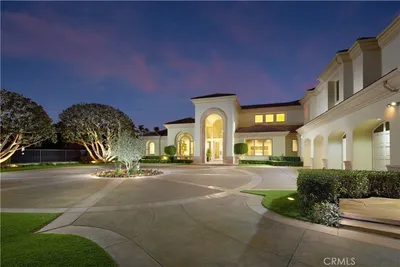
This palatial Ocean Ranch estate offers the best of refined coastal living! Nestled behind the guarded gates of one of Laguna Niguel's most prestigious neighborhoods, this impressively sized 6 bed, 8 bath, 5-car garage residence promises to enchant w/ expansive OCEAN VIEWS, 3 balconies, marble floors, 4 stone fireplaces, 2 master suites, & designer details throughout. Upon arrival, grandiose wrought-iron double doors greet guests before entering into the breathtaking double story foyer w/ grand staircase. Open, spacious living areas w/ finely crafted built-ins occupy the first level. Sure to impress any chef is the gourmet kitchen boasting a large center island, massive walk-in pantry, extra-large Sub Zero refrigerator, double ovens, & full size wine refrigerator. In the spacious pool-sized backyard, enjoy ocean views & coastal breezes while entertaining on any of the many patios. A guest-ready MAIN FLOOR BEDRM w/ private entrance completes the downstairs. Upstairs, delight in the spectacular ocean views from the master suite complete w/ balcony, sitting area, & fireplace. The master bath pampers w/ his & her sinks, vanity, Jacuzzi tub & walk-in stone shower. The large second master suite, easily converted to bonus/game room, features a private entry & an enormous balcony set to entertain. Secondary ensuite bedrooms offer privacy & an abundance of space. Resort caliber community amenities include a shimmering pool & spa, basketball court, playground & year-round events.
infoProperty Facts
bed
Bedrooms
6
bathtub
Bathrooms
8
square_foot
Square Feet
8,026
landscape
Lot Size
38,285 sqft
calendar_month
Year Built
1999
home_work
Property Type
Single Family Residence
timer
Days on Market
75
payments
HOA Fee
$330/mo
garage
Garage Total
5
fingerprint
MLS #
OC18244897
chairInterior Details
General Interior
Interior Features
Breakfast Bar, Built In Features, Balcony, Breakfast Area, Crown Molding, Cathedral Ceilings, Coffered Ceilings, Separate Formal Dining Room, Granite Counters, High Ceilings, Multiple Staircases, Open Floorplan, Pantry, Stone Counters, Recessed Lighting, Storage, Two Story Ceilings, Bedroom On Main Level, Entrance Foyer, Multiple Primary Suites, Primary Suite
Flooring
Carpet, Stone
Fireplace
Den, Family Room, Living Room, Primary Bedroom
Kitchen & Appliances
Appliances
Double Oven, Dishwasher, Freezer, Disposal, Microwave, Refrigerator, Trash Compactor, Vented Exhaust Fan
Laundry
Washer Hookup, Electric Dryer Hookup, Gas Dryer Hookup, Inside, Laundry Room, Upper Level
Bed & Bath
Main Level Master
Yes
Climate Control
Cooling
Central Air, Electric, Zoned
Heating
Central, Forced Air, Fireplaces, Zoned
deckExterior & Lot
Building & Construction
Patio & Porch
Concrete, Patio
Security
Carbon Monoxide Detectors, Fire Sprinkler System, Smoke Detectors
Roof
Spanish Tile
Nearby Schools
| Rating | School Name | ||
|---|---|---|---|
| No school data available for this area. | |||
Convenience Score

This Home is Sold
Curious what your home is worth? Get a free valuation.
call
(800)-330-9306Available 9AM - 6PM
Similar Homes You Might Like
Based on price, location, and features