SoldClosed on July 2, 2019
$3,300,000
Sold Price19 Poppy Hills Road, Laguna Niguel, CA 92677
bed
4
Bedrooms
bathtub
6
Bathrooms
square_foot
6,073
Square Feet
About this home
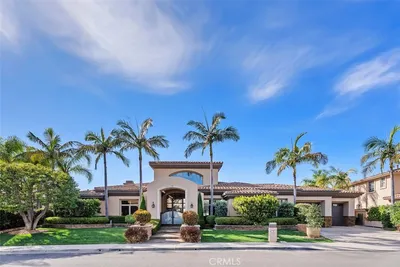
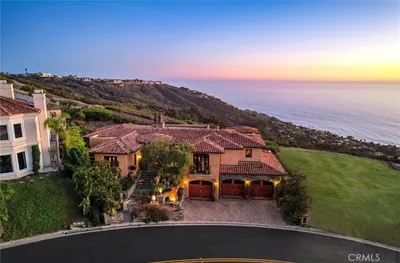
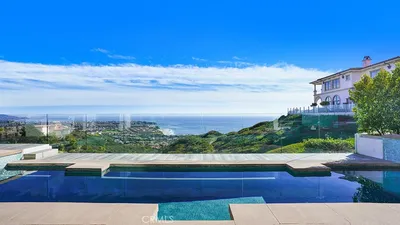
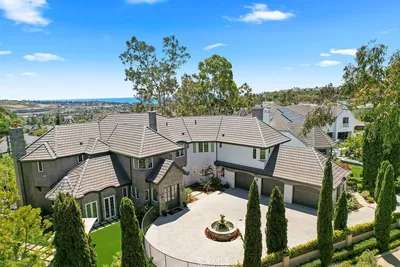
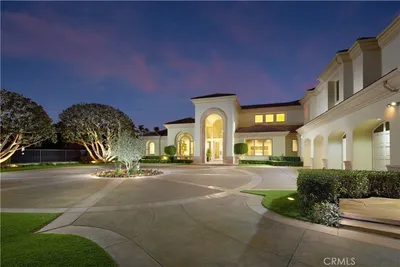
Located in the sumptuous guard-gated community of Ocean Ranch at Bear Brand, this luxurious four bedroom, six bathroom residence exudes relaxed sophistication in one of the most coveted neighborhoods of South Orange County. Boasting elegant details and natural light flowing throughout, the open floor plan is an entertainers delight with a formal living and dining room, family room, and game room with a built-in bar and granite countertops, creating the perfect bright and open space. The gourmet kitchen is perfect for the at-home chef with features that include granite countertops, a butler's pantry, state-of-the-art appliances, cherry cabinetry, and a large center island perfect for gatherings. Polished Travertine floors guide you from room to room while soaring ceilings with solid wood-beams add to the upscale ambiance. The main level boasts an en-suite bedroom, two staircases, and a flawless indoor/outdoor living space that leads to the impeccably manicured grounds with a tropical vibe, highlighting a sparkling salt-water pool, spa, waterfall, fire-pit, outdoor kitchen with a granite bar, and seating area.The spacious master retreat is located on the second floor and creates a perfect haven for relaxation accompanied by a private office space. A large balcony invites you to witness the breathtaking views of the hills, city light, peek-a-boo ocean and Catalina Island while the spa-like bath creates a tranquil area for you to unwind. See Supplement for full details.
infoProperty Facts
bed
Bedrooms
4
bathtub
Bathrooms
6
square_foot
Square Feet
6,073
landscape
Lot Size
14,500 sqft
calendar_month
Year Built
2000
home_work
Property Type
Single Family Residence
timer
Days on Market
89
payments
HOA Fee
$350/mo
garage
Garage Total
4
fingerprint
MLS #
OC19046299
chairInterior Details
General Interior
Interior Features
Beamed Ceilings, Wet Bar, Breakfast Bar, Built In Features, Balcony, Breakfast Area, Ceiling Fans, Cathedral Ceilings, Central Vacuum, Coffered Ceilings, Separate Formal Dining Room, Granite Counters, High Ceilings, Multiple Staircases, Open Floorplan, Pull Down Attic Stairs, Recessed Lighting, Storage, Smart Home, Two Story Ceilings, Wired For Data
Flooring
Carpet, Stone, Wood
Fireplace
Family Room, Gas, Gas Starter, Library, Living Room, Masonry, Primary Bedroom, Raised Hearth, See Through
Accessibility
Safe Emergency Egress From Home, Accessible Doors
Kitchen & Appliances
Appliances
Six Burner Stove, Built In Range, Barbecue, Double Oven, Dishwasher, Freezer, Disposal, Gas Range, Hot Water Circulator, Ice Maker, Microwave, Refrigerator, Range Hood, Vented Exhaust Fan, Water To Refrigerator, Warming Drawer, Water Purifier
Laundry
Laundry Chute, Electric Dryer Hookup, Gas Dryer Hookup, Inside, Laundry Room
Bed & Bath
Main Level Master
Yes
Climate Control
Cooling
Central Air, Electric, Zoned
Heating
Central, Forced Air, Fireplaces
deckExterior & Lot
Building & Construction
Patio & Porch
Concrete, Covered, Front Porch, Porch
Fencing
Block, Stucco Wall, Wrought Iron
Security
Carbon Monoxide Detectors, Fire Detection System, Fire Sprinkler System, Gated With Guard, Twenty Four Hour Security, Smoke Detectors, Security Lights
Construction
Stucco, Copper Plumbing
Foundation
Slab
Roof
Spanish Tile
Nearby Schools
| Rating | School Name | ||
|---|---|---|---|
| No school data available for this area. | |||
Convenience Score

This Home is Sold
Curious what your home is worth? Get a free valuation.
call
(800)-330-9306Available 9AM - 6PM
Similar Homes You Might Like
Based on price, location, and features