Topfind Realty
Renting

Search Rentals

Houses for RentTownhomes for RentCondos for RentView All Rentals →

Renting Resources

Why Rent With UsRenter GuideRent vs Buy Calculator

Renter Articles

How to Negotiate RentUnderstanding Your LeaseMoving Checklist for Renters
Buying

Search Homes

Houses for SaleTownhomes for SaleCondos for SaleView All Homes →

Buying Resources

Why Buy With UsBuyer GuideAffordability CalculatorInvestment CalculatorProperty Tax Calculator

Buyer Articles

Master Your New Home BudgetBeat Moving StressPacking Secrets
Selling

Selling Tools

Home ValuationFind a Seller's Agent

Selling Resources

Why Sell With UsSeller GuideNet Sheet CalcHELOC Calculator

Seller Articles

Strategic PricingDownsizing Tips
Mortgage Rates

Today's Rates

Mortgage RatesRefinance RatesLoan ComparisonHELOC Calculator

Mortgage Resources

Understanding Mortgage RatesFirst-Time Homebuyer GuideWhen to Refinance Your Mortgage
Realtors
Topfind
Houses for RentTownhomes for RentCondos for RentView All Rentals →
Why Rent With UsRenter GuideRent vs Buy Calculator
How to Negotiate RentUnderstanding Your LeaseMoving Checklist for Renters
Houses for SaleTownhomes for SaleCondos for SaleView All Homes →
Why Buy With UsBuyer GuideAffordability CalculatorInvestment CalculatorProperty Tax Calculator
Master Your New Home BudgetBeat Moving StressPacking Secrets
Home ValuationFind a Seller's Agent
Why Sell With UsSeller GuideNet Sheet CalcHELOC Calculator
Strategic PricingDownsizing Tips
Mortgage RatesRefinance RatesLoan ComparisonHELOC Calculator
Understanding Mortgage RatesFirst-Time Homebuyer GuideWhen to Refinance Your Mortgage
groupRealtorsinfoAbout Us
Continue with Google
Sign InSign Up
Topfind Realty
Renting

Search Rentals

Houses for RentTownhomes for RentCondos for RentView All Rentals →

Renting Resources

Why Rent With UsRenter GuideRent vs Buy Calculator

Renter Articles

How to Negotiate RentUnderstanding Your LeaseMoving Checklist for Renters
Buying

Search Homes

Houses for SaleTownhomes for SaleCondos for SaleView All Homes →

Buying Resources

Why Buy With UsBuyer GuideAffordability CalculatorInvestment CalculatorProperty Tax Calculator

Buyer Articles

Master Your New Home BudgetBeat Moving StressPacking Secrets
Selling

Selling Tools

Home ValuationFind a Seller's Agent

Selling Resources

Why Sell With UsSeller GuideNet Sheet CalcHELOC Calculator

Seller Articles

Strategic PricingDownsizing Tips
Mortgage Rates

Today's Rates

Mortgage RatesRefinance RatesLoan ComparisonHELOC Calculator

Mortgage Resources

Understanding Mortgage RatesFirst-Time Homebuyer GuideWhen to Refinance Your Mortgage
Realtors
Topfind
Houses for RentTownhomes for RentCondos for RentView All Rentals →
Why Rent With UsRenter GuideRent vs Buy Calculator
How to Negotiate RentUnderstanding Your LeaseMoving Checklist for Renters
Houses for SaleTownhomes for SaleCondos for SaleView All Homes →
Why Buy With UsBuyer GuideAffordability CalculatorInvestment CalculatorProperty Tax Calculator
Master Your New Home BudgetBeat Moving StressPacking Secrets
Home ValuationFind a Seller's Agent
Why Sell With UsSeller GuideNet Sheet CalcHELOC Calculator
Strategic PricingDownsizing Tips
Mortgage RatesRefinance RatesLoan ComparisonHELOC Calculator
Understanding Mortgage RatesFirst-Time Homebuyer GuideWhen to Refinance Your Mortgage
groupRealtorsinfoAbout Us
Continue with Google
Sign InSign Up
Real Estate/CA/Laguna Niguel/19 Malibu (Sold)
3d_rotation3D Tour
Main
SOLD
SoldClosed on July 2, 2026
$2,800,000
Sold Price

19 Malibu, Laguna Niguel, CA 92677

bed
4
Bedrooms
bathtub
3
Bathrooms
square_foot
3,240
Square Feet

About this home

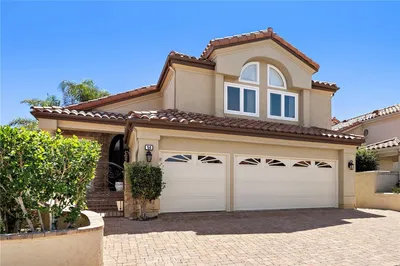
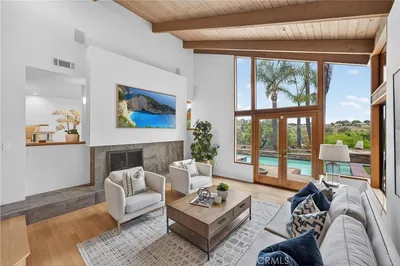
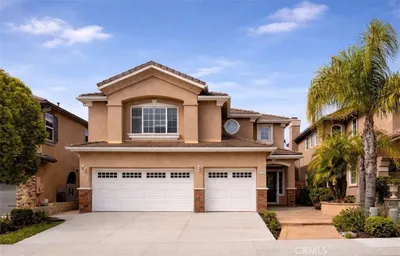
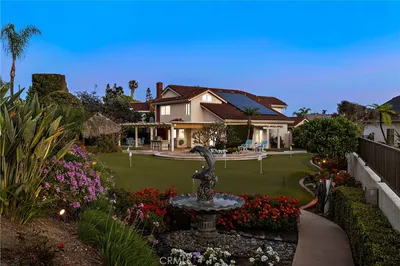

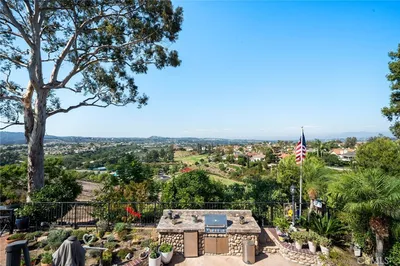
Extensively reimagined and expanded from its original design, this exceptional residence offers a thoughtfully curated living space with 4 bedrooms, 3 full bathrooms, and the flexibility to function as a 5-bedroom home if desired. The highly desirable floor plan includes a main-level bedroom and full bathroom, currently utilized as a home office and complete with a built-in Murphy bed, providing flexibility for guests, multigenerational living, or remote work. A custom wood and iron entry door sets the tone for the refined interiors beyond. Rich real wood flooring flows through the formal living spaces, and family room, while limestone flooring enhances the kitchen and informal dining area. Architectural details including tray ceilings, arched passageways, custom millwork, and abundant natural light create a warm yet sophisticated atmosphere throughout. The expansive chef's kitchen serves as the heart of the home, featuring custom cabinetry, two oversized islands, premium stainless-steel appliances, extensive preparation space, and seamless connectivity to the morning room and family room, making it equally suited for everyday living and entertaining. Upstairs, the primary suite has been transformed into a spacious retreat complete with a private view balcony and adjoining sitting room. The sitting room was originally designed as a separate bedroom and can easily be converted back, allowing the home to function as a 5-bedroom residence. The refreshed primary bath, completed in 2025, features stone finishes, dual vanities, a soaking tub, and a walk-in shower. Significant improvements provide peace of mind and energy efficiency, including PEX repipe, replaced roof underlayment prior to the solar panel installation, 23 owned solar panels, EV charger, newer air conditioning installed in 2022 with a zoned ducted system to enhance comfort while reducing energy consumption. The resort-inspired rear grounds offer exceptional outdoor living with a PebbleTec pool and spa, expansive patios, fire pit, covered entertaining areas, built-in BBQ station with bar seating, and generous lawn space. Open hillside views provide a beautiful backdrop to colorful sunsets, sparkling city lights, and the surrounding natural landscape, while mature landscaping creates a sense of privacy and tranquility. Multiple entertaining areas create a seamless indoor-outdoor lifestyle, while the covered patio provides an inviting setting for year-round dining and relaxation.

infoProperty Facts

bed

Bedrooms

4

bathtub

Bathrooms

3

square_foot

Square Feet

3,240

landscape

Lot Size

9,100 sqft

calendar_month

Year Built

1987

home_work

Property Type

Single Family Residence

timer

Days on Market

9

payments

HOA Fee

$122/mo

garage

Garage Total

3

fingerprint

MLS #

OC26118004

chairInterior Details

General Interior

Interior Features

Breakfast Bar, Built In Features, Breakfast Area, Tray Ceilings, Ceiling Fans, Separate Formal Dining Room, Eat In Kitchen, Open Floorplan, Stone Counters, Recessed Lighting, Bedroom On Main Level, Primary Suite

Flooring

Carpet, Stone, Wood

Fireplace

Family Room, Gas, Gas Starter, Outside

Kitchen & Appliances

Appliances

Dishwasher, Electric Oven, Gas Cooktop, Microwave, Refrigerator, Range Hood, Dryer, Washer

Laundry

Washer Hookup, Gas Dryer Hookup, Inside, Laundry Room

Bed & Bath

Main Level Master

Yes

Climate Control

Cooling

Central Air

Heating

Forced Air, Fireplaces

deckExterior & Lot

Building & Construction

Patio & Porch

Covered, Deck, Patio

Fencing

Block, Stucco Wall, Wrought Iron

Security

Carbon Monoxide Detectors, Smoke Detectors

Construction

Stucco

Roof

Tile

Nearby Schools

RatingSchool NameGradesDistance
9
George White Elementary
Elementary School
K-50.2 mi
N/A
FAIRMONT PRIVATE SCHOOL
Private School
K-120.9 mi
N/A
FAIRMONT SAN JUAN CAPISTRANO
Private School
K-120.9 mi
6
Hidden Hills Elementary
Elementary School
K-51.0 mi
N/A
JSERRA CATHOLIC HIGH SCHOOL
Private School
K-121.2 mi

Convenience Score

Topfind Realty

This Home is Sold

Curious what your home is worth? Get a free valuation.

call
(800)-330-9306Available 9AM - 6PM

Similar Homes You Might Like

Based on price, location, and features
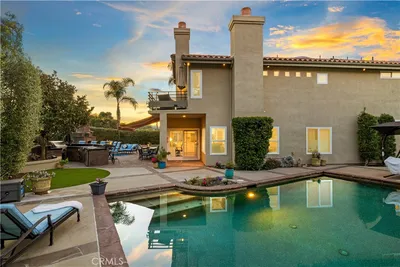
25161 Via Bajo Cerro
3D TOUR

$2,195,000

FOR SALE

25161 Via Bajo Cerro, Laguna Niguel, CA 92677

5 beds · 4 baths · 2,956 sqft

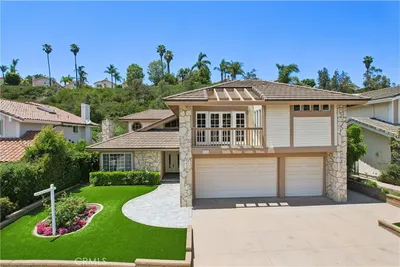
29456 Clipper

$2,000,000

FOR SALE

29456 Clipper, Laguna Niguel, CA 92677

4 beds · 3 baths · 3,221 sqft

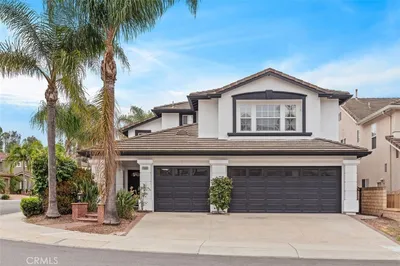
14 Novilla
VIRTUAL TOUR

$2,169,000

FOR SALE

14 Novilla, Laguna Niguel, CA 92677

5 beds · 4 baths · 3,018 sqft

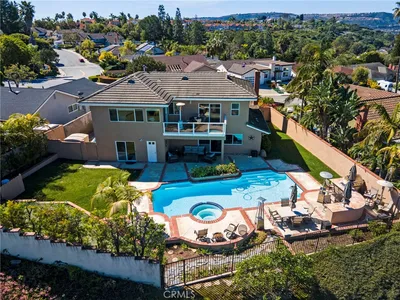
4 Woodhaven
3D TOUR

$2,549,000

FOR SALE

4 Woodhaven, Laguna Niguel, CA 92677

4 beds · 3 baths · 3,107 sqft

21 Agia

$2,150,000

FOR SALE

21 Agia, Laguna Niguel, CA 92677

4 beds · 4 baths · 2,728 sqft

5 Glastonbury Pl
NEW 36 HRS AGO

$2,500,000

FOR SALE

5 Glastonbury Pl, Laguna Niguel, CA 92677

4 beds · 4 baths · 3,203 sqft

12 Kendall
VIRTUAL TOUR

$2,499,000

FOR SALE

12 Kendall, Laguna Niguel, CA 92677

4 beds · 3 baths · 3,075 sqft

27781 Country Lane Rd

$1,994,000

FOR SALE

27781 Country Lane Rd, Laguna Niguel, CA 92677

4 beds · 3 baths · 2,617 sqft

Recently Sold

27491 Grassland
VIRTUAL TOUR

$2,050,000

SOLD

27491 Grassland, Laguna Niguel, CA 92677

5 beds · 4 baths · 3,054 sqft

3 Capri
3D TOUR

$2,550,000

SOLD

3 Capri, Laguna Niguel, CA 92677

4 beds · 3 baths · 2,604 sqft

23912 Flores ave

$1,710,000

SOLD

23912 Flores ave, Laguna Niguel, CA 92677

5 beds · 3 baths · 2,991 sqft

27871 Country Lane Road

$1,860,000

SOLD

27871 Country Lane Road, Laguna Niguel, CA 92677

5 beds · 3 baths · 2,700 sqft

29161 Bobolink Drive
3D TOUR

$2,440,000

SOLD

29161 Bobolink Drive, Laguna Niguel, CA 92677

5 beds · 3 baths · 3,336 sqft

21 Bernay
VIDEO TOUR

$2,470,000

SOLD

21 Bernay, Laguna Niguel, CA 92677

4 beds · 4 baths · 2,944 sqft

24615 Kings Road
VIRTUAL TOUR

$2,100,000

SOLD

24615 Kings Road, Laguna Niguel, CA 92677

5 beds · 3 baths · 3,653 sqft

25036 Footpath Lane
VIRTUAL TOUR

$1,875,000

SOLD

25036 Footpath Lane, Laguna Niguel, CA 92677

5 beds · 3 baths · 2,718 sqft

Topfind Realty

Company

  • About Us
  • Careers
  • Articles
  • Home Estimate

Explore

  • Renting
  • Buying
  • Selling
  • Realtors

Support

  • Help Center
  • Contact Us
  • Terms & Conditions
  • Privacy Policy

Topfind Realty, DRE # 02240815, is a licensed real estate broker in California. Topfind Realty pledges to support the Fair Housing Act and adhere to Equal Housing Opportunity laws.

Copyright © 2026 Topfind Realty. All Rights Reserved.