Topfind Realty
Renting

Search Rentals

Houses for RentTownhomes for RentCondos for RentView All Rentals →

Renting Resources

Why Rent With UsRenter GuideRent vs Buy Calculator

Renter Articles

How to Negotiate RentUnderstanding Your LeaseMoving Checklist for Renters
Buying

Search Homes

Houses for SaleTownhomes for SaleCondos for SaleView All Homes →

Buying Resources

Why Buy With UsBuyer GuideAffordability CalculatorInvestment CalculatorProperty Tax Calculator

Buyer Articles

Master Your New Home BudgetBeat Moving StressPacking Secrets
Selling

Selling Tools

Home ValuationFind a Seller's Agent

Selling Resources

Why Sell With UsSeller GuideNet Sheet CalcHELOC Calculator

Seller Articles

Strategic PricingDownsizing Tips
Mortgage Rates

Today's Rates

Mortgage RatesRefinance RatesLoan ComparisonHELOC Calculator

Mortgage Resources

Understanding Mortgage RatesFirst-Time Homebuyer GuideWhen to Refinance Your Mortgage
Realtors
Topfind
Houses for RentTownhomes for RentCondos for RentView All Rentals →
Why Rent With UsRenter GuideRent vs Buy Calculator
How to Negotiate RentUnderstanding Your LeaseMoving Checklist for Renters
Houses for SaleTownhomes for SaleCondos for SaleView All Homes →
Why Buy With UsBuyer GuideAffordability CalculatorInvestment CalculatorProperty Tax Calculator
Master Your New Home BudgetBeat Moving StressPacking Secrets
Home ValuationFind a Seller's Agent
Why Sell With UsSeller GuideNet Sheet CalcHELOC Calculator
Strategic PricingDownsizing Tips
Mortgage RatesRefinance RatesLoan ComparisonHELOC Calculator
Understanding Mortgage RatesFirst-Time Homebuyer GuideWhen to Refinance Your Mortgage
groupRealtorsinfoAbout Us
Continue with Google
Sign InSign Up
Topfind Realty
Renting

Search Rentals

Houses for RentTownhomes for RentCondos for RentView All Rentals →

Renting Resources

Why Rent With UsRenter GuideRent vs Buy Calculator

Renter Articles

How to Negotiate RentUnderstanding Your LeaseMoving Checklist for Renters
Buying

Search Homes

Houses for SaleTownhomes for SaleCondos for SaleView All Homes →

Buying Resources

Why Buy With UsBuyer GuideAffordability CalculatorInvestment CalculatorProperty Tax Calculator

Buyer Articles

Master Your New Home BudgetBeat Moving StressPacking Secrets
Selling

Selling Tools

Home ValuationFind a Seller's Agent

Selling Resources

Why Sell With UsSeller GuideNet Sheet CalcHELOC Calculator

Seller Articles

Strategic PricingDownsizing Tips
Mortgage Rates

Today's Rates

Mortgage RatesRefinance RatesLoan ComparisonHELOC Calculator

Mortgage Resources

Understanding Mortgage RatesFirst-Time Homebuyer GuideWhen to Refinance Your Mortgage
Realtors
Topfind
Houses for RentTownhomes for RentCondos for RentView All Rentals →
Why Rent With UsRenter GuideRent vs Buy Calculator
How to Negotiate RentUnderstanding Your LeaseMoving Checklist for Renters
Houses for SaleTownhomes for SaleCondos for SaleView All Homes →
Why Buy With UsBuyer GuideAffordability CalculatorInvestment CalculatorProperty Tax Calculator
Master Your New Home BudgetBeat Moving StressPacking Secrets
Home ValuationFind a Seller's Agent
Why Sell With UsSeller GuideNet Sheet CalcHELOC Calculator
Strategic PricingDownsizing Tips
Mortgage RatesRefinance RatesLoan ComparisonHELOC Calculator
Understanding Mortgage RatesFirst-Time Homebuyer GuideWhen to Refinance Your Mortgage
groupRealtorsinfoAbout Us
Continue with Google
Sign InSign Up
Real Estate/CA/Laguna Niguel/5 Glastonbury Pl
Interior
For Sale
$2,500,000
Est. $14,000/mo

5 Glastonbury Pl, Laguna Niguel, CA 92677

bed
4
Bedrooms
bathtub
4
Bathrooms
square_foot
3,203
Square Feet

About this home

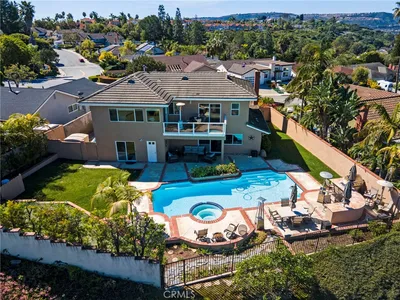
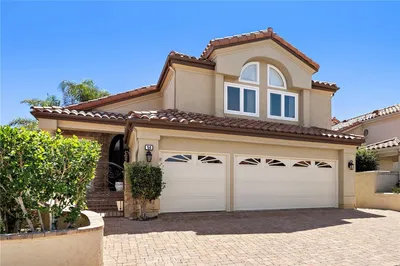
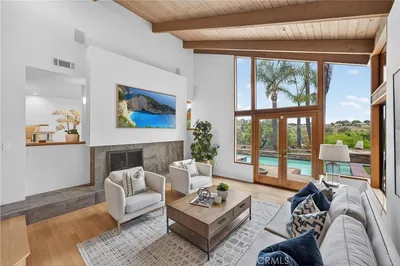
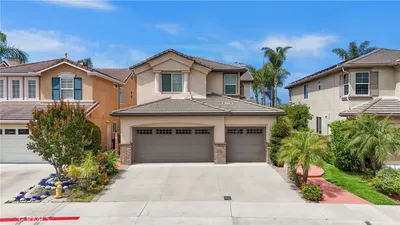
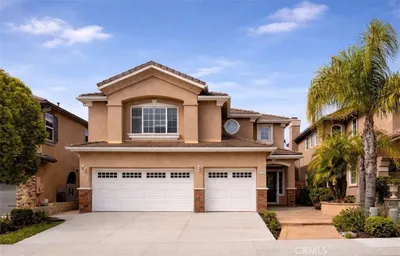
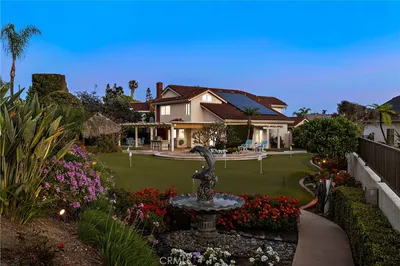
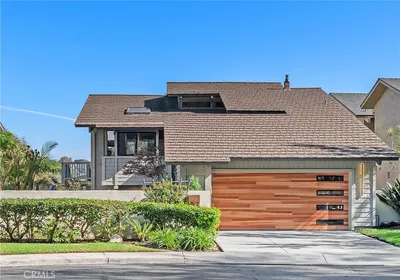
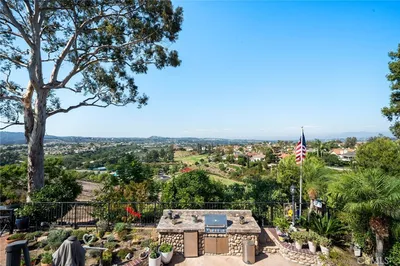
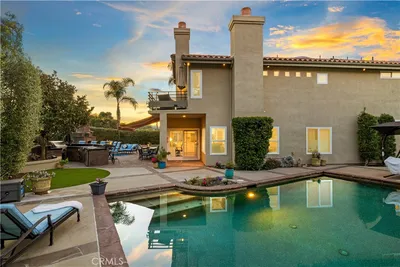
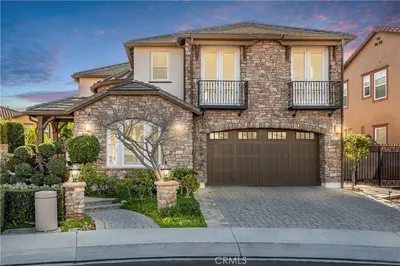
Set within the prestigious gated community of Bear Brand Ridge, this thoughtfully updated residence blends timeless architecture with a floor plan designed to evolve with every stage of life. Beyond its welcoming entry, light filled living spaces unfold with warmth and ease, anchored by rich wood flooring, fresh interiors, and an effortless connection between the formal and casual gathering areas. At the heart of the home, the kitchen opens seamlessly to the family room, creating a natural place for everyday living while overlooking the home's private outdoor setting. A main level bedroom with a full bath offers exceptional flexibility, equally suited for guests, multigenerational living, or a private home office. Upstairs, the primary suite is a peaceful retreat, where a dual sided fireplace connects the bedroom to an inviting sitting area, while a private balcony overlooks the tranquil backyard below. The spa inspired bath offers a soaking tub, walk in shower, and generous walk-in closet, creating a space that feels both refined and restorative. Two spacious secondary bedrooms occupy their own private wing alongside an adjoining bonus room, offering endless possibilities as a media room, playroom, home gym, or creative studio. Framed by mature palm trees and lush landscaping, the backyard offers a true sense of privacy with a wraparound patio, seating areas and sparkling spa designed for quiet mornings, weekend gatherings, and everything in between. Thoughtful improvements completed by the current owners, including remodeled bathrooms, new wood flooring, new carpet, a redesigned laundry room, updated windows, fresh paint, repiping, and numerous interior upgrades, reflect the care and pride of ownership found throughout the home. Beyond the gates, Bear Brand Ridge offers the ease of coastal living with a neighborhood playground, scenic hiking trails, and Ocean Ranch Village just a short stroll away. Grab a morning coffee, pick up dinner, catch a movie at Cinepolis, or take care of everyday errands without ever venturing far from home. Dana Point Harbor, Salt Creek Beach, The Ritz Carlton, Montage Laguna Beach, championship golf, and highly regarded schools are all just minutes away, placing the very best of coastal Orange County within easy reach.

Property Facts

bed

Bedrooms

4

bathtub

Bathrooms

4

square_foot

Square Feet

3,203

landscape

Lot Size

11,025 sqft

calendar_month

Year Built

1988

home_work

Property Type

Single Family Residence

timer

Days on Market

0

payments

HOA Fee

$245/mo

garage

Garage Total

3

fingerprint

MLS #

PW26165501

Interior Details

General Interior

Interior Features

Breakfast Bar, Built In Features, Breakfast Area, Crown Molding, Cathedral Ceilings, Coffered Ceilings, Separate Formal Dining Room, Granite Counters, High Ceilings, In Law Floorplan, Open Floorplan, Quartz Counters, Recessed Lighting, Two Story Ceilings, Bedroom On Main Level, Primary Suite, Walk In Closets

Flooring

Carpet, Tile, Wood

Fireplace

Family Room, Gas Starter, Primary Bedroom

Kitchen & Appliances

Appliances

Built In Range, Double Oven, Dishwasher, Disposal, Microwave, Refrigerator, Range Hood, Dryer, Washer

Laundry

Electric Dryer Hookup, Gas Dryer Hookup, Inside, Laundry Room

Bed & Bath

Main Level Bedrooms

1

Main Level Bathrooms

2

Climate Control

Cooling

Central Air

Heating

Central, Fireplaces, Natural Gas

Parking

Total Parking Spaces

3

Garage Spaces

3

Attached Garage

Yes

Parking Features

Door Multi, Direct Access, Garage Faces Front, Garage

Exterior & Lot

Building & Construction

Patio & Porch

Concrete, Deck, Patio, Wrap Around

Fencing

Wrought Iron

Security

Carbon Monoxide Detectors, Gated With Guard, Gated Community, Smoke Detectors

Construction

Brick, Stucco

Lot & Grounds

Lot Features

Front Yard, Lawn, Landscaped, Near Park, Yard

Spa Features

Fiberglass, Heated, Private

Sewer

Public Sewer

Water Source

Public

Community & HOA

Association Info

HOA Fee$245
FrequencyMonthly

HOA Amenities

Controlled Access, Maintenance Grounds, Playground, Trails

Community Features

Curbs, Hiking, Storm Drains, Street Lights, Sidewalks, Gated, Park

Mortgage Calculator

Total Monthly

$0

Principal & Interest:
$0
Property Tax:
$0
Home Insurance:
$0
HOA Fees:
$0
$
$
%

Nearby Schools

RatingSchool NameGradesDistance
6
Marco Forster Middle
Middle School
6-80.8 mi
9
John Malcom Elementary
Elementary School
K-50.9 mi
3
Kinoshita Elementary
Elementary School
K-50.9 mi
8
Dana Hills High
High School
9-121.0 mi
N/A
ST EDWARD THE CONFESSOR PARISH SCHOOL
Private School
K-121.3 mi

Convenience Score

Market Insights

92677|Laguna Niguel
analytics

Estimated Value

Calculating...
trending_up0%vs. last year
202120222023202420252026

Market Temperature

Seller'sBalancedBuyer's
0d30d60d180d
Balanced

Balanced market

30 Days

Avg. time on market

This is a Balanced Market. Homes are selling at a moderate pace.

flood

Flood & Climate Risk

Flood Risk

Minimal — not in a FEMA flood zone

Low

Wildfire Risk

Moderate — near wildland-urban interface

Moderate

Heat Risk

Low — moderate summer temperatures

Low

Earthquake Risk

Southern California seismic zone

Moderate
volume_up

Noise Levels

TrafficQuiet residential street
AirportMinimal airport noise
CommercialLow commercial activity nearby
location_on

Location

5 Glastonbury Pl

Laguna Niguel, CA 92677

Open in Mapsopen_in_new
Topfind Realty

Ready to Take the Next Step?

Get expert support from a local agent today.

call
(800)-330-9306Available 9AM - 7PM

Similar Homes You Might Like

Based on price, location, and features
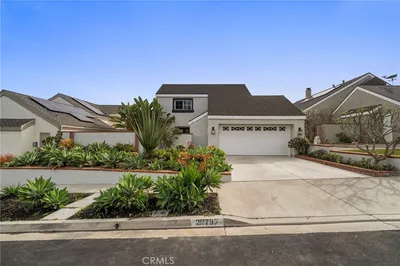
29792 Running Deer
VIRTUAL TOUR

$1,698,000

FOR SALE

29792 Running Deer, Laguna Niguel, CA 92677

4 beds · 3 baths · 2,576 sqft

25161 Via Bajo Cerro
3D TOUR

$2,195,000

FOR SALE

25161 Via Bajo Cerro, Laguna Niguel, CA 92677

5 beds · 4 baths · 2,956 sqft

29456 Clipper

$2,000,000

FOR SALE

29456 Clipper, Laguna Niguel, CA 92677

4 beds · 3 baths · 3,221 sqft

14 Novilla
VIRTUAL TOUR

$2,169,000

FOR SALE

14 Novilla, Laguna Niguel, CA 92677

5 beds · 4 baths · 3,018 sqft

4 Woodhaven
3D TOUR

$2,549,000

FOR SALE

4 Woodhaven, Laguna Niguel, CA 92677

4 beds · 3 baths · 3,107 sqft

21 Agia

$2,150,000

FOR SALE

21 Agia, Laguna Niguel, CA 92677

4 beds · 4 baths · 2,728 sqft

12 Kendall
VIRTUAL TOUR

$2,499,000

FOR SALE

12 Kendall, Laguna Niguel, CA 92677

4 beds · 3 baths · 3,075 sqft

27781 Country Lane Rd

$1,994,000

FOR SALE

27781 Country Lane Rd, Laguna Niguel, CA 92677

4 beds · 3 baths · 2,617 sqft

Recently Sold

27491 Grassland
VIRTUAL TOUR

$2,050,000

SOLD

27491 Grassland, Laguna Niguel, CA 92677

5 beds · 4 baths · 3,054 sqft

3 Capri
3D TOUR

$2,550,000

SOLD

3 Capri, Laguna Niguel, CA 92677

4 beds · 3 baths · 2,604 sqft

23912 Flores ave

$1,710,000

SOLD

23912 Flores ave, Laguna Niguel, CA 92677

5 beds · 3 baths · 2,991 sqft

27871 Country Lane Road

$1,860,000

SOLD

27871 Country Lane Road, Laguna Niguel, CA 92677

5 beds · 3 baths · 2,700 sqft

18 Woodhaven
VIDEO TOUR

$2,460,000

SOLD

18 Woodhaven, Laguna Niguel, CA 92677

3 beds · 3 baths · 2,582 sqft

29161 Bobolink Drive
3D TOUR

$2,440,000

SOLD

29161 Bobolink Drive, Laguna Niguel, CA 92677

5 beds · 3 baths · 3,336 sqft

21 Bernay
VIDEO TOUR

$2,470,000

SOLD

21 Bernay, Laguna Niguel, CA 92677

4 beds · 4 baths · 2,944 sqft

24752 Judi Court
3D TOUR

$2,665,000

SOLD

24752 Judi Court, Laguna Niguel, CA 92677

4 beds · 5 baths · 3,698 sqft

Topfind Realty

Company

  • About Us
  • Careers
  • Articles
  • Home Estimate

Explore

  • Renting
  • Buying
  • Selling
  • Realtors

Support

  • Help Center
  • Contact Us
  • Terms & Conditions
  • Privacy Policy

Topfind Realty, DRE # 02240815, is a licensed real estate broker in California. Topfind Realty pledges to support the Fair Housing Act and adhere to Equal Housing Opportunity laws.

Copyright © 2026 Topfind Realty. All Rights Reserved.