SoldClosed on October 31, 2018
$4,380,000
Sold Price16 Le Conte, Laguna Niguel, CA 92677
bed
5
Bedrooms
bathtub
6
Bathrooms
square_foot
5,862
Square Feet
About this home
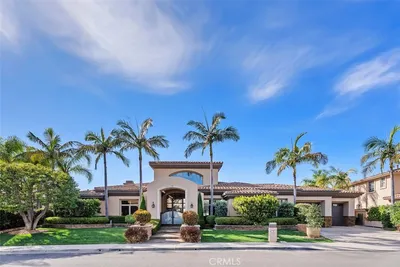

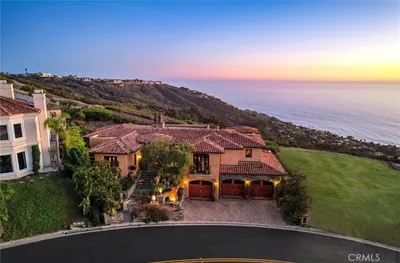
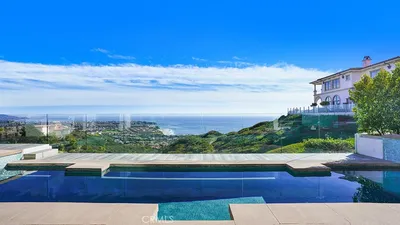
ONE-OF-A-KIND home with approximately 270-DEGREE VIEWS. JUST GORGEOUS!! Located in one of SOUTH COUNTY'S PREMIER GATED COMMUNITIES, this extraordinary LAGUNA SUR home features UNOBSTRUCTED 180-DEGREE OCEAN VIEWS THAT STRETCH TO CATALINA, NEWPORT BEACH, and PALOS VERDES. Spectacular RIDGETOP SETTING OVERLOOKS SOUTH LAGUNA providing REFRESHING OCEAN BREEZES and VIEWS OF THE COASTLINE, HILLS, & SUNSETS. Approximately 5,862 sq. ft. CUSTOM home offers 5 bedrooms and 5.5 baths, plus wood-paneled study with coffered ceiling. Main floor bedroom (currently without a closet) in use as a wine tasting room. Elegant master suite has tray ceiling, retreat & dual-sided fireplace. En suite marble bath has glass-enclosed shower, dual-basin vanity, & spa tub. Some guest bedrooms have en suite baths. WROUGHT IRON GATES reveal double entry doors. Foyer features high ceiling & dramatic wrought iron staircase. FORMAL & CASUAL LIVING SPACES HAVE AMAZING VIEWS, marble floors, large pillars, and fireplaces. French doors in living room open to stone veranda. Window bay frames OCEAN VIEW in adjacent dining room. Great room-style family room offers full-size wet bar, custom built-ins & media center. Gourmet kitchen has granite counters, center island & breakfast bar, high-quality appliances, plus breakfast nook. Irresistible VERANDA for OUTDOOR ENTERTAINING features dining area, built-in BBQ, & private spa. EXPANSIVE UPPER TERRACE MAXIMIZES THE VIEWS. 2 STAIRCASES, 3-car garage. Approx 3/4-ACRE lot.
infoProperty Facts
bed
Bedrooms
5
bathtub
Bathrooms
6
square_foot
Square Feet
5,862
landscape
Lot Size
33,000 sqft
calendar_month
Year Built
1992
home_work
Property Type
Single Family Residence
timer
Days on Market
121
payments
HOA Fee
$175/mo
garage
Garage Total
3
fingerprint
MLS #
OC18119426
chairInterior Details
General Interior
Interior Features
Wet Bar, Breakfast Bar, Built In Features, Balcony, Breakfast Area, Ceiling Fans, Crown Molding, Cathedral Ceilings, Central Vacuum, Separate Formal Dining Room, Granite Counters, High Ceilings, Living Room Deck Attached, Multiple Staircases, Open Floorplan, Pantry, Stone Counters, Recessed Lighting, Two Story Ceilings, Bar, Wired For Sound
Flooring
Carpet, Stone, Wood
Fireplace
Family Room, Living Room, Primary Bedroom
Kitchen & Appliances
Appliances
Built In Range, Barbecue, Double Oven, Dishwasher, Gas Cooktop, Disposal, Microwave, Refrigerator, Range Hood, Trash Compactor
Laundry
Electric Dryer Hookup, Gas Dryer Hookup, Inside, Laundry Room
Bed & Bath
Main Level Master
Yes
Climate Control
Cooling
Central Air, Dual, Zoned
Heating
Central, Forced Air, Zoned
deckExterior & Lot
Building & Construction
Patio & Porch
Deck, Stone, Terrace
Fencing
Glass, Wrought Iron
Security
Security System, Carbon Monoxide Detectors, Gated With Guard, Gated Community, Smoke Detectors
Construction
Drywall, Stucco
Roof
Tile
Direction Faced
North
Nearby Schools
| Rating | School Name | ||
|---|---|---|---|
| No school data available for this area. | |||
Convenience Score

This Home is Sold
Curious what your home is worth? Get a free valuation.
call
(800)-330-9306Available 9AM - 6PM
Similar Homes You Might Like
Based on price, location, and features