For Sale
$1,025,800
Est. $5,744/mo8 Misty Creek, Laguna Hills, CA 92653
bed
3
Bedrooms
bathtub
2
Bathrooms
square_foot
1,237
Square Feet
About this home
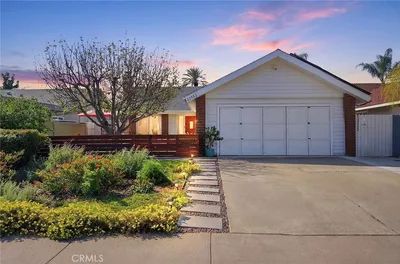
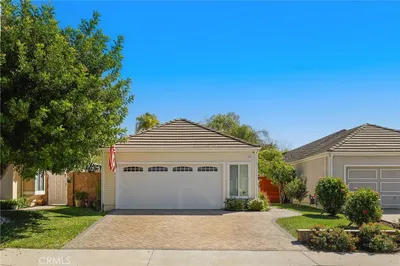
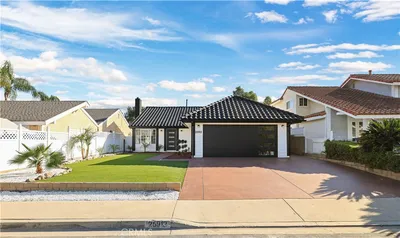
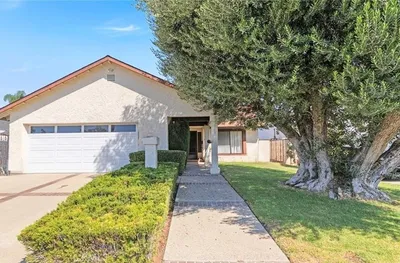
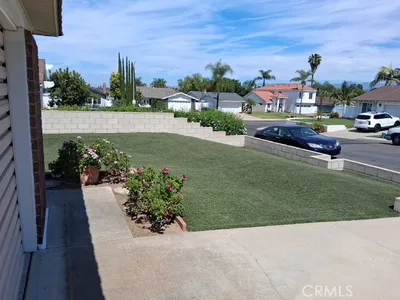
Framed by the tranquil surrounds of the desirable Aspen Creek community, this beautifully reimagined three-bedroom, two-bath residence unfolds across 1,237 square feet of light-filled sophistication, offering one bedroom as a separate office that answers the modern rhythm of work and repose alike. Cross the threshold to discover light oak laminate flooring stretching gracefully underfoot, its warm continuity anchoring an interior where every surface has been considered. The gourmet kitchen emerges as the home's beating heart, appointed with light oak shaker cabinetry, quartz countertops, an artful tile backsplash, and gleaming stainless steel appliances crowned by a gas range built for culinary ambition. Two well-proportioned bedrooms provide restful sanctuary, complemented by two refined baths that balance form and function with quiet assurance. The dedicated office lends versatile purpose—an ideal retreat for focused productivity, creative pursuits, or a serene reading nook bathed in California light. Solid-core single-panel interior doors whisper quality throughout, while central air and heat ensure effortless comfort across every season. Beyond the front door, an enviable location seals the appeal. Sheep Hills Park beckons just moments away with green expanses and open sky, while Laguna Hills High School lies within easy reach for growing families. Convenient bus access at Moulton-Laguna Hills streamlines the daily commute, and Trader Joe's stands ready for weekend provisioning. Blending contemporary craftsmanship with an unbeatable setting, this Laguna Hills gem invites you to experience elevated living where thoughtful design and everyday ease converge in seamless harmony.
Property Facts
bed
Bedrooms
3
bathtub
Bathrooms
2
square_foot
Square Feet
1,237
landscape
Lot Size
4,600 sqft
calendar_month
Year Built
1985
home_work
Property Type
Single Family Residence
timer
Days on Market
0
payments
HOA Fee
$195/mo
garage
Garage Total
2
fingerprint
MLS #
PW26167902
Interior Details
General Interior
Interior Features
Beamed Ceilings, Cathedral Ceilings, Separate Formal Dining Room, Eat In Kitchen, Open Floorplan, Quartz Counters, Recessed Lighting, All Bedrooms Down, Bedroom On Main Level, Main Level Primary, Walk In Closets
Flooring
Laminate
Fireplace
Living Room
Accessibility
Accessible Doors
Kitchen & Appliances
Appliances
Built In Range, Electric Oven, Disposal, Gas Range, Microwave, Water Heater
Laundry
In Garage
Bed & Bath
Main Level Bedrooms
2
Main Level Bathrooms
2
Climate Control
Cooling
Central Air
Heating
Central
Parking
Total Parking Spaces
4
Garage Spaces
2
Open Parking Spaces
2
Attached Garage
Yes
Parking Features
Direct Access, Driveway, Garage Faces Front, Garage
Exterior & Lot
Building & Construction
Security
Carbon Monoxide Detectors, Smoke Detectors
Construction
Stucco, Wood Siding
Foundation
Slab
Roof
Slate
Direction Faced
Northwest
Lot & Grounds
Lot Features
Back Yard, Front Yard, Landscaped, Yard
Sewer
Public Sewer
Water Source
Public
Community & HOA
Association Info
HOA Fee$195
FrequencyMonthly
HOA Amenities
Management
Community Features
Street Lights, Suburban, Sidewalks
Mortgage Calculator
Total Monthly
$0
Principal & Interest:
$0Property Tax:
$0Home Insurance:
$0HOA Fees:
$0$
$
%
Nearby Schools
| Rating | School Name |
|---|---|
6 | Laguna Hills High High School |
7 | Lomarena Elementary Elementary School |
9 | Aliso Viejo Middle Middle School |
N/A | GUIDEPOST MONTESSORI AT ALICIA Private School |
N/A | GUIDEPOST AT LAS FLORES Private School |
Convenience Score
Market Insights
92653|Laguna Hills
analytics
Estimated Value
Calculating...
trending_up0%vs. last year
202120222023202420252026
Market Temperature
Seller'sBalancedBuyer's
0d30d60d180d
Balanced
Balanced market
30 Days
Avg. time on market
This is a Balanced Market. Homes are selling at a moderate pace.
flood
Flood & Climate Risk
Flood Risk
Minimal — not in a FEMA flood zone
Wildfire Risk
Moderate — near wildland-urban interface
Heat Risk
Low — moderate summer temperatures
Earthquake Risk
Southern California seismic zone
volume_up
Noise Levels
TrafficQuiet residential street
AirportMinimal airport noise
CommercialLow commercial activity nearby

Ready to Take the Next Step?
Get expert support from a local agent today.
call
(800)-330-9306Available 9AM - 7PM
Similar Homes You Might Like
Based on price, location, and features