For Sale
$1,200,000
Est. $6,720/mo16 Deer Creek Lane, Laguna Hills, CA 92653
bed
2
Bedrooms
bathtub
2
Bathrooms
square_foot
1,090
Square Feet
About this home
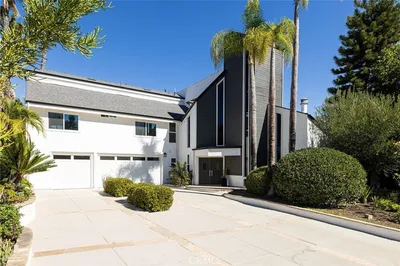

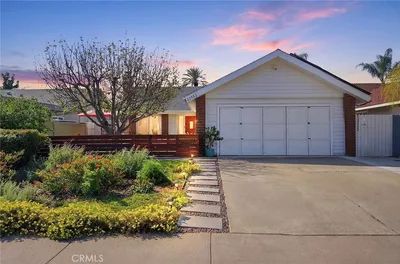
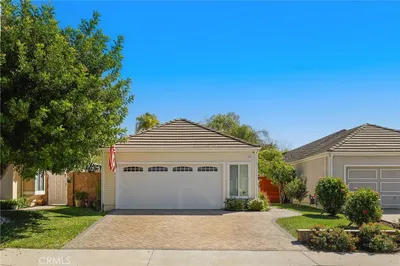
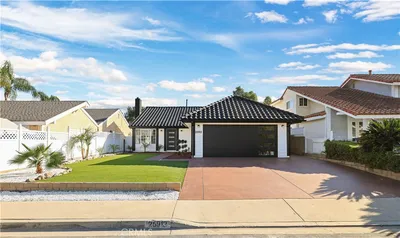
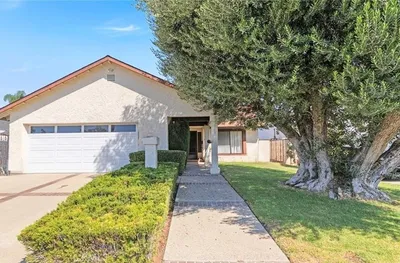
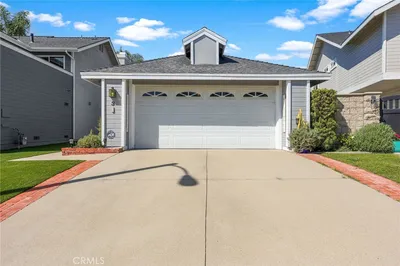
Welcome to 16 Deer Creek Lane, a beautifully reimagined single-story home where virtually every detail was thoughtfully updated during a complete remodel in 2023. Nestled on a quiet cul-de-sac in Laguna Hills, this turnkey residence blends timeless design with modern comfort and exceptional indoor-outdoor living. The stunning chef's kitchen features brand-new GE-Cafe appliances, custom soft-close cabinetry with pull-out drawers, and designer finishes that make both everyday living and entertaining effortless. Luxury vinyl plank flooring flows throughout the home, complemented by fresh interior and exterior paint, new interior doors and closet doors, new windows and sliding glass doors, custom window blinds, and a beautifully remodeled bathroom. The luxurious bath offers a Japanese smart toilet and a relaxing soaking tub, creating a true spa-like retreat. Major system upgrades provide peace of mind, including a new roof, HVAC system with new air conditioner and furnace, water heater, siding, stucco, and a Tesla EV charger. Step outside to your private backyard oasis, completely redesigned with a sparkling saltwater pool, expansive entertaining areas, built-in BBQ, and a cozy gas fire pit, perfect for enjoying Southern California's year-round outdoor lifestyle. This is a rare opportunity to own a meticulously renovated home where the hard work has already been done. Simply move in and enjoy the quality craftsmanship, premium upgrades, and exceptional attention to detail throughout. **Pending Professional Photograpy**
Property Facts
bed
Bedrooms
2
bathtub
Bathrooms
2
square_foot
Square Feet
1,090
landscape
Lot Size
4,000 sqft
calendar_month
Year Built
1986
home_work
Property Type
Single Family Residence
timer
Days on Market
0
payments
HOA Fee
$233/mo
garage
Garage Total
2
fingerprint
MLS #
SW26159035
Interior Details
General Interior
Interior Features
Built In Features, Ceiling Fans, Separate Formal Dining Room, Open Floorplan, Quartz Counters, Recessed Lighting, Storage, All Bedrooms Down, Bedroom On Main Level, Galley Kitchen, Main Level Primary
Flooring
Vinyl
Fireplace
Living Room
Accessibility
Safe Emergency Egress From Home, No Stairs, Accessible Doors, Accessible Entrance
Kitchen & Appliances
Appliances
Barbecue, Double Oven, Dishwasher, Energy Star Qualified Water Heater, Disposal, Gas Oven, Gas Range, Gas Water Heater, Microwave, Refrigerator, Water Heater, Dryer, Washer
Laundry
Laundry Closet, Stacked
Bed & Bath
Main Level Bedrooms
2
Main Level Bathrooms
2
Climate Control
Cooling
Central Air
Heating
Central
Parking
Total Parking Spaces
2
Garage Spaces
2
Attached Garage
Yes
Parking Features
Asphalt, Direct Access, Driveway, Electric Vehicle Charging Stations, Garage Faces Front, Garage, Garage Door Opener, Paved
Exterior & Lot
Building & Construction
Patio & Porch
Concrete
Fencing
Wood
Security
Carbon Monoxide Detectors, Key Card Entry, Smoke Detectors
Construction
Stucco, Wood Siding
Foundation
Concrete Perimeter
Roof
Shingle
Lot & Grounds
Lot Features
Zero To One Unit Acre, Back Yard, Cul De Sac, Drip Irrigation Bubblers, Near Park
Pool Features
Filtered, Heated, In Ground, Pebble, Private, Salt Water, Waterfall
Spa Features
Private
Sewer
Public Sewer
Water Source
Public
Community & HOA
Association Info
HOA Fee$233
FrequencyQuarterly
HOA Amenities
Picnic Area
Community Features
Storm Drains, Street Lights, Sidewalks, Park
Mortgage Calculator
Total Monthly
$0
Principal & Interest:
$0Property Tax:
$0Home Insurance:
$0HOA Fees:
$0$
$
%
Nearby Schools
| Rating | School Name | ||
|---|---|---|---|
| No school data available for this area. | |||
Convenience Score
Market Insights
92653|Laguna Hills
analytics
Estimated Value
Calculating...
trending_up0%vs. last year
202120222023202420252026
Market Temperature
Seller'sBalancedBuyer's
0d30d60d180d
Balanced
Balanced market
30 Days
Avg. time on market
This is a Balanced Market. Homes are selling at a moderate pace.
flood
Flood & Climate Risk
Flood Risk
Minimal — not in a FEMA flood zone
Wildfire Risk
Moderate — near wildland-urban interface
Heat Risk
Low — moderate summer temperatures
Earthquake Risk
Southern California seismic zone
volume_up
Noise Levels
TrafficQuiet residential street
AirportMinimal airport noise
CommercialLow commercial activity nearby
streetview
Open Full Street Viewopen_in_newStreet View

Ready to Take the Next Step?
Get expert support from a local agent today.
call
(800)-330-9306Available 9AM - 7PM
Similar Homes You Might Like
Based on price, location, and features