For Sale
$2,300,000
Est. $12,880/mo26576 Stetson, Laguna Hills, CA 92653
bed
4
Bedrooms
bathtub
3
Bathrooms
square_foot
2,450
Square Feet
About this home
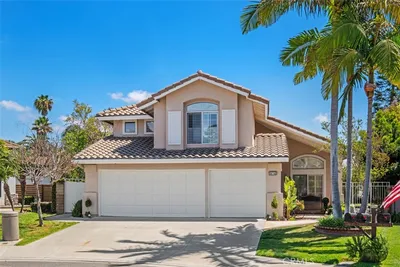
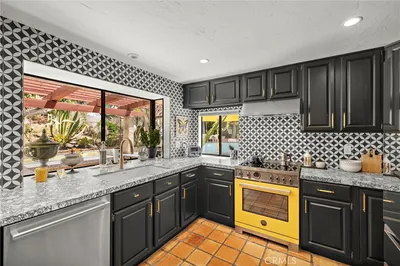
Welcome to this exceptional equestrian estate nestled at the end of a peaceful cul-de-sac in the prestigious community of Nellie Gail Ranch, where luxury living and an unmatched equestrian lifestyle come together. This beautifully maintained 4-bedroom, 2.5-bath residence offers approximately 2,450 square feet of thoughtfully designed living space on an expansive 20,625-square-foot lot. Inside, you'll find a stunning chef's kitchen featuring rich wood cabinetry, premium stainless steel Viking appliances, designer paint colors, recessed lighting, and warm, inviting living spaces perfect for everyday living and entertaining. Step outside to your private backyard retreat featuring a pool, covered patio, lush lawn, and plenty of room to relax or host family and friends. The oversized driveway provides parking for up to eight vehicles, while the generous side yard offers convenient RV or horse trailer parking. Designed with the equestrian enthusiast in mind, the property includes an open corral, a covered corral for year-round protection, a dedicated wash rack, spacious turnout area where horses can roam freely, and direct access to the world-famous Nellie Gail Ranch trail system right from your backyard. Imagine beginning your mornings with a peaceful horseback ride or scenic hike through more than 25 miles of picturesque riding and walking trails, or unwinding in the evening with a sunset stroll surrounded by the natural beauty that makes Nellie Gail Ranch one of Orange County's most sought-after communities. Residents also enjoy low monthly HOA dues that provide access to exceptional amenities, including a resort-style pool, tennis courts, pickleball courts, and meticulously maintained trails. The neighborhood's beloved Watering Hole restaurant serves as a popular gathering place, offering outstanding food, live entertainment, and community events throughout the year. This is a rare opportunity to own an exceptional home that perfectly blends luxury, privacy, and the unparalleled Nellie Gail Ranch lifestyle.
Property Facts
bed
Bedrooms
4
bathtub
Bathrooms
3
square_foot
Square Feet
2,450
landscape
Lot Size
20,625 sqft
calendar_month
Year Built
1979
home_work
Property Type
Single Family Residence
timer
Days on Market
0
payments
HOA Fee
$192/mo
garage
Garage Total
3
fingerprint
MLS #
OC26153520
Interior Details
General Interior
Interior Features
Ceiling Fans, Granite Counters, Pantry, All Bedrooms Up, Walk In Closets
Flooring
Carpet, Tile, Vinyl
Fireplace
Family Room, Gas
Kitchen & Appliances
Appliances
Six Burner Stove, Dishwasher, Disposal, Microwave, Refrigerator
Laundry
In Garage
Bed & Bath
Main Level Bathrooms
1
Climate Control
Cooling
Central Air
Heating
Central, Forced Air, Natural Gas
Parking
Total Parking Spaces
11
Garage Spaces
3
Open Parking Spaces
8
Attached Garage
Yes
Parking Features
Concrete, Door Multi, Driveway Level, Driveway, Garage Faces Front, Garage, Rv Access Parking
Exterior & Lot
Building & Construction
Patio & Porch
Covered
Fencing
Wood, Wrought Iron
Construction
Drywall, Concrete, Stucco, Copper Plumbing
Foundation
Concrete Perimeter
Roof
Clay, Tile
Lot & Grounds
Lot Features
Back Yard, Cul De Sac, Front Yard, Gentle Sloping, Horse Property, Landscaped, Sprinkler System, Yard
Pool Features
Gunite, In Ground, Private, Association
Spa Features
Gunite, Heated, In Ground, Private
Sewer
Public Sewer, Sewer Tap Paid
Water Source
Public
Community & HOA
Association Info
HOA Fee$192
FrequencyMonthly
HOA Amenities
Horse Trails, Picnic Area, Playground, Pickleball, Pool, Spa Hot Tub, Tennis Courts, Trails
Community Features
Biking, Gutters, Hiking, Horse Trails, Storm Drains
Mortgage Calculator
Total Monthly
$0
Principal & Interest:
$0Property Tax:
$0Home Insurance:
$0HOA Fees:
$0$
$
%
Nearby Schools
| Rating | School Name | ||
|---|---|---|---|
| No school data available for this area. | |||
Convenience Score
Market Insights
92653|Laguna Hills
analytics
Estimated Value
Calculating...
trending_up0%vs. last year
202120222023202420252026
Market Temperature
Seller'sBalancedBuyer's
0d30d60d180d
Balanced
Balanced market
30 Days
Avg. time on market
This is a Balanced Market. Homes are selling at a moderate pace.
flood
Flood & Climate Risk
Flood Risk
Minimal — not in a FEMA flood zone
Wildfire Risk
Moderate — near wildland-urban interface
Heat Risk
Low — moderate summer temperatures
Earthquake Risk
Southern California seismic zone
volume_up
Noise Levels
TrafficQuiet residential street
AirportMinimal airport noise
CommercialLow commercial activity nearby
streetview
Open Full Street Viewopen_in_newStreet View

Ready to Take the Next Step?
Get expert support from a local agent today.
call
(800)-330-9306Available 9AM - 7PM
Similar Homes You Might Like
Based on price, location, and features