For Sale
$1,499,000
Est. $8,394/mo26241 Yolanda, Laguna Hills, CA 92656
bed
4
Bedrooms
bathtub
3
Bathrooms
square_foot
2,106
Square Feet
About this home
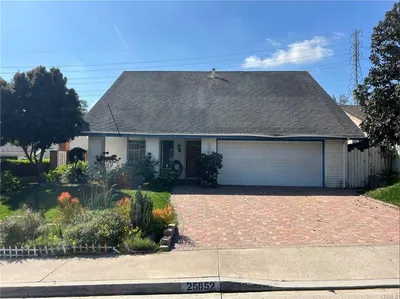
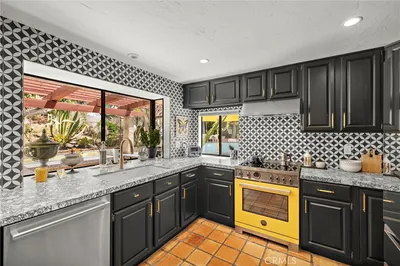
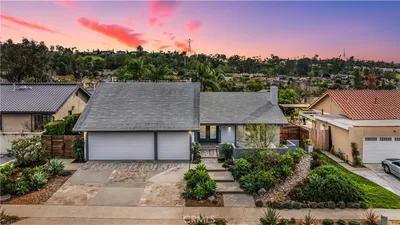
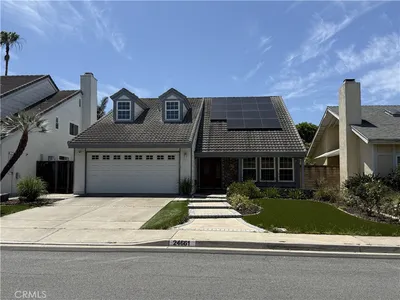
WHEN ONLY THE BEST WILL DO! Welcome to this exceptional home in the highly desirable Lomas Laguna community of Laguna Hills, perfectly situated at the highest point in the neighborhood and offering privacy, breathtaking sunset views, and an incredible outdoor lifestyle. This beautifully updated 4-bedroom, 2.5-bath residence features an open, light-filled floor plan with a remodeled kitchen and bathrooms, complemented by high-quality hardwood flooring throughout. The thoughtfully designed kitchen opens seamlessly to the living and entertaining spaces, creating the perfect setting for everyday living and hosting family and friends. Step outside to an extraordinary backyard retreat designed for year-round enjoyment. The expansive outdoor living space includes a built-in BBQ, dining area, fire table, pool table, tennis table, and multiple gathering areas, all surrounded by beautiful hardscape and landscape improvements. Enjoy stunning sunset views, exceptional privacy, and ample room to create your dream outdoor oasis. The oversized lot also offers potential space for an ADU, providing flexibility for future expansion or multigenerational living. Additional highlights include a new roof installed in 2019, built-in garage cabinetry for exceptional storage, and recently updated patio, hardscape, and landscaping. Located in a quiet neighborhood with low HOA dues, this home is ideally positioned near top-rated elementary, middle, and high schools, and offers convenient access to the 5 and 73 freeways. Outdoor enthusiasts will appreciate the walking distance to scenic trails and wilderness parks, while beach lovers can enjoy the coast just 10-15 minutes away. This is a rare opportunity to own a beautifully upgraded home with an incredible entertaining yard, panoramic views, and an unbeatable location in one of Laguna Hills' most sought-after communities. Experience the best of Southern California living at 26241 Yolanda Street.
Property Facts
bed
Bedrooms
4
bathtub
Bathrooms
3
square_foot
Square Feet
2,106
landscape
Lot Size
6,500 sqft
calendar_month
Year Built
1990
home_work
Property Type
Single Family Residence
timer
Days on Market
4
payments
HOA Fee
$88/mo
garage
Garage Total
2
fingerprint
MLS #
OC26118999
Interior Details
General Interior
Interior Features
Eat In Kitchen, High Ceilings, Open Floorplan, All Bedrooms Up, Primary Suite, Walk In Closets
Flooring
Tile, Wood
Fireplace
Family Room, Gas Starter
Kitchen & Appliances
Appliances
Barbecue, Dishwasher, Disposal
Laundry
Laundry Room
Bed & Bath
Main Level Bathrooms
1
Climate Control
Cooling
Central Air
Heating
Central
Parking
Total Parking Spaces
2
Garage Spaces
2
Attached Garage
Yes
Exterior & Lot
Building & Construction
Patio & Porch
Concrete, Covered
Lot & Grounds
Lot Features
Front Yard, Lawn, Near Park
Sewer
Public Sewer
Water Source
Public
Community & HOA
Association Info
HOA Fee$88
FrequencyMonthly
HOA Amenities
Other
Community Features
Biking, Curbs, Foothills, Hiking, Sidewalks, Park
Mortgage Calculator
Total Monthly
$0
Principal & Interest:
$0Property Tax:
$0Home Insurance:
$0HOA Fees:
$0$
$
%
Nearby Schools
| Rating | School Name | ||
|---|---|---|---|
| No school data available for this area. | |||
Convenience Score
Market Insights
92656|Laguna Hills
analytics
Estimated Value
Calculating...
trending_up0%vs. last year
202120222023202420252026
Market Temperature
Seller'sBalancedBuyer's
0d30d60d180d
Balanced
Balanced market
30 Days
Avg. time on market
This is a Balanced Market. Homes are selling at a moderate pace.
flood
Flood & Climate Risk
Flood Risk
Minimal — not in a FEMA flood zone
Wildfire Risk
Moderate — near wildland-urban interface
Heat Risk
Low — moderate summer temperatures
Earthquake Risk
Southern California seismic zone
volume_up
Noise Levels
TrafficQuiet residential street
AirportMinimal airport noise
CommercialLow commercial activity nearby
streetview
Open Full Street Viewopen_in_newStreet View

Ready to Take the Next Step?
Get expert support from a local agent today.
call
(800)-330-9306Available 9AM - 7PM
Similar Homes You Might Like
Based on price, location, and features