SoldClosed on March 28, 2018
$1,849,900
Sold Price26222 Mount Diablo Road, Laguna Hills, CA 92653
bed
4
Bedrooms
bathtub
4
Bathrooms
square_foot
4,441
Square Feet
About this home
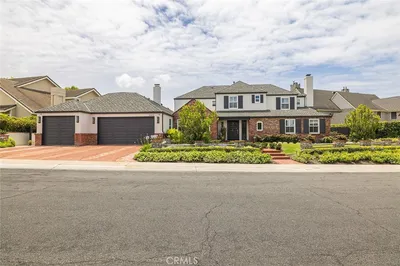
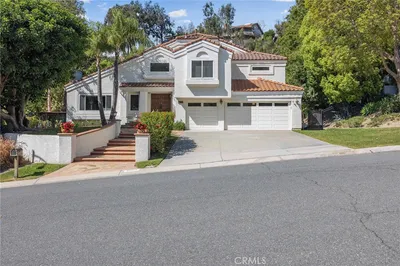
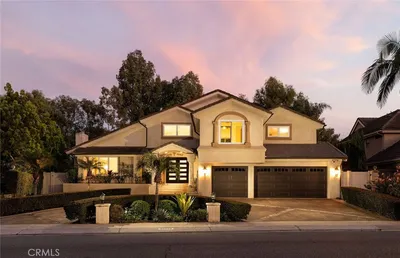
This entertainer’s dream home seamlessly embodies the essence of Nellie Gail Ranch with serene views, sparkling pool and spa, outdoor living space and incredible equestrian facilities featuring a 3-stall, full-working barn, pens and quality tack room. The residence features 4 bedrooms and 4 bathrooms in a desirable 4,441 square foot custom floor plan, including a main floor bedroom and two large living areas. The gourmet fully-remodeled kitchen is superb, and includes top-of-the line appliances, granite counters, and an oversized walk-in pantry - with an adjacent open breakfast area and nearby formal dining room. Storage is ample throughout the property, especially in the finished 3-car garage with built-in cabinetry. Every inch of the expansive 18,900 square foot lot, has been maximized for ultimate entertaining benefits, including a covered outdoor living area, beautiful pebble-tec pool and jacuzzi, fire pit, large built-in bbq, garden, and horse-shoe game area - all with breathtaking canyon and tree-lined views. This home-site offers a rare opportunity to jump on your horse and access the 26 miles of community trails with close proximity to the world-class riding center. If you have been waiting for an incredible opportunity and you are a horse enthusiast, your wait is over!
infoProperty Facts
bed
Bedrooms
4
bathtub
Bathrooms
4
square_foot
Square Feet
4,441
landscape
Lot Size
18,900 sqft
calendar_month
Year Built
1984
home_work
Property Type
Single Family Residence
timer
Days on Market
12
payments
HOA Fee
$113/mo
garage
Garage Total
3
fingerprint
MLS #
OC18005359
chairInterior Details
General Interior
Interior Features
Wet Bar, Breakfast Area, Ceiling Fans, Crown Molding, Cathedral Ceilings, Coffered Ceilings, Eat In Kitchen, Granite Counters, High Ceilings, Open Floorplan, Pantry, Pull Down Attic Stairs, Phone System, Recessed Lighting, Storage, Solid Surface Counters, Track Lighting, Two Story Ceilings, Attic, Bedroom On Main Level, Entrance Foyer
Fireplace
Family Room, Gas, Living Room, Primary Bedroom
Kitchen & Appliances
Appliances
Built In Range, Barbecue, Convection Oven, Dishwasher, Energy Star Qualified Water Heater, Disposal, Gas Range, Gas Water Heater, Hot Water Circulator, Microwave, Refrigerator, Range Hood, Vented Exhaust Fan, Water To Refrigerator, Water Heater
Laundry
Common Area, Washer Hookup, Electric Dryer Hookup, Gas Dryer Hookup, Inside, Laundry Room, Stacked
Bed & Bath
Main Level Master
Yes
Climate Control
Cooling
Central Air, Dual, Energy Star Qualified Equipment, Gas, Zoned, Attic Fan
Heating
Central, Natural Gas, Zoned
deckExterior & Lot
Building & Construction
Patio & Porch
Covered, Deck
Fencing
Cross Fenced, Good Condition, Masonry, Wood, Wrought Iron
Security
Security System, Carbon Monoxide Detectors, Smoke Detectors
Construction
Drywall, Stone, Stucco
Foundation
Slab
Roof
Concrete
Direction Faced
West
Nearby Schools
| Rating | School Name | ||
|---|---|---|---|
| No school data available for this area. | |||
Convenience Score

This Home is Sold
Curious what your home is worth? Get a free valuation.
call
(800)-330-9306Available 9AM - 6PM
Similar Homes You Might Like
Based on price, location, and features